Immaculately cared for and situated on approximately 8 acres, this beautiful Stillwater property offers the space, privacy, and versatility you've been looking for! Built in 2011, the home features 5 bedrooms and 2.5 bathrooms with plenty of room to spread out. The 5th bedroom/bonus room provides additional living space and is not included in the MLS-listed square footage. For added peace of mind, the home also features an above-ground safe room/storm shelter. Outside, you'll find a large shop complete with a lean-to and livestock stall, plus a fully fenced pasture ready for your animals. One of the highlights of this property is the peaceful back porch overlooking the surrounding acreage. Start your morning watching hummingbirds or unwind in the evening as deer pass through and you take in the beautiful country views. Enjoy quiet acreage living while still being conveniently located in Stillwater.
Pending
$725,000
1000 N Cimarron Hl, Stillwater, OK 74075
5beds
3,235sqft
Single Family Residence
Built in 2011
8.3 Acres Lot
$706,300 Zestimate®
$224/sqft
$25/mo HOA
What's special
- 62 days
- 159
- 6
Zillow last checked:
Listing updated:
Listed by:
Angela Morris 405-471-3999,
LIME Realty
Source: MLSOK/OKCMAR as distributed by MLS GRID,MLS#: 1245787
Facts & features
Interior
Bedrooms & bathrooms
- Bedrooms: 5
- Bathrooms: 3
- Full bathrooms: 2
- 1/2 bathrooms: 1
Heating
- Has Heating (Unspecified Type)
Cooling
- Has cooling: Yes
Features
- Stained Wood
- Number of fireplaces: 1
- Fireplace features: Gas Log
Interior area
- Total structure area: 3,235
- Total interior livable area: 3,235 sqft
Property
Parking
- Total spaces: 2
- Parking features: Concrete
- Garage spaces: 2
- Has uncovered spaces: Yes
Features
- Levels: Two
- Stories: 2
Lot
- Size: 8.3 Acres
- Features: Interior Lot
Details
- Parcel number: 1000NCimarron74075
- Special conditions: None
Construction
Type & style
- Home type: SingleFamily
- Architectural style: Traditional
- Property subtype: Single Family Residence
Materials
- Brick
- Foundation: Slab
- Roof: Composition
Condition
- Year built: 2011
Community & HOA
HOA
- Has HOA: Yes
- Services included: Common Area Maintenance
- HOA fee: $300 annually
Location
- Region: Stillwater
Financial & listing details
- Price per square foot: $224/sqft
- Tax assessed value: $560,890
- Annual tax amount: $6,175
- Date on market: 8/22/2026
- Listing terms: Cash,Conventional,Sell FHA or VA,VA
Estimated market value
$706,300
$671,000 - $742,000
$3,155/mo
Price history
| Date | Event | Price |
|---|---|---|
| 10/1/2026 | Pending sale | $725,000$224/sqft |
Source:  MLSOK/OKCMAR as distributed by MLS GRID #1245787 Report a problem MLSOK/OKCMAR as distributed by MLS GRID #1245787 Report a problem | ||
| 8/22/2026 | Listed for sale | $725,000+39.4%$224/sqft |
Source: MLSOK/OKCMAR as distributed by MLS GRID #1245787 Report a problem | ||
| 10/16/2020 | Sold | $520,000+0.1%$161/sqft |
Source:  Stillwater MLS #121808 Report a problem Stillwater MLS #121808 Report a problem | ||
| 10/3/2020 | Pending sale | $519,500$161/sqft |
Source: RE/MAX Signature #121808 Report a problem | ||
| 8/6/2020 | Listed for sale | $519,500$161/sqft |
Source: RE/MAX Signature #121808 Report a problem | ||
Public tax history
| Year | Property taxes | Tax assessment |
|---|---|---|
| 2025 | $6,267 +2.2% | $63,941 +2.1% |
| 2024 | $6,135 +0.5% | $62,619 +2% |
| 2023 | $6,103 +3.1% | $61,413 +3% |
| 2022 | $5,922 +3.1% | $59,624 +3% |
| 2021 | $5,747 +65.7% | $57,887 +63.9% |
| 2020 | $3,468 +2.5% | $35,327 |
| 2019 | $3,384 +1.4% | $35,327 +2.7% |
| 2017 | $3,336 +1.7% | $34,390 |
| 2016 | $3,281 -2.2% | $34,390 |
| 2015 | $3,354 -0.4% | $34,390 0% |
| 2014 | $3,366 +39.8% | $34,391 |
| 2013 | $2,408 -28.5% | $34,391 +0% |
| 2012 | $3,368 +293.7% | $34,390 +285.2% |
| 2011 | $855 -10.8% | $8,927 -12.3% |
| 2010 | $959 | $10,180 |
| 2009 | $959 +1.2% | $10,180 |
| 2008 | $948 +86.4% | $10,180 +90.6% |
| 2007 | $508 | $5,342 |
Find assessor info on the county website
Monthly payment
Est. payment
Payment breakdown
Explore the cost of this home by adjusting the details. Changes won't be saved.Climate risks
Neighborhood: 74075
Nearby schools
Schools provided by the listing agent
- Elementary: Skyline ES
- Middle: Stillwater JHS,Stillwater MS
- High: Stillwater HS
Source: MLSOK/OKCMAR as distributed by MLS GRID. This data may not be complete. We recommend contacting the local school district to confirm school assignments for this home.
Similar homes
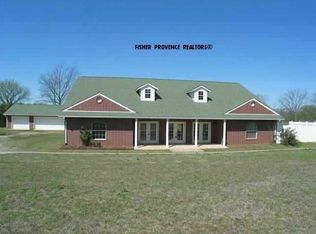
- $749,0005 bd5 ba3.4k sqft4301 E 19th Ave, Stillwater, OK 74074For Sale
 MLS ID #135209, Christy Newport, RE/MAX Signature. Stillwater MLS
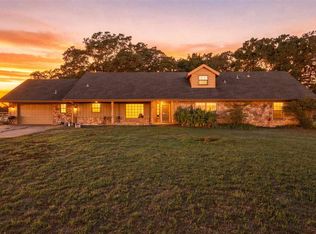
 - $639,9004 bd3 ba3k sqft11120 E McElroy Rd, Stillwater, OK 74075For Sale
 MLS ID #134342, Denise Talley, One Broker Place. Stillwater MLS
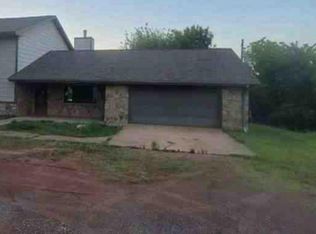
 - $--4 bd4 ba2.5k sqft3602 E 46th St, Stillwater, OK 74074Auction
 Auction.com 1
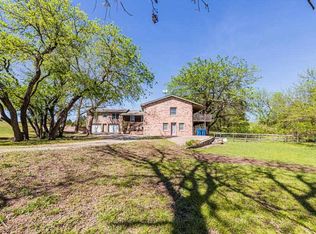
 - $599,0004 bd4 ba4.3k sqft2519 N Taylor Ln, Stillwater, OK 74075For Sale
 MLS ID #134255, Kasey Bullock, Bullock Home and Land. Stillwater MLS
