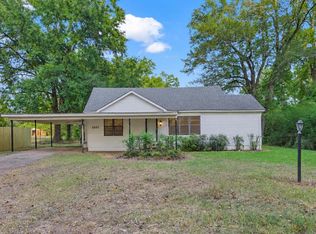
This darling and well-loved cottage in Linden, Texas exudes charm while offering the modern updates today’s buyers appreciate. With a flexible floor plan that easily adapts to your needs—whether for additional living space, a home office, or guest accommodations—this home combines character and functionality in all the right ways. Over the past two years, the seller has completed extensive upgrades, including a full rewire of the home, installation of a new HVAC unit, and the addition of a tankless water heater for energy-efficient comfort. The kitchen has been completely updated and is truly the heart of the home, featuring new subflooring, durable vinyl plank flooring, updated cabinetry, modern appliances, granite countertops, and a classic subway tile backsplash that ties the space together beautifully. Outside, you’ll find an impressive 24' x 40' shop with two overhead doors—perfect for hobbies, storage, equipment, or even a home-based business. Conveniently located just off Hwy. 59, this property offers quick access to surrounding cities while allowing you to enjoy the charm and relaxed pace of Linden living.
Active under contract
Price cut: $10K (7/16)
$200,000
1000 Nelson St, Linden, TX 75563
4beds
2,328sqft
Single Family Residence
Built in 1945
0.41 Acres Lot
$199,300 Zestimate®
$86/sqft
$-- HOA
What's special
Modern appliancesDarling and well-loved cottageUpdated cabinetryGranite countertopsDurable vinyl plank flooringFlexible floor planClassic subway tile backsplash
- 217 days
- 23
- 1
Zillow last checked:
Listing updated:
Listed by:
Claudia Snow 903-277-0974,
Century 21 All Points Realty
Source: CARMLS,MLS#: 26008998
Facts & features
Interior
Bedrooms & bathrooms
- Bedrooms: 4
- Bathrooms: 3
- Full bathrooms: 2
- 1/2 bathrooms: 1
Rooms
- Room types: Formal Living Room, Den/Family Room, Office/Study
Dining room
- Features: Separate Dining Room, Breakfast Bar
Heating
- Natural Gas
Cooling
- Electric
Appliances
- Included: Free-Standing Range, Microwave, Gas Range
Features
- Breakfast Bar, Granite Counters, Sheet Rock, All Bedrooms Down
- Flooring: Carpet, Laminate, Luxury Vinyl
- Has fireplace: Yes
- Fireplace features: Gas Logs Present
Interior area
- Total structure area: 2,328
- Total interior livable area: 2,328 sqft
Property
Parking
- Total spaces: 1
- Parking features: Carport, One Car
- Has carport: Yes
Features
- Levels: One
- Stories: 1
- Patio & porch: Porch
Lot
- Size: 0.41 Acres
- Features: Level
Details
- Parcel number: 440500001000160000000
Construction
Type & style
- Home type: SingleFamily
- Architectural style: Traditional
- Property subtype: Single Family Residence
Materials
- Frame
- Foundation: Pillar/Post/Pier
- Roof: Shingle
Condition
- New construction: No
- Year built: 1945
Utilities & green energy
- Sewer: Public Sewer
- Water: Public
Community & HOA
Community
- Subdivision: Nelson
HOA
- Has HOA: No
Location
- Region: Linden
Financial & listing details
- Price per square foot: $86/sqft
- Tax assessed value: $255,060
- Annual tax amount: $5,727
- Date on market: 3/9/2026
- Listing terms: VA Loan,FHA,Conventional,Cash
- Road surface type: Gravel, Paved
Estimated market value
$199,300
$189,000 - $209,000
$1,742/mo
Price history
| Date | Event | Price |
|---|---|---|
| 9/15/2026 | Pending sale | $200,000$86/sqft |
Source: TMLS #204420 Report a problem | ||
| 9/8/2026 | Contingent | $200,000$86/sqft |
Source:  CARMLS #26008998 Report a problem CARMLS #26008998 Report a problem | ||
| 7/16/2026 | Price change | $200,000-4.8%$86/sqft |
Source: TMLS #204420 Report a problem | ||
| 6/23/2026 | Price change | $210,000-6.7%$90/sqft |
Source: TMLS #204420 Report a problem | ||
| 4/20/2026 | Price change | $225,000-2.2%$97/sqft |
Source: TMLS #204420 Report a problem | ||
| 3/9/2026 | Listed for sale | $230,000$99/sqft |
Source: TMLS #204420 Report a problem | ||
| 3/7/2026 | Listing removed | $230,000$99/sqft |
Source:  LGVBOARD #20256175 Report a problem LGVBOARD #20256175 Report a problem | ||
| 8/17/2025 | Price change | $230,000-4.2%$99/sqft |
Source: LGVBOARD #20242362 Report a problem | ||
| 7/18/2025 | Price change | $240,000-4%$103/sqft |
Source: LGVBOARD #20242362 Report a problem | ||
| 3/26/2025 | Price change | $249,900-3.1%$107/sqft |
Source: LGVBOARD #20242362 Report a problem | ||
| 2/18/2025 | Price change | $258,000-0.8%$111/sqft |
Source: LGVBOARD #20242362 Report a problem | ||
| 1/9/2025 | Price change | $260,000-3.7%$112/sqft |
Source: LGVBOARD #20242362 Report a problem | ||
| 10/30/2024 | Price change | $270,000-1.8%$116/sqft |
Source: LGVBOARD #20242362 Report a problem | ||
| 10/2/2024 | Price change | $275,000+12.2%$118/sqft |
Source: LGVBOARD #20242362 Report a problem | ||
| 9/19/2024 | Price change | $245,000-12.5%$105/sqft |
Source: LGVBOARD #20245852 Report a problem | ||
| 8/25/2024 | Price change | $280,000-1.7%$120/sqft |
Source: LGVBOARD #20242362 Report a problem | ||
| 7/10/2024 | Price change | $284,900-1.7%$122/sqft |
Source: LGVBOARD #20242362 Report a problem | ||
| 4/16/2024 | Listed for sale | $289,900+71%$125/sqft |
Source: LGVBOARD #20242362 Report a problem | ||
| 8/31/2023 | Sold | -- |
Source: LGVBOARD #20233462 Report a problem | ||
| 8/27/2023 | Contingent | $169,500$73/sqft |
Source: TMLS #112278 Report a problem | ||
| 6/16/2023 | Listed for sale | $169,500+285.2%$73/sqft |
Source: TMLS #112278 Report a problem | ||
| 6/12/2018 | Listing removed | $44,000$19/sqft |
Source: SUPERIOR REALTY #20182291 Report a problem | ||
| 4/26/2018 | Price change | $44,000$19/sqft |
Source: SUPERIOR REALTY #20182291 Report a problem | ||
| 3/16/2018 | Listed for sale | -- |
Source: Hudson & Marshall Report a problem | ||
| 8/8/2008 | Sold | -- |
Source: Agent Provided Report a problem | ||
Public tax history
| Year | Property taxes | Tax assessment |
|---|---|---|
| 2025 | $3,912 -33.6% | $255,060 -2.8% |
| 2024 | $5,895 +194.2% | $262,420 +186% |
| 2023 | $2,004 -8% | $91,760 +2.8% |
| 2022 | $2,178 +15.5% | $89,260 +1.2% |
| 2021 | $1,886 +6.2% | $88,170 +10.8% |
| 2020 | $1,775 | $79,610 -1.2% |
| 2019 | -- | $80,590 -0.1% |
| 2018 | -- | $80,670 -0.8% |
| 2017 | -- | $81,350 +4% |
| 2016 | -- | $78,250 -4.7% |
| 2015 | -- | $82,150 -1.5% |
| 2014 | -- | $83,380 +13.8% |
| 2013 | -- | $73,290 -1.2% |
| 2012 | -- | $74,210 -35.2% |
| 2011 | -- | $114,510 +159.3% |
| 2010 | -- | $44,160 |
| 2009 | -- | $44,160 |
| 2008 | -- | $44,160 |
| 2007 | -- | -- |
Find assessor info on the county website
Monthly payment
Est. payment
Payment breakdown
Explore the cost of this home by adjusting the details. Changes won't be saved.Climate risks
Neighborhood: 75563
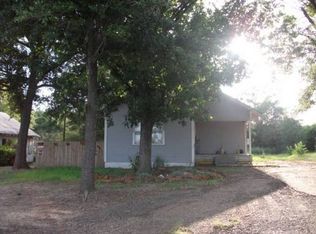

Similar homes
- $189,0003 bd2 ba2k sqft807 S Main St, Linden, TX 75563For Sale
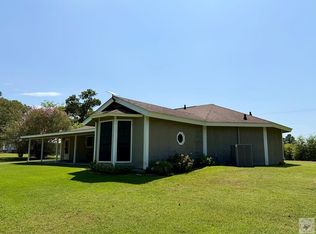 MLS ID #205717, Tammie Aguirre. TMLS
 - $199,0003 bd2 ba1.4k sqft607 W Campbell Rd, Linden, TX 75563For Sale
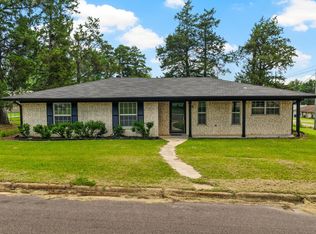 MLS ID #20264705, Karen McEntire, Mayben Realty, LLC. LGVBOARD
 - $215,0003 bd2 ba1.8k sqft1400 N Main St, Linden, TX 75563For Sale
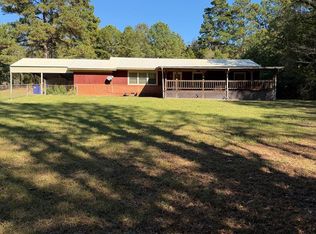 MLS ID #200551, Tracey Whittington. TMLS
 - $146,4003 bd2 ba1.9k sqft1207 S Main St, Linden, TX 75563For Sale
 MLS ID #20266434, Montana Whatley, United Country Real Estate Dou. LGVBOARD
 - $214,9003 bd3 ba2.1k sqft1408 E Main St, Atlanta, TX 75551For Sale
 MLS ID #26007050, Penny M Brabham, Superior Realty. CARMLS
