Attention cooks and car enthusiasts! This one checks every box. Pride of ownership shines throughout this well maintained 3-bedroom home, situated on a double corner lot in a desirable location. Step inside and fall in love with the open floor plan, vaulted ceilings, and natural daylight pouring into every room. The kitchen features floor-to-ceiling cabinetry, tiled backsplash, center island, touchless Moen faucet, and snack bar (stools included). The dining area leads to an 8’ x 28’ deck, ideal for entertaining. The backyard offers a privacy fence, a storage shed and garden area. A relaxing covered front porch. Designed with ease and comfort in mind, all interior and exterior doors are 36” wide, and the home features convenient first-floor laundry. The master suite features a walk-in closet and full bath. Ceiling fans throughout home. Mechanical updates include natural gas forced air heat, central air, reverse osmosis system, Culligan water softener, and aluminum gutters with gutter guards. The home has a water purification system for efficiency and convenience. Exterior water for the backyard bypasses all systems and is city water for lawn and garden. Whole house Culligan water system supplies both bathrooms. An additional reverse osmosis system supplies the kitchen sink drinking/cooking spout and the refrigerator water and ice maker. Now the garage space… This property is a dream setup—an insulated 3-car garage (with 2 doors) featuring insulated walls and ceiling, finished interior, insulated overhead doors, epoxy floor, heater with its own thermostat, 220-amp panel, and French drain with 8” pipe. PLUS an additional finished 1-car garage—perfect for hobbies, storage, or extra vehicles. Easily accommodates 4 cars. Two workbenches in main garage are negotiable. The two metal workbenches in the one car garage ARE STAYING (included). The home also offers potential for additional living space. Approximately half of the lower level features 8’ ceilings and could be accessed from the interior by adding a stairwell from the front closet, or from the exterior through a bulkhead entrance. The area is insulated with a crushed rock base, providing a starting point for future build-out—add flooring and finish to suit your needs (see photos). Current storage is in the crawl space with ladder access from the laundry room. Buyer to verify. Included: stove, refrigerator, microwave, dishwasher, washer, dryer, all window treatments, bar stools, water softener, reverse osmosis system, 2 TV brackets, shed, and 4 brown cabinets, ARIENS snow blower (Deluxe Model 924-24") -TORO 22" Self Propelled Gas Mower -Gas Grill (electric start) w/cover and propane tank -RIOBI cordless gas/weed trimmer - w/charger -RIOBI cordless leaf blower -ALL furniture and cushions on front porch -garden tools in backyard shed (rakes, snow shovels, garden shovel) -Canopy (8' x 8') party folding tent. Not included: other TVs Negotiable: wood flag cabinet in kitchen, Garage TV and bracket.
Pending
Price cut: $5K (5/13)
$359,900
1000 W Ludington St, Iron Mountain, MI 49801
3beds
1,568sqft
:
Get pre-qualified$2,666/mo
Single Family Residence
Built in 2018
10,454 Square Feet Lot
$350,900 Zestimate®
$230/sqft
$-- HOA
What's special
Center islandStorage shedGarden areaWater purification systemInsulated overhead doorsOpen floor planDouble corner lot
- 126 days |
- 55 |
- 0 |
Zillow last checked:
Listing updated:
Listed by:
LINDA PLUMLEY 906-396-9737,
LEEDS REAL ESTATE 906-779-5333
Source: MiRealSource,MLS#: 50202003 Originating MLS: Upper Peninsula Assoc of Realtors
Originating MLS: Upper Peninsula Assoc of RealtorsFacts & features
Interior
Bedrooms & bathrooms
- Bedrooms: 3
- Bathrooms: 2
- Full bathrooms: 2
Rooms
- Room types: Bedroom, Laundry, Master Bedroom, Living Room, Utility/Laundry Room
Primary bedroom
- Level: First
Bedroom 1
- Level: First
- Area: 195
- Dimensions: 13 x 15
Bedroom 2
- Level: First
- Area: 120
- Dimensions: 10 x 12
Bedroom 3
- Level: First
- Area: 120
- Dimensions: 10 x 12
Bathroom 1
- Level: First
Bathroom 2
- Level: First
Dining room
- Level: First
- Area: 169
- Dimensions: 13 x 13
Kitchen
- Level: First
- Area: 210
- Dimensions: 14 x 15
Living room
- Level: First
- Area: 288
- Dimensions: 12 x 24
Heating
- Forced Air, Natural Gas
Cooling
- Central Air
Appliances
- Included: Dishwasher, Disposal, Dryer, Range/Oven, Refrigerator, Washer, Water Softener Owned, Gas Water Heater
- Laundry: First Floor Laundry, Laundry Room
Features
- High Ceilings, Cathedral/Vaulted Ceiling, Walk-In Closet(s), Eat-in Kitchen
- Windows: Window Treatments, Storms/Screens
- Basement: Block,Full,Partial,Crawl Space
- Has fireplace: No
Interior area
- Total structure area: 1,568
- Total interior livable area: 1,568 sqft
- Finished area above ground: 1,568
- Finished area below ground: 0
Property
Parking
- Total spaces: 3
- Parking features: 3 or More Spaces, Covered, Garage, On Street, Driveway, Attached, Detached, Direct Access, Electric in Garage, Garage Door Opener, Heated Garage, Off Street
- Attached garage spaces: 3
- Has uncovered spaces: Yes
Accessibility
- Accessibility features: Accessible Doors, Main Floor Laundry
Features
- Levels: One
- Stories: 1
- Patio & porch: Deck
- Exterior features: Garden, Street Lights
- Fencing: Fence Owned,Fenced
- Waterfront features: None
- Frontage type: Road
- Frontage length: 87
Lot
- Size: 10,454 Square Feet
- Dimensions: 87 x 120
- Features: City Lot, Corner Lot, Subdivision, Walk to School
Details
- Additional structures: Second Garage, Shed(s)
- Parcel number: 05110269200
- Zoning: R
- Zoning description: Residential
- Special conditions: Private,Standard
Construction
Type & style
- Home type: SingleFamily
- Architectural style: Ranch,Traditional
- Property subtype: Single Family Residence
Materials
- Hard Board, Vinyl Siding
Condition
- Year built: 2018
Utilities & green energy
- Sewer: Public Sanitary
- Water: Public
- Utilities for property: Cable/Internet Avail., Electricity Connected, Natural Gas Connected, Phone Available, Sewer Connected, Water Connected, Hard Line Internet, Internet Spectrum
Community & HOA
Community
- Subdivision: Plat Of Lawndale
HOA
- Has HOA: No
Location
- Region: Iron Mountain
Financial & listing details
- Price per square foot: $230/sqft
- Tax assessed value: $349,000
- Annual tax amount: $6,093
- Date on market: 3/19/2026
- Cumulative days on market: 129 days
- Listing agreement: Exclusive Right To Sell
- Listing terms: Cash,Conventional,FHA,VA Loan
- Road surface type: Paved
Estimated market value
$350,900
$333,000 - $368,000
$1,255/mo
Price history
| Date | Event | Price |
|---|---|---|
| 6/1/2026 | Pending sale | $359,900$230/sqft |
Source:  MiRealSource #50202003 Report a problem MiRealSource #50202003 Report a problem | ||
| 5/19/2026 | Contingent | $359,900$230/sqft |
Source: MiRealSource #50202003 Report a problem | ||
| 5/13/2026 | Price change | $359,900-1.4%$230/sqft |
Source: MiRealSource #50202003 Report a problem | ||
| 4/29/2026 | Price change | $364,900-1.4%$233/sqft |
Source: MiRealSource #50202003 Report a problem | ||
| 3/19/2026 | Listed for sale | $369,900$236/sqft |
Source:  Upper Peninsula AOR #50202003 Report a problem Upper Peninsula AOR #50202003 Report a problem | ||
Public tax history
| Year | Property taxes | Tax assessment |
|---|---|---|
| 2025 | $5,851 +9.6% | $174,500 +6.7% |
| 2024 | $5,339 +5% | $163,500 +24.1% |
| 2023 | $5,084 +3.3% | $131,700 +8.7% |
| 2022 | $4,922 | $121,200 +5.2% |
| 2021 | -- | $115,200 +4.9% |
| 2020 | $4,044 | $109,800 +1933.3% |
| 2019 | -- | $5,400 |
| 2018 | -- | $5,400 |
| 2017 | -- | $5,400 -5.3% |
| 2016 | -- | $5,700 |
| 2014 | -- | $5,700 |
Find assessor info on the county website
Monthly payment
Est. payment
Payment breakdown
Explore the cost of this home by adjusting the details. Changes won't be saved.Climate risks
Neighborhood: 49801
Nearby schools
GreatSchools rating
- 5/10East Elementary SchoolGrades: 5-6Distance: 0.5 mi
- 5/10Central Middle SchoolGrades: 7-8Distance: 0.5 mi
- 4/10Iron Mountain High SchoolGrades: 9-12Distance: 0.5 mi
Schools provided by the listing agent
- District: Iron Mountain City School District
Source: MiRealSource. This data may not be complete. We recommend contacting the local school district to confirm school assignments for this home.
- $219,7004 bd2 ba2.2k sqft1006 W Ludington St, Iron Mountain, MI 49801Off Market
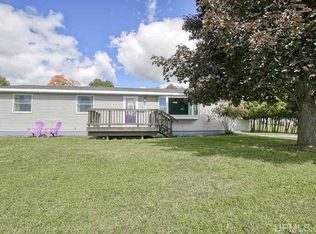
- $145,1003 bd1 ba1.1k sqft912 W Ludington St, Iron Mountain, MI 49801Off Market
- $184,6003 bd2 ba1.9k sqft200 S Tamarack St, Iron Mountain, MI 49801Off Market

- $126,5002 bd1 ba840 sqft1005 W Brown St, Iron Mountain, MI 49801Sold
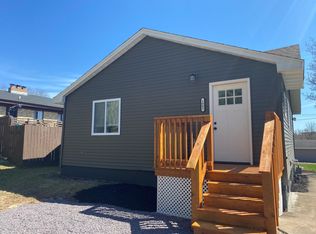
- $134,5004 bd2 ba1.3k sqft1008 W Ludington St, Iron Mountain, MI 49801Off Market
- $159,2004 bd1 ba1.5k sqft1007 W Brown St, Iron Mountain, MI 49801Off Market
- $139,0004 bd1 ba1.3k sqft910 W Ludington St, Iron Mountain, MI 49801Off Market
- $100,3002 bd1 ba720 sqft1001 W Ludington St, Iron Mountain, MI 49801Off Market
A local agent can set up tours, give advice and negotiate with sellers.
Similar homes
- $269,0003 bd2 ba1.8k sqft910 Houghteling St, Iron Mountain, MI 49801For Sale
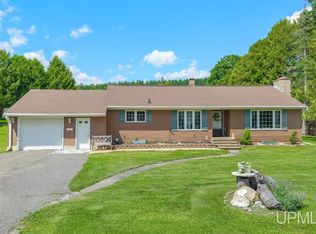
 MLS ID #50214030, CINDI STREHLOW, STEPHENS REAL ESTATE. MiRealSource
 - $399,9003 bd2 ba1.6k sqftW8135 S Lake Antoine Rd, Iron Mountain, MI 49801For Sale
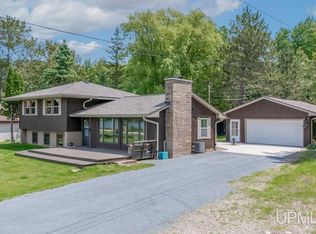 MLS ID #50205092, RYAN GORDON, STEPHENS REAL ESTATE. MiRealSource
 - $389,9003 bd2 ba1.7k sqftN3190 Woodland Dr, Iron Mountain, MI 49801For Sale
 MLS ID #50212426, CARRIE TORETTA-PARTELLO, COLDWELL BANKER REAL ESTATE GROUP. MiRealSource
 - $219,0003 bd2 ba1.9k sqft601 E Margaret St, Iron Mountain, MI 49801For Sale
 MLS ID #50212250, BETSY SAWICKY, STEPHENS REAL ESTATE. MiRealSource
 - $299,9003 bd1 ba1.1k sqftW6280 Rock Lake Rd, Iron Mountain, MI 49801For SaleMLS ID #50212478, RYAN GORDON, STEPHENS REAL ESTATE. MiRealSource
- $420,0002 bd1 ba1.1k sqft4743 Town Rd W, Florence, WI 54121For SaleMLS ID #218617, RYAN GORDON, STEPHENS REAL ESTATE. GNMLS
- $359,9004 bd2 ba2.2k sqftW7996 North St, Pembine, WI 54156For SaleMLS ID #50329045, Nate M Gamlin. RANW as distributed by MLS GRID
- $212,8002 bd2 ba1k sqft831 S Stephenson Ave, Iron Mountain, MI 49801For SaleMLS ID #50208094, THOMAS MINER, MULTI STATE REALTY. MiRealSource
- $212,8002 bd2 ba1k sqft827 S Stephenson Ave, Iron Mountain, MI 49801For SaleMLS ID #50208093, THOMAS MINER, MULTI STATE REALTY. MiRealSource
- $299,9003 bd2 ba1.3k sqftW14344 Us Highway 8, Goodman, WI 54125For SaleMLS ID #50327439, Ben M Bartolazzi. RANW as distributed by MLS GRID
- $329,9002 bd3 ba2k sqft1949 Us Highway 2, Florence, WI 54121For SaleMLS ID #50327887, Leah K Ducat. RANW as distributed by MLS GRID
- $189,9001 bd1 ba852 sqftN3703 N Us Highway 2, Iron Mountain, MI 49801For SaleMLS ID #50213513, LINDA PLUMLEY, LEEDS REAL ESTATE. MiRealSource
- $229,9003 bd2 ba1.9k sqftN18440 Reed Rd, Pembine, WI 54156For SaleMLS ID #50329556, Dawn D Strasser. RANW as distributed by MLS GRID
- $184,9003 bd2 ba1.3k sqft933 E Hoadley St, Kingsford, MI 49802For SaleMLS ID #50201087, KIMBERLY WEBB, LEEDS REAL ESTATE. MiRealSource
- $315,0004 bd3 ba1.6k sqftW7990 Division St, Pembine, WI 54156For SaleMLS ID #50325563, Lisa A Hanson. RANW as distributed by MLS GRID
- $349,9002 bd2 ba894 sqftN16748 North Lake LANE, Pembine, WI 54156ActiveMLS ID #1961234, Jodi Polzin. WIREX MLS
- $267,5003 bd2 ba1.9k sqftN1307 Hamilton Lake Rd, Vulcan, MI 49892For SaleMLS ID #478448, Sue Louiselle. Northern Michigan MLS
- $429,0003 bd2 ba1.4k sqftW16468 S Hilbert Dr, Armstrong Creek, WI 54103For SaleMLS ID #50323588, Mike A Gotstein. RANW as distributed by MLS GRID
- $224,9003 bd2 ba2k sqft301 Brown St, Norway, MI 49870For SaleMLS ID #50214155, LUCAS DAVIDSON, MULTI STATE REALTY. MiRealSource
- $269,9004 bd2 ba1.8k sqftW6150 Steffen Ln, Pembine, WI 54156For SaleMLS ID #50328981, Dawn D Strasser. RANW as distributed by MLS GRID
