Beautiful home conveniently located in Yukon. This home has so much to offer! It has been nicely updated with vinyl plank flooring downstairs, newer carpet upstairs. Full bath upstairs was recently updated as well. There is a large game room/play room with tons of storage.
Pre-foreclosure
Est. $215,000
1000 Winnipeg Dr, Yukon, OK 73099
3beds
1,420sqft
SingleFamily
Built in 1966
10,585 Square Feet Lot
$215,000 Zestimate®
$151/sqft
$-- HOA
Overview
- 297 days |
- 49 |
- 2 |
Facts & features
Interior
Bedrooms & bathrooms
- Bedrooms: 3
- Bathrooms: 2
- Full bathrooms: 1
- 1/2 bathrooms: 1
Heating
- Forced air, Electric
Cooling
- Central
Appliances
- Included: Dishwasher, Garbage disposal
Features
- Has fireplace: Yes
- Fireplace features: Wood Burning
Interior area
- Total interior livable area: 1,420 sqft
Property
Parking
- Total spaces: 2
- Parking features: Garage - Attached
Features
- Patio & porch: Patio
- Exterior features: Brick
- Has view: Yes
- View description: Territorial
Lot
- Size: 10,585 Square Feet
- Features: Corner Lot
Details
- Additional structures: Outbuildings
- Parcel number: 090070005001000000
Construction
Type & style
- Home type: SingleFamily
- Architectural style: Traditional
Materials
- masonry
- Foundation: Concrete
- Roof: Other
Condition
- Year built: 1966
Community & HOA
Location
- Region: Yukon
Financial & listing details
- Price per square foot: $151/sqft
- Tax assessed value: $179,125
- Annual tax amount: $1,989
Visit our professional directory to find a foreclosure specialist in your area that can help with your home search.
Find a foreclosure agentForeclosure details
Estimated market value
$215,000
$204,000 - $226,000
$1,486/mo
Price history
| Date | Event | Price |
|---|---|---|
| 10/14/2025 | Listing removed | $237,000$167/sqft |
Source:  MLSOK/OKCMAR as distributed by MLS GRID #1171225 Report a problem MLSOK/OKCMAR as distributed by MLS GRID #1171225 Report a problem | ||
| 7/14/2025 | Price change | $237,000+18.5%$167/sqft |
Source: MLSOK/OKCMAR as distributed by MLS GRID #1171225 Report a problem | ||
| 6/4/2025 | Pending sale | $200,000$141/sqft |
Source: MLSOK/OKCMAR as distributed by MLS GRID #1171225 Report a problem | ||
| 5/23/2025 | Listed for sale | $200,000+17.6%$141/sqft |
Source: MLSOK/OKCMAR as distributed by MLS GRID #1171225 Report a problem | ||
| 7/2/2020 | Sold | $170,000$120/sqft |
Source: MLSOK/OKCMAR as distributed by MLS GRID #914389 Report a problem | ||
| 6/5/2020 | Pending sale | $170,000$120/sqft |
Source: eXp Realty #914389 Report a problem | ||
| 6/4/2020 | Listed for sale | $170,000+13.4%$120/sqft |
Source: eXp Realty #914389 Report a problem | ||
| 3/6/2015 | Sold | $149,900$106/sqft |
Source: MLSOK/OKCMAR as distributed by MLS GRID #568951 Report a problem | ||
| 1/20/2015 | Price change | $149,900-3.2%$106/sqft |
Source: Berkshire Hathaway-Anderson #568951 Report a problem | ||
| 12/20/2014 | Price change | $154,900-1.9%$109/sqft |
Source: Berkshire Hathaway-Anderson #568951 Report a problem | ||
| 10/22/2014 | Listed for sale | $157,900$111/sqft |
Source: Prudential Alliance Realty #568951 Report a problem | ||
Public tax history
| Year | Property taxes | Tax assessment |
|---|---|---|
| 2025 | $1,989 +2.6% | $18,902 +5% |
| 2024 | $1,938 +4.4% | $18,002 +5% |
| 2023 | $1,857 +4.5% | $17,145 +5% |
| 2022 | $1,777 +0.7% | $16,329 +1.1% |
| 2021 | $1,764 +9.8% | $16,159 +1.6% |
| 2020 | $1,607 +2.9% | $15,900 +3% |
| 2019 | $1,562 +2.9% | $15,437 +3% |
| 2018 | $1,518 +1.1% | $14,988 +1.1% |
| 2017 | $1,501 +3.2% | $14,828 +3% |
| 2016 | $1,455 | $14,396 +58.1% |
| 2015 | $1,455 +68.4% | $9,105 +3% |
| 2014 | $864 | $8,841 +3% |
| 2013 | -- | $8,583 +3% |
| 2011 | -- | $8,333 +5% |
| 2010 | -- | $7,936 +5% |
| 2009 | -- | $7,558 +10.2% |
| 2008 | -- | $6,856 |
| 2007 | $792 | -- |
| 2006 | -- | -- |
| 2005 | $598 | -- |
| 2004 | $598 +3.4% | $49,352 |
| 2003 | $579 | $49,352 |
| 2002 | $579 | $49,352 +736.9% |
| 2001 | -- | $5,897 |
Find assessor info on the county website
Monthly payment
Climate risks
Neighborhood: 73099
Nearby schools
GreatSchools rating
- 5/10Shedeck Elementary SchoolGrades: PK-3Distance: 0.6 mi
- 7/10Yukon Middle SchoolGrades: 7-8Distance: 0.4 mi
- 9/10Yukon High SchoolGrades: 9-12Distance: 1.7 mi
Schools provided by the listing agent
- Elementary: Shedeck ES
- Middle: Yukon MS
- High: Yukon HS
- District: Yukon
Source: The MLS. This data may not be complete. We recommend contacting the local school district to confirm school assignments for this home.
- $196,5003 bd2 ba1.2k sqft1004 Winnipeg Dr, Yukon, OK 73099Sold
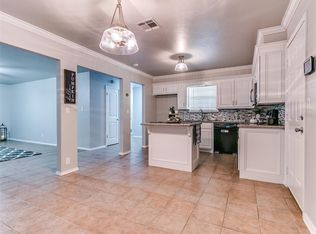
- $224,6003 bd2 ba1.9k sqft1001 Kingston Dr, Yukon, OK 73099Off Market
- $219,8003 bd2 ba1.3k sqft1005 Winnipeg Dr, Yukon, TX 73009Off Market
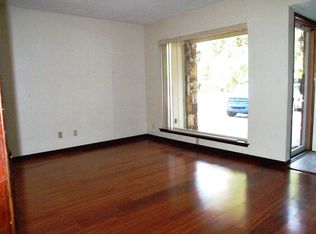
- $213,7004 bd2 ba1.6k sqft1005 Kingston Dr, Yukon, OK 73099Off Market
- $173,2003 bd1 ba1.2k sqft1008 Winnipeg Dr, Yukon, OK 73099Off Market
- $223,2003 bd2 ba1.4k sqft1001 Winnipeg Dr, Yukon, OK 73099Off Market
- $200,7003 bd2 ba1.3k sqft1005 Winnipeg Dr, Yukon, OK 73099Off Market
- $254,5003 bd2 ba2.5k sqft1009 Kingston Dr, Yukon, OK 73099Off Market
Similar homes
- $--3 bd2 ba1.6k sqft704 Woodlawn Dr, Yukon, OK 73099Auction
 Auction.com 2
 - $244,5003 bd2 ba1.2k sqft408 Pumpkin Cir, Yukon, OK 73099For Sale
 MLS ID #1238645, Amy Eichor, Keller Williams Central OK. MLSOK/OKCMAR as distributed by MLS GRID
 - $185,0003 bd2 ba1k sqft811 Ridgeway Dr, Yukon, OK 73099For Sale
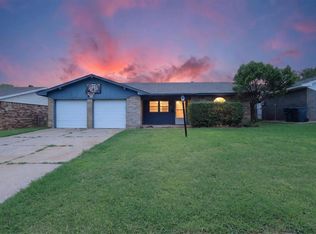 MLS ID #1238032, Larry Taylor, McGraw REALTORS (BO). MLSOK/OKCMAR as distributed by MLS GRID
 - $215,0003 bd2 ba1.3k sqft10700 NW 32nd St, Yukon, OK 73099For Sale
 MLS ID #1234613, Grayson Warren, Copper Creek Real Estate. MLSOK/OKCMAR as distributed by MLS GRID
 - $248,9003 bd2 ba1.7k sqft309 Kings Canyon Dr, Yukon, OK 73099For SaleMLS ID #1226870, Sandra Coffey, Metro Connect Real Estate. MLSOK/OKCMAR as distributed by MLS GRID
- $216,0003 bd2 ba1.4k sqft207 E Juniper Ln, Mustang, OK 73064For SaleMLS ID #1241116, Rocio Velasquez, Keystone Realty Group. MLSOK/OKCMAR as distributed by MLS GRID
- $--3 bd2 ba1.5k sqft7704 NW 20th St, Bethany, OK 73008AuctionAuction.com 1
- $219,0004 bd3 ba1.9k sqft11532 Hastings Ave, Yukon, OK 73099For SaleMLS ID #1226110, Kanndra Taylor, LUXE Realty Collective. MLSOK/OKCMAR as distributed by MLS GRID
- $--3 bd2 ba1.7k sqft3005 Copan Ct, Yukon, OK 73099AuctionServiceLink Auction
- $150,0002 bd1 ba1k sqft707 S 2nd St, Yukon, OK 73099For SaleMLS ID #1205485, James Woodard, RE/MAX Energy Real Estate. MLSOK/OKCMAR as distributed by MLS GRID
- $--4 bd2 ba1.5k sqft712 S Brookview Ln, Mustang, OK 73064AuctionAuction.com 2
- $269,5004 bd2 ba1.5k sqft11913 SW 17th St, Yukon, OK 73099For SaleMLS ID #1235939, Danny Motte, First Class Property Solutions. MLSOK/OKCMAR as distributed by MLS GRID
- $145,0003 bd2 ba1.7k sqft417 Sunrise Dr, Yukon, OK 73099AuctionXome
- $--3 bd2 ba1.3k sqft3016 NW 47th St, Oklahoma City, OK 73112AuctionXome
- $225,0003 bd2 ba1.9k sqft1712 N Fordson Ave, Bethany, OK 73008For SaleMLS ID #1219624, Justin Scott, Salt Real Estate Inc. MLSOK/OKCMAR as distributed by MLS GRID
- $225,0003 bd2 ba1.5k sqft2604 Four Oclock Dr, Oklahoma City, OK 73128For SaleMLS ID #1238916, Mark Samson, Brix Realty. MLSOK/OKCMAR as distributed by MLS GRID
- $--2 bd1 ba1k sqft3720 NW 25th St, Oklahoma City, OK 73107AuctionAuction.com 1
- $--3 bd4 ba1.6k sqft4120 Overland Dr, Del City, OK 73115AuctionAuction.com 1
- $--4 bd1 ba1k sqft1809 Ina Mae Ave, Del City, OK 73115AuctionAuction.com 2
- $249,9003 bd2 ba1.7k sqft3628 N Independence Ave, Oklahoma City, OK 73112For SaleMLS ID #1238283, Elizabeth Mbogu, Real Broker LLC. MLSOK/OKCMAR as distributed by MLS GRID
