Welcome to Rock Creek South! This charming 2-bedroom, 1-bath home offers timeless character, beautiful wood floors, and a dedicated dining room that adds warmth and functionality to the living space. A newer roof adds peace of mind, while the spacious backyard offers plenty of room for gardening, outdoor entertaining, or creating your own backyard retreat. The walk up attic space and unfinished basement offers storage or future finish potential. Located in a beautifully established neighborhood, this home offers convenient access to major highways while maintaining a quieter residential feel away from the hustle and bustle. Whether you're looking for a place to make your own or a home with classic charm and outdoor space, this property is full of potential. Schedule your showing today!
Active
$169,999
10001 E 34th St S, Independence, MO 64052
2beds
912sqft
Single Family Residence
Built in 1950
8,626 Square Feet Lot
$-- Zestimate®
$186/sqft
$-- HOA
What's special
Newer roofTimeless characterBeautiful wood floors
- 4 days
- 291
- 27
Zillow last checked:
Listing updated:
Listed by:
Gary Metzger 816-729-9571,
Platinum Realty LLC,
Monte Nordeen 816-289-7092,
Platinum Realty LLC
Source: Heartland MLS as distributed by MLS GRID,MLS#: 2649349
Facts & features
Interior
Bedrooms & bathrooms
- Bedrooms: 2
- Bathrooms: 1
- Full bathrooms: 1
Primary bedroom
- Level: First
- Area: 130 Square Feet
- Dimensions: 13 x 10
Bedroom 2
- Level: First
- Area: 100 Square Feet
- Dimensions: 10 x 10
Bathroom 1
- Features: Shower Over Tub, Vinyl
- Level: First
Dining room
- Level: First
- Area: 99 Square Feet
- Dimensions: 11 x 9
Family room
- Level: Basement
- Area: 220 Square Feet
- Dimensions: 20 x 11
Kitchen
- Features: Vinyl
- Level: First
- Area: 110 Square Feet
- Dimensions: 11 x 10
Laundry
- Level: Basement
- Area: 160 Square Feet
- Dimensions: 20 x 8
Living room
- Level: First
- Area: 209 Square Feet
- Dimensions: 19 x 11
Heating
- Forced Air
Cooling
- Attic Fan, Electric
Appliances
- Included: Dishwasher, Dryer, Refrigerator, Electric Range
- Laundry: In Basement
Features
- Flooring: Wood
- Basement: Full,Unfinished
- Has fireplace: No
Interior area
- Total structure area: 912
- Total interior livable area: 912 sqft
- Finished area above ground: 912
- Finished area below ground: 0
Property
Parking
- Total spaces: 1
- Parking features: Attached, Garage Door Opener, Garage Faces Front
- Attached garage spaces: 1
Features
- Patio & porch: Patio
- Fencing: Metal,Partial
Lot
- Size: 8,626 Square Feet
- Dimensions: 139 x 63
- Features: City Lot, Many Trees
Details
- Parcel number: 27730130300000000
Construction
Type & style
- Home type: SingleFamily
- Architectural style: Traditional
- Property subtype: Single Family Residence
Materials
- Frame, Vinyl Siding
- Roof: Composition
Condition
- Year built: 1950
Utilities & green energy
- Sewer: Public Sewer
- Water: Public
Community & HOA
Community
- Subdivision: Wundurvue
HOA
- Has HOA: No
Location
- Region: Independence
Financial & listing details
- Price per square foot: $186/sqft
- Tax assessed value: $91,250
- Annual tax amount: $1,268
- Date on market: 10/29/2026
- Listing terms: Cash,Conventional,FHA,VA Loan
- Ownership: Private
Estimated market value
Not available
Estimated sales range
Not available
Not available
Price history
| Date | Event | Price |
|---|---|---|
| 10/29/2026 | Listed for sale | $169,999+41.7%$186/sqft |
Source:  Heartland MLS as distributed by MLS GRID #2649349 Report a problem | ||
| 4/19/2021 | Sold | -- |
Source: Heartland MLS as distributed by MLS GRID #2309918 Report a problem | ||
| 3/21/2021 | Pending sale | $120,000$132/sqft |
Source: Heartland MLS as distributed by MLS GRID #2309918 Report a problem | ||
| 3/19/2021 | Listed for sale | $120,000+41.3%$132/sqft |
Source: Heartland MLS as distributed by MLS GRID #2309918 Report a problem | ||
| 4/3/2008 | Sold | -- |
Source: Agent Provided Report a problem | ||
| 3/13/2008 | Price change | $84,900-5.6%$93/sqft |
Source: NCI #1439235 Report a problem | ||
| 3/9/2008 | Price change | $89,900+1.1%$99/sqft |
Source: NCI #1439235 Report a problem | ||
| 1/18/2008 | Price change | $88,900-1.1%$97/sqft |
Source: Number1Expert #1439235 Report a problem | ||
| 11/16/2007 | Listed for sale | $89,900$99/sqft |
Source: Number1Expert #1439235 Report a problem | ||
Public tax history
| Year | Property taxes | Tax assessment |
|---|---|---|
| 2025 | $1,268 -30.9% | $17,338 -32.7% |
| 2024 | $1,836 +2.5% | $25,751 |
| 2023 | $1,791 +79.4% | $25,751 +96.4% |
| 2022 | $999 +0.4% | $13,111 |
| 2021 | $995 -2.4% | $13,111 +0.3% |
| 2020 | $1,019 +1.5% | $13,074 |
| 2019 | $1,004 | $13,074 +8.1% |
| 2018 | $1,004 +1.6% | $12,099 |
| 2017 | $988 +3.7% | $12,099 +2.6% |
| 2016 | $953 +4.8% | $11,796 +3% |
| 2014 | $909 +0.6% | $11,453 |
| 2013 | $904 +1.2% | $11,453 |
| 2012 | $893 +1.7% | $11,453 |
| 2011 | $877 +2.4% | $11,453 +0% |
| 2010 | $856 -7.5% | $11,452 |
| 2009 | $926 +2.5% | $11,452 -11% |
| 2008 | $904 -0.6% | $12,868 |
| 2007 | $909 +0% | $12,868 |
| 2006 | $909 +13.4% | $12,868 |
| 2005 | $802 +0% | $12,868 +15% |
| 2004 | $801 +13.7% | $11,190 |
| 2003 | $705 +0% | $11,190 +15% |
| 2002 | $705 +3.1% | $9,730 |
| 2001 | $684 | $9,730 |
Find assessor info on the county website
Monthly payment
Est. payment
Payment breakdown
Explore the cost of this home by adjusting the details. Changes won't be saved.Climate risks
Neighborhood: Rock Creek South
Nearby schools
Schools provided by the listing agent
- Elementary: North Rock Creek
- Middle: Nowlin
- High: Van Horn
Source: Heartland MLS as distributed by MLS GRID. This data may not be complete. We recommend contacting the local school district to confirm school assignments for this home.


Similar homes
- $--2 bd1 ba1.2k sqft9815 E 30th St S, Independence, MO 64052Auction
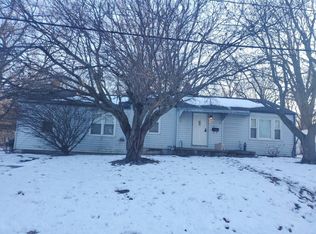 Auction.com 2
- $190,0002 bd1 ba864 sqft9718 E 35th St S, Independence, MO 64052For Sale
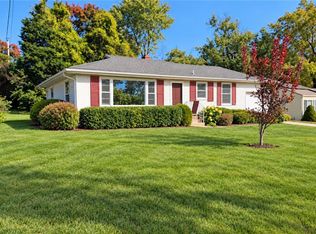 MLS ID #2649427, Pamela Chyba, ListWithFreedom.com Inc. Heartland MLS as distributed by MLS GRID
- $194,9002 bd1 ba916 sqft10704 E 34th St, Independence, MO 64052For Sale
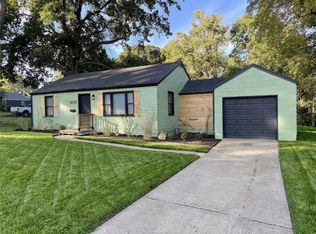 MLS ID #2648706, Karma Moulding, Laura Lynne Real Estate LLC. Heartland MLS as distributed by MLS GRID
- $160,0002 bd2 ba1.3k sqft12808 E McCoy St, Independence, MO 64055For Sale
 MLS ID #2645362, Glenda Sciara, Real Broker, LLC-MO. Heartland MLS as distributed by MLS GRID
