Move-in ready with the big-ticket updates already done! This beautifully updated 2-bedroom, 1-bath home combines original character with thoughtful modern improvements throughout. Refinished hardwood floors flow through the main living areas, while the refreshed kitchen features quartz countertops, a new backsplash, updated cabinetry, new LVT flooring and new appliances. The bathroom has also been updated with LVT flooring and a tiled tub/shower surround.
Beyond the finishes, this home offers an impressive list of major improvements, including a NEW roof, NEW A/C, NEW water heater, NEW electrical panel and wiring, plus a NEW garage door and opener. Even better, the laundry has been relocated to the main level—no more hauling laundry up and down the basement stairs!
A clean, dry basement provides additional storage, while the attached garage adds even more convenience. With a functional layout, fresh updates throughout and nearly all of the major improvements already taken care of, this home is ready for its next owner to make it their own.
Pending
$194,900
10704 E 34th St, Independence, MO 64052
2beds
916sqft
Single Family Residence
Built in 1951
0.42 Acres Lot
$195,100 Zestimate®
$213/sqft
$-- HOA
What's special
New lvt flooringQuartz countertopsFresh updates throughoutNew roofFunctional layoutRefreshed kitchenUpdated cabinetry
- 23 days
- 356
- 21
Zillow last checked:
Listing updated:
Listed by:
Karma Moulding 816-274-2274,
Laura Lynne Real Estate LLC
Source: Heartland MLS as distributed by MLS GRID,MLS#: 2648706
Facts & features
Interior
Bedrooms & bathrooms
- Bedrooms: 2
- Bathrooms: 1
- Full bathrooms: 1
Bedroom 1
- Features: Ceiling Fan(s)
- Level: First
Bedroom 2
- Features: Ceiling Fan(s), Walk-In Closet(s)
- Level: First
Bathroom 1
- Features: Ceramic Tiles, Luxury Vinyl, Shower Over Tub
- Level: First
Kitchen
- Features: Built-in Features, Luxury Vinyl, Quartz Counter
- Level: First
Laundry
- Features: Luxury Vinyl
- Level: First
Living room
- Features: Ceiling Fan(s)
Heating
- Forced Air
Cooling
- Electric
Features
- Flooring: Luxury Vinyl, Wood
- Basement: Concrete,Interior Entry,Unfinished
- Has fireplace: No
Interior area
- Total structure area: 916
- Total interior livable area: 916 sqft
- Finished area above ground: 916
- Finished area below ground: 0
Property
Parking
- Total spaces: 1
- Parking features: Attached
- Attached garage spaces: 1
Lot
- Size: 0.42 Acres
Details
- Parcel number: 27730102400000000
Construction
Type & style
- Home type: SingleFamily
- Property subtype: Single Family Residence
Materials
- Lap Siding
- Roof: Composition
Condition
- Year built: 1951
Utilities & green energy
- Sewer: Public Sewer
- Water: Public
Community & HOA
Community
- Subdivision: Hardy Heights
HOA
- Has HOA: No
Location
- Region: Independence
Financial & listing details
- Price per square foot: $213/sqft
- Tax assessed value: $79,350
- Annual tax amount: $948
- Date on market: 10/23/2026
- Listing terms: Cash,Conventional,FHA,VA Loan
- Ownership: Investor
Estimated market value
$195,100
$185,000 - $205,000
$1,272/mo
Price history
| Date | Event | Price |
|---|---|---|
| 11/4/2026 | Pending sale | $194,900$213/sqft |
Source:  Heartland MLS as distributed by MLS GRID #2648706 Report a problem | ||
| 10/24/2026 | Listed for sale | $194,900$213/sqft |
Source: Heartland MLS as distributed by MLS GRID #2648706 Report a problem | ||
Public tax history
| Year | Property taxes | Tax assessment |
|---|---|---|
| 2025 | $949 +0.1% | $15,077 +13.4% |
| 2024 | $948 +2.5% | $13,300 |
| 2023 | $925 +6.5% | $13,300 +16.7% |
| 2022 | $868 +0.4% | $11,401 |
| 2021 | $865 -1.9% | $11,401 +0.8% |
| 2020 | $882 +1.5% | $11,310 |
| 2019 | $868 | $11,310 +8.9% |
| 2018 | $868 +2.3% | $10,388 |
| 2017 | $849 +3.8% | $10,388 +2.6% |
| 2016 | $818 +4.8% | $10,128 +3% |
| 2014 | $780 +0.6% | $9,833 |
| 2013 | $776 +1.2% | $9,833 |
| 2012 | $766 +1.7% | $9,833 |
| 2011 | $753 +2.4% | $9,833 |
| 2010 | $735 -7.5% | $9,833 |
| 2009 | $795 +2.5% | $9,833 -11% |
| 2008 | $776 +0.4% | $11,048 |
| 2007 | $773 +0% | $11,048 +1% |
| 2006 | $773 +9.5% | $10,939 |
| 2005 | $706 +0% | $10,939 +11% |
| 2004 | $706 +13.7% | $9,855 |
| 2003 | $621 +0% | $9,855 +15% |
| 2002 | $621 +3.1% | $8,569 |
| 2001 | $602 | $8,569 |
Find assessor info on the county website
Monthly payment
Est. payment
Payment breakdown
Explore the cost of this home by adjusting the details. Changes won't be saved.Climate risks
Neighborhood: Rock Creek South
Nearby schools
Schools provided by the listing agent
- Elementary: Cassell Park
- Middle: Nowlin
- High: Van Horn
Source: Heartland MLS as distributed by MLS GRID. This data may not be complete. We recommend contacting the local school district to confirm school assignments for this home.

Similar homes
- $190,0002 bd1 ba864 sqft9718 E 35th St S, Independence, MO 64052For Sale
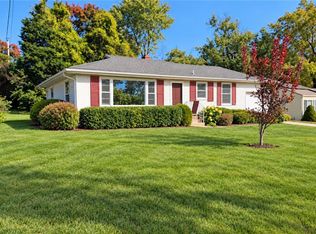 MLS ID #2649427, Pamela Chyba, ListWithFreedom.com Inc. Heartland MLS as distributed by MLS GRID
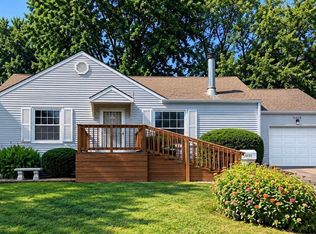
- $185,0003 bd2 ba1k sqft9908 E 34th St South, Independence, MO 64052For Sale By Owner
- $--2 bd1 ba1.2k sqft9815 E 30th St S, Independence, MO 64052Auction
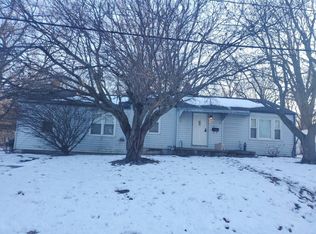 Auction.com 2
- $200,0003 bd2 ba1.2k sqft9736 E 27th Ter S, Independence, MO 64052For Sale
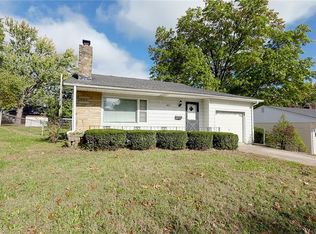 MLS ID #2650569, Jackie Dorman, RE/MAX Premier Properties. Heartland MLS as distributed by MLS GRID
