BEST VALUE in Meadowview subdivision! Bring paint and flooring and transform this home. Real Hardwood floors throughout the main level. HUGE tile floor kitchen and walks out to incredible back yard with "green space" behind. Ranch-style home. Large living room, kitchen/dining combo and full bath. all on the main floor. Unfinished lower level adds 840 sq ft of space for storage, laundry or future finish. Central air, forced-air heat and an attached one-car garage. NEED Handicap access? Currently ramp in the 1 car garage for easy access to the main level living. Convenient to Crysler Ave and nearby shopping, in the Independence School District. will sell cash, conventional, FHA and VA offers welcome. Ask about a "rent-to-own" mortgage that can close like a regular sale, and be your home through a one of a kind rent to own loan program.
Active
$150,000
3029 S Norton Ave, Independence, MO 64052
2beds
854sqft
Single Family Residence
Built in 1956
8,092 Square Feet Lot
$-- Zestimate®
$176/sqft
$-- HOA
What's special
Attached one-car garageForced-air heatCentral airHuge tile floor kitchen
- 2 days
- 144
- 11
Likely to sell faster than
Zillow last checked:
Listing updated:
Listed by:
Brad Korn 816-215-3214,
EXP Realty LLC
Source: Heartland MLS as distributed by MLS GRID,MLS#: 2651756
Facts & features
Interior
Bedrooms & bathrooms
- Bedrooms: 2
- Bathrooms: 1
- Full bathrooms: 1
Bedroom 1
- Features: Wood Floor
- Level: Main
- Dimensions: 14 x 10
Bedroom 2
- Features: Wood Floor
- Level: Main
- Dimensions: 11 x 10
Bathroom 1
- Features: Ceramic Tiles, Shower Over Tub
- Level: Main
Kitchen
- Features: Ceiling Fan(s), Ceramic Tiles
- Level: First
- Dimensions: 16 x 11
Living room
- Features: Wood Floor
- Level: First
- Dimensions: 15 x 12
Heating
- Forced Air
Cooling
- Electric
Appliances
- Included: Dishwasher, Disposal, Dryer, Microwave, Refrigerator, Electric Range, Washer
- Laundry: Electric Dryer Hookup, Lower Level
Features
- Ceiling Fan(s)
- Flooring: Carpet, Tile, Wood
- Doors: Storm Door(s)
- Windows: Thermal Windows
- Basement: Concrete,Daylight,Full,Unfinished
- Has fireplace: No
Interior area
- Total structure area: 854
- Total interior livable area: 854 sqft
- Finished area above ground: 854
- Finished area below ground: 0
Property
Parking
- Total spaces: 1
- Parking features: Attached, Built-In, Garage Door Opener
- Attached garage spaces: 1
Accessibility
- Accessibility features: Customized Wheelchair Accessible
Features
- Patio & porch: Deck
- Exterior features: Sat Dish Allowed
Lot
- Size: 8,092 Square Feet
- Dimensions: 58 x 138
- Features: Adjoin Greenspace, City Limits, City Lot, Many Trees
Details
- Parcel number: 26930012400000000
Construction
Type & style
- Home type: SingleFamily
- Architectural style: Traditional
- Property subtype: Single Family Residence
Materials
- Stucco & Frame, Vinyl Siding
- Roof: Composition
Condition
- Year built: 1956
Utilities & green energy
- Sewer: Public Sewer
- Water: City/Public - Verify
Community & HOA
Community
- Security: Security System, Smoke Detector(s)
- Subdivision: Meadowview Addition
HOA
- Has HOA: No
- Amenities included: Play Area
Location
- Region: Independence
Financial & listing details
- Price per square foot: $176/sqft
- Tax assessed value: $97,860
- Annual tax amount: $1,359
- Date on market: 11/15/2026
- Listing terms: VA Loan,Cash,Conventional,FHA
- Ownership: Private
- Road surface type: Paved
Estimated market value
Not available
Estimated sales range
Not available
Not available
Price history
| Date | Event | Price |
|---|---|---|
| 11/15/2026 | Listed for sale | $150,000$176/sqft |
Source:  Heartland MLS as distributed by MLS GRID #2651756 Report a problem | ||
Public tax history
| Year | Property taxes | Tax assessment |
|---|---|---|
| 2025 | $1,360 +15.5% | $18,594 +12.6% |
| 2024 | $1,178 +2.5% | $16,517 |
| 2023 | $1,149 +7.3% | $16,517 +17.5% |
| 2022 | $1,071 +0.4% | $14,060 |
| 2021 | $1,067 -3% | $14,060 -0.4% |
| 2020 | $1,100 +1.5% | $14,115 |
| 2019 | $1,084 | $14,115 +14.9% |
| 2018 | $1,084 +8% | $12,284 |
| 2017 | $1,004 +3.7% | $12,284 +2.6% |
| 2016 | $967 +4.8% | $11,976 +3% |
| 2014 | $923 +0.6% | $11,628 |
| 2013 | $917 +1.2% | $11,628 |
| 2012 | $906 +8.6% | $11,628 |
| 2011 | $835 +2.4% | $11,628 +6.7% |
| 2010 | $815 -7.5% | $10,893 |
| 2009 | $881 +2.5% | $10,893 -11% |
| 2008 | $860 -0.6% | $12,240 |
| 2007 | $865 +0% | $12,240 |
| 2006 | $865 +9.5% | $12,240 |
| 2005 | $790 +0% | $12,240 +11% |
| 2004 | $790 +13.7% | $11,027 |
| 2003 | $695 +0% | $11,027 +15% |
| 2002 | $695 +7% | $9,589 |
| 2001 | $649 | $9,589 |
Find assessor info on the county website
Monthly payment
Est. payment
Payment breakdown
Explore the cost of this home by adjusting the details. Changes won't be saved.Climate risks
Neighborhood: Three Trails
Nearby schools
Schools provided by the listing agent
- Elementary: Three Trails
- Middle: Nowlin
- High: Van Horn
Source: Heartland MLS as distributed by MLS GRID. This data may not be complete. We recommend contacting the local school district to confirm school assignments for this home.
- $162,9002 bd1 ba1k sqft3027 S Norton Ave, Independence, MO 64052Off Market

- $124,9003 bd1 ba852 sqft3103 S Norton Ave, Independence, MO 64052Off Market
- $168,6002 bd1 ba1.1k sqft11701 E 30th Ter S, Independence, MO 64052Off Market
- $137,7002 bd2 ba924 sqft11703 E 30th Ter S, Independence, MO 64052Off Market
Similar homes
- $159,9002 bd1 ba832 sqft11019 E 25th St, Independence, MO 64052For Sale
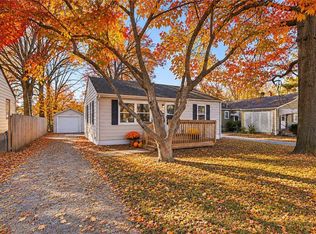 MLS ID #2650639, SBD Team, SBD Housing Solutions LLC. Heartland MLS as distributed by MLS GRID
- $129,0002 bd1 ba875 sqft2317 Englewood Ct, Independence, MO 64052For Sale
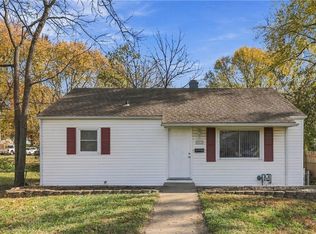 MLS ID #2651774, Joey Zarrillo, RE/MAX Heritage. Heartland MLS as distributed by MLS GRID
- $185,0002 bd2 ba968 sqft3327 S Arlington Ave, Independence, MO 64052For Sale
 MLS ID #2652049, Christina Brown, Sage Door Realty, LLC. Heartland MLS as distributed by MLS GRID
- $149,0003 bd1 ba960 sqft2232 S Ralston Ave, Independence, MO 64052For Sale
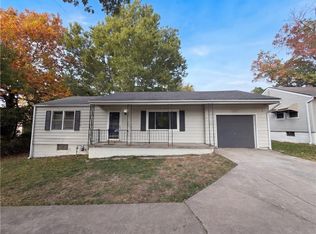 MLS ID #2650002, Benji Lytle, Opendoor Brokerage LLC. Heartland MLS as distributed by MLS GRID
