Behind the gates in Dublin, this custom Modern European-Inspired Estate is a breathtaking showcase of sophistication, style, and luxury. Perched high above a ravine with panoramic views of the neighboring golf course, this NEWLY constructed masterpiece offers refined living across every detail. Dripping in gold hardware + lighting, featuring 6 spacious bedrooms, all with private ensuite baths, this home was thoughtfully designed for elegance, comfort, and entertaining on every level. Step through the striking custom iron double doors into a soaring two-story foyer highlighted by a grand double bridal staircase, setting the tone for the dramatic scale throughout. Walls of windows line the back of the home, flooding the two-story great room with natural light and offering seamless views of the ravine. The bold, high-contrast kitchen is the heart of the home, complete with Thermador appliances, luxurious quartz countertops, and striking gold accents. A signature octagonal solarium is a unique architectural centerpiece repeated on all three levels--as a wine room in the lower level, a sunroom just off the kitchen, and a serene sitting room in the primary suite upstairs. The expansive primary retreat includes a spa-inspired bathroom and an extraordinary 700 sq ft walk-in closet that is truly next-level. The floating family staircase adds architectural intrigue, connecting the casual entry to the 2nd floor living quarters, where you'll find three additional bedrooms with ensuite baths, the primary suite, and a spacious double laundry room. The first-floor guest suite is generously appointed with an oversized shower and walk-in closet, perfect guests. The lower level is fully finished with expansive wet bar, a sixth bedroom with ensuite, a large rec room, dedicated TV area, and wine room--perfect for entertaining or extended stays. With an oversized 4-car garage and a circle driveway to match, this one-of-a-kind estate offers luxury at every turn. This is the destination
Contingent
$4,195,000
10007 Allen Dr, Dublin, OH 43017
6beds
11,149sqft
:
Get pre-qualified$31,003/mo
Single Family Residence
Built in 2025
1.42 Acres Lot
$-- Zestimate®
$376/sqft
$83/mo HOA
What's special
Large rec roomLuxurious quartz countertopsSignature octagonal solariumDedicated tv areaThermador appliancesExpansive primary retreatSoaring two-story foyer
- 468 days |
- 761 |
- 18 |
Zillow last checked:
Listing updated:
Listed by:
Christina M Cameron 614-632-8058,
Rolls Realty
Source: Columbus and Central Ohio Regional MLS ,MLS#: 225011951
Facts & features
Interior
Bedrooms & bathrooms
- Bedrooms: 6
- Bathrooms: 7
- Full bathrooms: 6
- 1/2 bathrooms: 1
- Main level bedrooms: 1
Heating
- Forced Air
Cooling
- Central Air
Appliances
- Included: Instant Hot Water, Dishwasher, Gas Range, Microwave, Refrigerator
- Laundry: Electric Dryer Hookup
Features
- Flooring: Wood, Carpet, Ceramic/Porcelain
- Windows: Insulated Windows
- Basement: Egress Window(s),Full
- Number of fireplaces: 1
- Fireplace features: Gas Log
- Common walls with other units/homes: No Common Walls
Interior area
- Total structure area: 7,773
- Total interior livable area: 11,149 sqft
Property
Parking
- Total spaces: 4
- Parking features: Garage Door Opener, Attached, Side Load
- Garage spaces: 4
Features
- Levels: Two
- Patio & porch: Patio
- Exterior features: Balcony
Lot
- Size: 1.42 Acres
- Features: Ravine Lot, Wooded
Details
- Parcel number: 60032009029000
- Special conditions: Standard
Construction
Type & style
- Home type: SingleFamily
- Architectural style: Modern
- Property subtype: Single Family Residence
Condition
- New construction: Yes
- Year built: 2025
Utilities & green energy
- Sewer: Public Sewer
- Water: Public
Community & HOA
Community
- Subdivision: The Reserve at The Oaks
HOA
- Has HOA: Yes
- Amenities included: Sidewalk
- HOA fee: $1,000 annually
Location
- Region: Dublin
Financial & listing details
- Price per square foot: $376/sqft
- Tax assessed value: $1,243,900
- Annual tax amount: $25,413
- Date on market: 5/21/2026
Estimated market value
Not available
Estimated sales range
Not available
Not available
Price history
| Date | Event | Price |
|---|---|---|
| 7/2/2026 | Contingent | $4,195,000$376/sqft |
Source:  Columbus and Central Ohio Regional MLS #225011951 Report a problem Columbus and Central Ohio Regional MLS #225011951 Report a problem | ||
| 5/21/2026 | Listed for sale | $4,195,000$376/sqft |
Source: Columbus and Central Ohio Regional MLS #225011951 Report a problem | ||
| 5/5/2026 | Contingent | $4,195,000$376/sqft |
Source: Columbus and Central Ohio Regional MLS #225011951 Report a problem | ||
| 4/19/2026 | Listed for sale | $4,195,000$376/sqft |
Source: Columbus and Central Ohio Regional MLS #225011951 Report a problem | ||
| 8/29/2025 | Contingent | $4,195,000$376/sqft |
Source: Columbus and Central Ohio Regional MLS #225011951 Report a problem | ||
| 8/27/2025 | Pending sale | $4,195,000$376/sqft |
Source: Columbus and Central Ohio Regional MLS #225011951 Report a problem | ||
| 8/5/2025 | Contingent | $4,195,000$376/sqft |
Source: Columbus and Central Ohio Regional MLS #225011951 Report a problem | ||
| 4/13/2025 | Listed for sale | $4,195,000+1545.1%$376/sqft |
Source: Columbus and Central Ohio Regional MLS #225011951 Report a problem | ||
| 1/8/2021 | Sold | $255,000-7.3%$23/sqft |
Source: Columbus and Central Ohio Regional MLS #219046045 Report a problem | ||
| 10/30/2020 | Listed for sale | $275,000$25/sqft |
Source: Haid Enterprises, Inc. #219046045 Report a problem | ||
| 9/3/2020 | Listing removed | $275,000$25/sqft |
Source: Haid Enterprises, Inc. #219046045 Report a problem | ||
| 12/27/2019 | Listed for sale | $275,000$25/sqft |
Source: Haid Enterprises, Inc. #219046045 Report a problem | ||
Public tax history
| Year | Property taxes | Tax assessment |
|---|---|---|
| 2025 | $25,288 -0.5% | $435,370 |
| 2024 | $25,413 +0.8% | $435,370 |
| 2023 | $25,202 +220% | $435,370 +242.2% |
| 2022 | $7,877 +25.1% | $127,230 +27.5% |
| 2021 | $6,296 -0.4% | $99,750 |
| 2020 | $6,321 -10.7% | $99,750 |
| 2019 | $7,081 -1% | $99,750 |
| 2018 | $7,155 -4% | $99,750 -7.7% |
| 2017 | $7,455 | $108,080 |
| 2016 | $7,455 +0.4% | $108,080 |
| 2015 | $7,424 -1.1% | $108,080 |
| 2014 | $7,504 -2.3% | $108,080 |
| 2013 | $7,681 +2.6% | $108,080 |
| 2012 | $7,487 +10.1% | $108,080 |
| 2011 | $6,801 +3.1% | $108,080 |
| 2010 | $6,595 +0.2% | $108,080 |
| 2009 | $6,579 +16.7% | $108,080 |
| 2008 | $5,640 +194.2% | $108,080 +198.9% |
| 2007 | $1,917 | $36,160 |
Find assessor info on the county website
Monthly payment
Est. payment
Payment breakdown
Explore the cost of this home by adjusting the details. Changes won't be saved.Climate risks
Neighborhood: 43017
Nearby schools
GreatSchools rating
- 9/10Eli Pinney Elementary SchoolGrades: K-5Distance: 0.7 mi
- 7/10Eversole Run Middle SchoolGrades: 6-8Distance: 2.2 mi
- 10/10Dublin Jerome High SchoolGrades: 9-12Distance: 2 mi
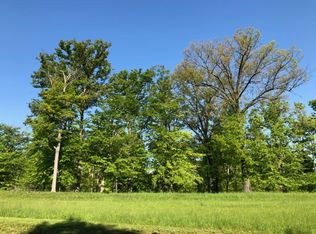
- $1,248,6001.27 Acres10001 Allen Dr, Dublin, OH 43017Off Market
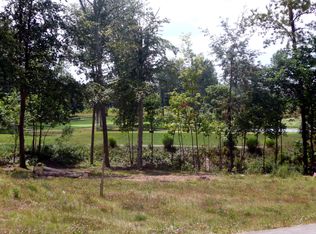
- $395,0000.97 Acres10011 Allen Dr, Dublin, OH 43017Sold
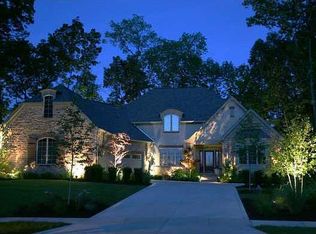
- $947,4004 bd3 ba4.3k sqft10064 Morris Dr, Dublin, OH 43017Off Market
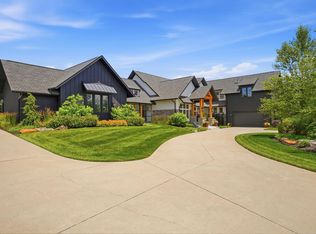
- $1,000,0004 bd5 ba2.5k sqft10065 Morris Dr, Dublin, OH 43017Sold
- $1,069,8004 bd4 ba4.3k sqft10288 Sylvian Dr, Dublin, OH 43017Off Market
- $1,402,1000.58 Acres9994 Allen Dr, Dublin, OH 43017Off Market
- $2,181,2005 bd4 ba2.2k sqft9995 Allen Dr, Dublin, OH 43017Off Market
- $2,304,3005 bd6 ba5.5k sqft10015 Allen Dr, Dublin, OH 43017Off Market
A local agent can set up tours, give advice and negotiate with sellers.
A local lender can help you make sure your offer is ready when you are.
Similar homes
- $3,650,0006 bd6 ba8k sqft10122 Concord Rd, Dublin, OH 43017For Sale
 MLS ID #226025324, Terra J Shoaf, Keller Williams Consultants. Columbus and Central Ohio Regional MLS
 - $3,490,0005 bd5 ba7.1k sqft7020 Scioto Rd, Dublin, OH 43017For Sale
 MLS ID #226022300, Joseph J Evans, RE/MAX Town Center. Columbus and Central Ohio Regional MLS
 - $3,450,0006 bd9 ba13k sqft8565 Dunsinane Dr, Dublin, OH 43017For Sale
 MLS ID #225028857, Allison L Close, Cutler Real Estate. Columbus and Central Ohio Regional MLS
 - $4,500,0005 bd7 ba9.2k sqft8316 River Rock Ln, Delaware, OH 43015For Sale
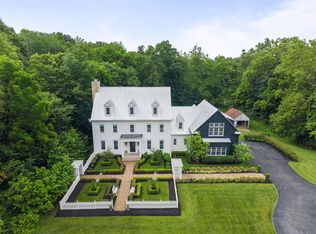 MLS ID #226024151, Sandy L Raines, The Raines Group, Inc.. Columbus and Central Ohio Regional MLS
 - $4,399,0004 bd7 ba10k sqft1741 Strathshire Hall Pl, Powell, OH 43065For SaleMLS ID #226019574, Jane Kessler-Lennox, New Albany Realty, LTD. Columbus and Central Ohio Regional MLS
- $2,495,0004 bd6 ba8.7k sqft7640 Bellaire Ave, Dublin, OH 43017For SaleMLS ID #226019047, Jeffery W Ruff, Cutler Real Estate. Columbus and Central Ohio Regional MLS
- $3,350,0007 bd6 ba10k sqft1635 Strathshire Hall Pl, Powell, OH 43065For SaleMLS ID #226023869, Hasan Ali, H.B.A. Realty Consultants. Columbus and Central Ohio Regional MLS
- $4,750,0007 bd9 ba10k sqft2301 Carriage Rd, Powell, OH 43065For SaleMLS ID #226021454, Bradley Clarizio, Red 1 Realty. Columbus and Central Ohio Regional MLS
- $3,500,0005 bd6 ba9.2k sqft1707 Hyatts Rd, Delaware, OH 43015For SaleMLS ID #226017942, Jeffery W Ruff, Cutler Real Estate. Columbus and Central Ohio Regional MLS
- $2,799,0006 bd7 ba7.3k sqft11115 Plum Ridge Pl, Plain City, OH 43064For SaleMLS ID #226011319, Aasiya Raza, Coldwell Banker Realty. Columbus and Central Ohio Regional MLS
- $4,950,0008 bd12 ba15k sqft780 Home Rd, Delaware, OH 43015For SaleMLS ID #225001736, Jeffery W Ruff, Cutler Real Estate. Columbus and Central Ohio Regional MLS
- $2,599,9005 bd7 ba6.4k sqft13033 Wycliffe Dr, Plain City, OH 43064For SaleMLS ID #226020805, Heather Byrne, KW Classic Properties Realty. Columbus and Central Ohio Regional MLS
- $3,999,9004 bd7 ba8.8k sqft4135 High Grove Crst, New Albany, OH 43054For SaleMLS ID #226021303, Andrew J Hursh, The Westwood Real Estate Co.. Columbus and Central Ohio Regional MLS
- $2,100,0004 bd4 ba5.8k sqft6634 Scioto Bluff Ct, Powell, OH 43065For SaleMLS ID #226017884, Rebecca L Albanese, Savage Real Estate. Columbus and Central Ohio Regional MLS
- $3,375,0006 bd7 ba8.8k sqft336 S Columbia Ave, Columbus, OH 43209For SaleCutler Real Estate
- $4,250,0005 bd6 ba6.6k sqft4105 Highgrove Cres, New Albany, OH 43054New ConstructionMLS ID #226011797, Robert J Riddle, New Albany Realty, LTD. Columbus and Central Ohio Regional MLS
- $3,100,0005 bd7 ba8.2k sqft422 N Parkview Ave, Columbus, OH 43209For SaleMLS ID #226024418, Michael D Carruthers, Coldwell Banker Realty. Columbus and Central Ohio Regional MLS
- $2,495,0005 bd6 ba10k sqft5335 Hoovergate Ln, Westerville, OH 43082For SaleMLS ID #225046356, Merilee R Luka, Keller Williams Greater Cols. Columbus and Central Ohio Regional MLS
- $2,750,0007 bd7 ba6.6k sqft2462 Lane Rd, Upper Arlington, OH 43220For SaleMLS ID #226018422, Jeffery W Ruff, Cutler Real Estate. Columbus and Central Ohio Regional MLS
- $2,650,0005 bd4 ba5.6k sqft1875 Roxbury Rd, Upper Arlington, OH 43212For SaleMLS ID #226017205, Cheryl S Godard, KW Classic Properties Realty. Columbus and Central Ohio Regional MLS
