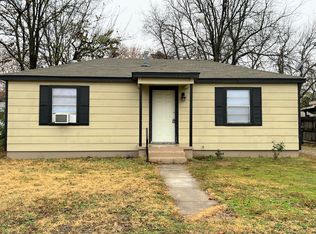
Room to live, park and grow. This home comes with the big-ticket updates already done: a new roof, newer HVAC, and some vinyl windows. Cross a bathroom remodel off your list, too. The main bathroom has been completely renovated! Out back, the covered patio looks over a yard that’s private behind privacy fencing and has its own fig and plum trees. Parking is easy too, with a 2-car covered carport and a concrete slab for your RV or trailer. Affordable homes with all this to offer don’t last long. Schedule your showing today!
For sale
$84,000
1001 B St SE, Ardmore, OK 73401
3beds
1,280sqft
Single Family Residence
Built in 1947
6,969 Square Feet Lot
$-- Zestimate®
$66/sqft
$-- HOA
What's special
Fig and plum treesCovered patio
- 3 days
- 430
- 60
Likely to sell faster than
Zillow last checked:
Listing updated:
Listed by:
Sarah Fulton 580-222-6106,
Southern Oklahoma Realty
Source: MLS Technology, Inc.,MLS#: 2640832 Originating MLS: MLS Technology
Facts & features
Interior
Bedrooms & bathrooms
- Bedrooms: 3
- Bathrooms: 2
- Full bathrooms: 1
- 1/2 bathrooms: 1
Heating
- Central, Gas
Cooling
- Central Air
Appliances
- Included: Dishwasher, Gas Water Heater, Microwave, Oven, Range, Refrigerator, Stove
Features
- Ceramic Counters, Other, Ceiling Fan(s)
- Flooring: Carpet
- Windows: Aluminum Frames
- Basement: Crawl Space
- Has fireplace: No
Interior area
- Total structure area: 1,280
- Total interior livable area: 1,280 sqft
Property
Parking
- Total spaces: 2
- Parking features: Attached, Carport, Garage
- Attached garage spaces: 2
- Has carport: Yes
Accessibility
- Accessibility features: Accessible Approach with Ramp, Accessible Doors
Features
- Levels: One
- Stories: 1
- Patio & porch: Covered, Porch
- Exterior features: Other
- Pool features: None
- Fencing: Partial,Privacy
Lot
- Size: 6,969 Square Feet
- Features: Corner Lot
Details
- Additional structures: Storage
- Parcel number: 001000537012000100
Construction
Type & style
- Home type: SingleFamily
- Property subtype: Single Family Residence
Materials
- Wood Siding, Wood Frame
- Foundation: Crawlspace
- Roof: Asphalt,Fiberglass
Condition
- Year built: 1947
Utilities & green energy
- Sewer: Public Sewer
- Water: Public
- Utilities for property: Electricity Available, Natural Gas Available, Water Available
Community & HOA
Community
- Security: No Safety Shelter
- Subdivision: Ardmore City
HOA
- Has HOA: No
Location
- Region: Ardmore
Financial & listing details
- Price per square foot: $66/sqft
- Tax assessed value: $46,437
- Annual tax amount: $457
- Date on market: 11/14/2026
- Cumulative days on market: 7 days
- Listing terms: Conventional
Estimated market value
Not available
Estimated sales range
Not available
Not available
Price history
| Date | Event | Price |
|---|---|---|
| 11/17/2026 | Listed for sale | $84,000+75%$66/sqft |
Source:  MLS Technology, Inc. #2640832 Report a problem | ||
| 8/28/2013 | Sold | $48,000-11.1%$38/sqft |
Source: MLS Technology, Inc. #26651 Report a problem | ||
| 5/22/2013 | Listed for sale | $54,000$42/sqft |
Source: Visual Tour #26651 Report a problem | ||
Public tax history
| Year | Property taxes | Tax assessment |
|---|---|---|
| 2025 | $457 +0% | $5,573 |
| 2024 | $456 +1% | $5,573 |
| 2023 | $452 +3.4% | $5,573 |
| 2022 | $437 -5.2% | $5,573 +0% |
| 2021 | $461 +5.2% | $5,572 +3% |
| 2020 | $438 +6.2% | $5,410 +3% |
| 2019 | $413 +12.1% | $5,252 +6.1% |
| 2017 | $368 +3.7% | $4,951 +3% |
| 2016 | $355 | $4,807 -5.3% |
| 2015 | $355 -31.1% | $5,074 -11.9% |
| 2014 | $515 +353.3% | $5,760 +132.4% |
| 2013 | $114 +5.1% | $2,479 +3% |
| 2012 | $108 | $2,407 |
| 2011 | $108 -0.9% | $2,407 |
| 2010 | $109 | $2,407 |
| 2009 | $109 +7.2% | $2,407 |
| 2008 | $102 -6.1% | $2,407 -0.5% |
| 2007 | $108 | $2,419 |
Find assessor info on the county website
Monthly payment
Est. payment
Payment breakdown
Explore the cost of this home by adjusting the details. Changes won't be saved.Climate risks
Neighborhood: 73401
Nearby schools
Schools provided by the listing agent
- Elementary: Jefferson
- High: Ardmore
- District: Ardmore - Sch Dist (AD2)
Source: MLS Technology, Inc.. This data may not be complete. We recommend contacting the local school district to confirm school assignments for this home.

Similar homes
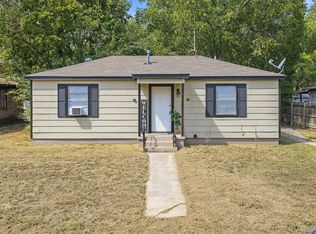
- $99,9003 bd2 ba1.6k sqft1507 Mount Washington Rd, Ardmore, OK 73401For Sale
 MLS ID #2641359, Sarah Fulton, Southern Oklahoma Realty. MLS Technology, Inc.
- $75,0003 bd1 ba1.1k sqft513 Lake Murray Dr E, Ardmore, OK 73401For Sale
 MLS ID #2638347, Sarah Fulton, Southern Oklahoma Realty. MLS Technology, Inc.
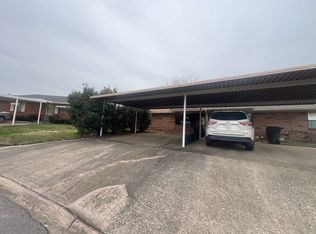
- $--2 bd1 ba1k sqft1702 S Cedar Loop, Ardmore, OK 73401Auction
 ServiceLink Auction
- $99,9003 bd2 ba1.3k sqft615 2nd Ave NW, Ardmore, OK 73401For Sale
 MLS ID #2640545, Sarah Fulton, Southern Oklahoma Realty. MLS Technology, Inc.
