Looking for an affordable home with plenty of potential? This 4-bedroom, 1-bath home offers a functional layout and plenty of possibilities! Inside, you’ll find updated finishes, attractive flooring, and a kitchen featuring painted cabinetry and open shelving. The covered front porch adds charm, while the backyard offers space to enjoy the outdoors. Whether you’re searching for a place to call your own or an investment opportunity, this property is worth a look. With a little TLC and your personal touches, you can make this house your own. Schedule your showing today!
For sale
$109,900
814 H NW, Ardmore, OK 73401
4beds
1,102sqft
Single Family Residence
Built in 1955
5,227 Square Feet Lot
$-- Zestimate®
$100/sqft
$-- HOA
What's special
- 8 days
- 135
- 11
Zillow last checked:
Listing updated:
Listed by:
Amy Jones 580-319-2687,
Southern Oklahoma Realty
Source: MLS Technology, Inc.,MLS#: 2638809 Originating MLS: MLS Technology
Facts & features
Interior
Bedrooms & bathrooms
- Bedrooms: 4
- Bathrooms: 1
- Full bathrooms: 1
Bedroom
- Description: Bedroom,
- Level: First
Bedroom
- Description: Bedroom,
- Level: First
Bedroom
- Description: Bedroom,
- Level: First
Bedroom
- Description: Bedroom,
- Level: First
Kitchen
- Description: Kitchen,
- Level: First
Living room
- Description: Living Room,
- Level: First
Utility room
- Description: Utility Room,
- Level: First
Heating
- Central, Electric
Cooling
- Central Air
Appliances
- Included: Dishwasher, Electric Water Heater, Oven, Range, Stove
Features
- High Speed Internet, Other, Cable TV
- Flooring: Tile, Wood
- Windows: Aluminum Frames
- Basement: Crawl Space
- Has fireplace: No
Interior area
- Total structure area: 1,102
- Total interior livable area: 1,102 sqft
Property
Features
- Levels: One
- Stories: 1
- Patio & porch: None
- Exterior features: Concrete Driveway, None
- Pool features: None
- Fencing: Chain Link
Lot
- Size: 5,227 Square Feet
- Features: Mature Trees
Details
- Additional structures: None
- Parcel number: 001000099004000100
Construction
Type & style
- Home type: SingleFamily
- Architectural style: Contemporary
- Property subtype: Single Family Residence
Materials
- Asbestos, Wood Frame
- Foundation: Crawlspace
- Roof: Asphalt,Fiberglass
Condition
- Year built: 1955
Utilities & green energy
- Sewer: Public Sewer
- Water: Public
- Utilities for property: Cable Available, Electricity Available, Natural Gas Available, Phone Available, Sewer Available, Water Available
Community & HOA
Community
- Security: No Safety Shelter, Smoke Detector(s)
- Subdivision: Ardmore City
HOA
- Has HOA: No
Location
- Region: Ardmore
Financial & listing details
- Price per square foot: $100/sqft
- Tax assessed value: $107,000
- Annual tax amount: $1,282
- Date on market: 10/26/2026
- Cumulative days on market: 9 days
- Listing terms: Conventional,FHA,Other,VA Loan
Estimated market value
Not available
Estimated sales range
Not available
Not available
Price history
| Date | Event | Price |
|---|---|---|
| 10/26/2026 | Listed for sale | $109,900+2.7%$100/sqft |
Source:  MLS Technology, Inc. #2638809 Report a problem | ||
| 9/10/2024 | Sold | $107,000-1.8%$97/sqft |
Source: MLS Technology, Inc. #2418261 Report a problem | ||
| 7/31/2024 | Pending sale | $109,000$99/sqft |
Source: MLS Technology, Inc. #2418261 Report a problem | ||
| 7/19/2024 | Price change | $109,000-8.4%$99/sqft |
Source: MLS Technology, Inc. #2418261 Report a problem | ||
| 7/9/2024 | Price change | $119,000-85.6%$108/sqft |
Source: MLS Technology, Inc. #2418261 Report a problem | ||
| 6/22/2024 | Listed for sale | $825,000+493.5%$749/sqft |
Source:  MLSOK/OKCMAR as distributed by MLS GRID #1120653 Report a problem | ||
| 6/29/2023 | Listing removed | -- |
Source: MLSOK/OKCMAR as distributed by MLS GRID #1061487 Report a problem | ||
| 5/22/2023 | Listed for sale | $139,000$126/sqft |
Source: MLSOK/OKCMAR as distributed by MLS GRID #1061487 Report a problem | ||
Public tax history
| Year | Property taxes | Tax assessment |
|---|---|---|
| 2025 | $1,282 +66.9% | $12,840 +66.8% |
| 2024 | $768 +6% | $7,696 +5% |
| 2023 | $724 +63.8% | $7,330 +58.5% |
| 2022 | $442 -0.5% | $4,625 +5% |
| 2021 | $444 +6.5% | $4,405 +5% |
| 2020 | $417 +3.5% | $4,196 +1.1% |
| 2019 | $403 +14.8% | $4,152 +10.2% |
| 2017 | $351 +5% | $3,766 +5% |
| 2016 | $334 +27.4% | $3,587 +5% |
| 2015 | $262 +5% | $3,416 +5% |
| 2014 | $250 +5% | $3,253 +5% |
| 2013 | $238 +5% | $3,099 +5% |
| 2012 | $227 | $2,951 |
| 2011 | $227 -0.9% | $2,951 |
| 2010 | $229 | $2,951 |
| 2009 | $229 +7.2% | $2,951 |
| 2008 | $213 -0.1% | $2,951 +5.5% |
| 2007 | $214 | $2,798 |
Find assessor info on the county website
Monthly payment
Est. payment
Payment breakdown
Explore the cost of this home by adjusting the details. Changes won't be saved.Climate risks
Neighborhood: 73401
Nearby schools
Schools provided by the listing agent
- Elementary: Charles Evans
- Middle: Ardmore
- High: Ardmore
- District: Ardmore - Sch Dist (AD2)
Source: MLS Technology, Inc.. This data may not be complete. We recommend contacting the local school district to confirm school assignments for this home.

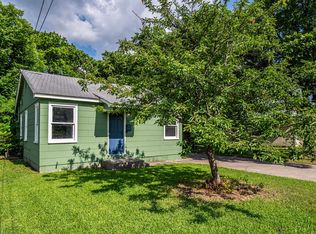
Similar homes
- $125,0003 bd2 ba1.5k sqft711 D St NW, Ardmore, OK 73401For Sale
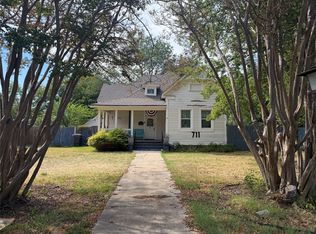 MLS ID #2635028, Jessica Lents, Tim Longest Realty. MLS Technology, Inc.
- $109,9992 bd1 ba883 sqft1408 Holt St, Ardmore, OK 73401For Sale
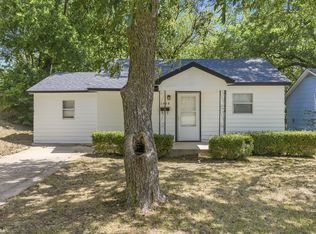 MLS ID #2631922, Susan R Bolles, Ardmore Realty, Inc. MLS Technology, Inc.
- $139,0002 bd1 ba876 sqft1406 Healdton Blvd, Ardmore, OK 73401For Sale
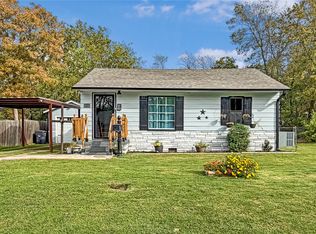 MLS ID #2639017, Trina Kimbro, True Kasa Realty, LLC. MLS Technology, Inc.
- $90,0002 bd1 ba968 sqft228 10th Ave NW, Ardmore, OK 73401For Sale
 MLS ID #2638848, Kristen Chapa, Sparlin Realty. MLS Technology, Inc.
