This freshly updated 3-bedroom, 1-bath home offers comfortable living with a spacious backyard and plenty of practical features. Inside, you’ll find fresh paint, updated light switches and electrical outlets, recessed lighting, new mini blinds, an updated bathroom, and efficient mini-split heating and cooling throughout.
Outside, the large chain-link-fenced backyard is shaded by mature pecan trees and includes a storage shed, while recently cleaned-up landscaping and freshly pruned shrubs give the property a neat, well-maintained appearance.
An attached one-car garage provides additional convenience with washer and dryer hookups and a quarter bath. With its recent updates, manageable size, and generous .23-acre lot, this property could make a great primary residence or an excellent addition to an investment portfolio.
Move-in ready and waiting for its next owner!
For sale
$134,900
21 Turner St, Ardmore, OK 73401
3beds
1,148sqft
Single Family Residence
Built in 1955
10,018 Square Feet Lot
$132,500 Zestimate®
$118/sqft
$-- HOA
What's special
Quarter bathStorage shedLarge chain-link-fenced backyardFresh paintFreshly pruned shrubsSpacious backyardUpdated bathroom
- 4 days
- 184
- 18
Likely to sell faster than
Zillow last checked:
Listing updated:
Listed by:
Fern Bolles 580-221-4806,
1 Oak Real Estate Co
Source: MLS Technology, Inc.,MLS#: 2636000 Originating MLS: MLS Technology
Originating MLS: MLS TechnologyFacts & features
Interior
Bedrooms & bathrooms
- Bedrooms: 3
- Bathrooms: 1
- Full bathrooms: 1
Heating
- Electric, Other
Cooling
- Other
Appliances
- Included: Gas Water Heater
- Laundry: Electric Dryer Hookup, Gas Dryer Hookup
Features
- Laminate Counters, Gas Range Connection, Gas Oven Connection
- Flooring: Laminate
- Windows: Wood Frames
- Basement: Crawl Space
- Has fireplace: No
Interior area
- Total structure area: 1,148
- Total interior livable area: 1,148 sqft
Property
Parking
- Total spaces: 1
- Parking features: Attached, Garage
- Attached garage spaces: 1
Features
- Levels: One
- Stories: 1
- Patio & porch: Patio
- Pool features: None
- Fencing: Chain Link
Lot
- Size: 10,018 Square Feet
- Features: Mature Trees
Details
- Additional structures: Shed(s)
- Parcel number: 100008798
Construction
Type & style
- Home type: SingleFamily
- Property subtype: Single Family Residence
Materials
- Brick, Wood Frame
- Foundation: Crawlspace
- Roof: Asphalt,Fiberglass
Condition
- Year built: 1955
Utilities & green energy
- Sewer: Public Sewer
- Water: Public
- Utilities for property: Electricity Available, Natural Gas Available, Sewer Available, Water Available
Community & HOA
Community
- Features: Sidewalks
- Security: No Safety Shelter, Smoke Detector(s)
- Subdivision: Mt Washington Heights Add
HOA
- Has HOA: No
Location
- Region: Ardmore
Financial & listing details
- Price per square foot: $118/sqft
- Tax assessed value: $53,687
- Annual tax amount: $643
- Date on market: 9/28/2026
- Cumulative days on market: 7 days
- Listing terms: Conventional,FHA,VA Loan
Estimated market value
$132,500
$126,000 - $139,000
$1,116/mo
Price history
| Date | Event | Price |
|---|---|---|
| 9/30/2026 | Listed for sale | $134,900+349.7%$118/sqft |
Source:  MLS Technology, Inc. #2636000 Report a problem MLS Technology, Inc. #2636000 Report a problem | ||
| 4/13/2006 | Sold | $30,000$26/sqft |
Source: Public Record Report a problem | ||
Public tax history
| Year | Property taxes | Tax assessment |
|---|---|---|
| 2025 | $643 +9.3% | $6,442 +9.2% |
| 2024 | $589 +6.1% | $5,897 +5% |
| 2023 | $555 +8.5% | $5,616 +5% |
| 2022 | $511 -0.5% | $5,349 +5% |
| 2021 | $514 +6.6% | $5,094 +5% |
| 2020 | $482 +5.7% | $4,851 +3.2% |
| 2019 | $456 +14.8% | $4,701 +10.2% |
| 2017 | $397 +5% | $4,264 +5% |
| 2016 | $379 +27.4% | $4,061 +5% |
| 2015 | $297 +5% | $3,868 +5% |
| 2014 | $283 -2.4% | $3,684 -2.4% |
| 2013 | $290 +5% | $3,775 +5% |
| 2012 | $276 | $3,596 |
| 2011 | $276 -0.9% | $3,596 |
| 2010 | $279 | $3,596 |
| 2009 | $279 +7.2% | $3,596 |
| 2008 | $260 -5.4% | $3,596 -0.1% |
| 2007 | $275 | $3,600 |
Find assessor info on the county website
Monthly payment
Est. payment
Payment breakdown
Explore the cost of this home by adjusting the details. Changes won't be saved.Climate risks
Neighborhood: 73401
Nearby schools
Schools provided by the listing agent
- Elementary: Will Rogers
- High: Ardmore
- District: Ardmore - Sch Dist (AD2)
Source: MLS Technology, Inc.. This data may not be complete. We recommend contacting the local school district to confirm school assignments for this home.
Similar homes
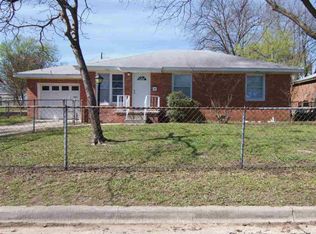
- $125,0003 bd2 ba1.5k sqft711 D St NW, Ardmore, OK 73401For Sale
 MLS ID #2635028, Jessica Lents, Tim Longest Realty. MLS Technology, Inc.
 - $129,9003 bd2 ba1.7k sqft713 10th Ave NW, Ardmore, OK 73401For Sale
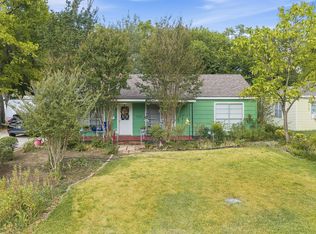 MLS ID #2635268, Hannah Lewis, Ardmore Realty, Inc. MLS Technology, Inc.
 - $149,9993 bd2 ba1k sqft713 Wolverton St, Ardmore, OK 73401For Sale
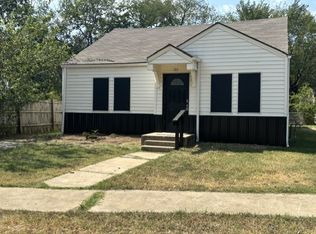 MLS ID #2635541, Christina Ettredge, Texoma Real Estate LLC. MLS Technology, Inc.
 - $135,0002 bd1 ba876 sqft1406 Healdton Blvd, Ardmore, OK 73401For Sale
 MLS ID #2631944, Jimmy Pena, REAL Broker LLC. MLS Technology, Inc.
