Attention investors! Add a flexible income-producing asset to your portfolio with this 2-bed, 1-bath single-family home located at 725 Ash St. Featuring approximately 1,080 sq ft (per the Carter County Assessor) efficient living space, central heating and cooling, and a spacious lot. Currently, tenant-occupied on a month-to-month basis, offering immediate rental income with added flexibility for the new owner. Situated in central Ardmore close to local schools, retail, and major thoroughfares. Sold strictly in as-is condition with the right to inspection.
Do not disturb occupants; contact agent for interior access.
For sale
Price cut: $4K (9/30)
$85,000
725 Ash St, Ardmore, OK 73401
2beds
1,080sqft
Single Family Residence
Built in 1945
9,147 Square Feet Lot
$-- Zestimate®
$79/sqft
$-- HOA
What's special
Spacious lotCentral heating and cooling
- 50 days
- 208
- 21
Zillow last checked:
Listing updated:
Listed by:
Kelly Miller 580-504-3063,
Keller Williams Realty Ardmore
Source: MLS Technology, Inc.,MLS#: 2629783 Originating MLS: MLS Technology
Originating MLS: MLS TechnologyFacts & features
Interior
Bedrooms & bathrooms
- Bedrooms: 2
- Bathrooms: 1
- Full bathrooms: 1
Heating
- Electric, Heat Pump
Cooling
- Central Air
Appliances
- Included: Electric Water Heater, Oven, Range
- Laundry: Washer Hookup, Electric Dryer Hookup
Features
- Wood Counters, Ceiling Fan(s)
- Flooring: Carpet, Tile, Wood Veneer
- Windows: Vinyl
- Basement: Crawl Space
- Has fireplace: No
Interior area
- Total structure area: 1,080
- Total interior livable area: 1,080 sqft
Property
Parking
- Total spaces: 1
- Parking features: Detached, Garage
- Garage spaces: 1
Features
- Levels: One
- Stories: 1
- Patio & porch: None
- Exterior features: None
- Pool features: None
- Fencing: Partial
Lot
- Size: 9,147 Square Feet
- Features: None
Details
- Additional structures: Storage
- Parcel number: 023000036027000100
Construction
Type & style
- Home type: SingleFamily
- Property subtype: Single Family Residence
Materials
- Vinyl Siding, Wood Frame
- Foundation: Crawlspace
- Roof: Asphalt,Fiberglass
Condition
- Year built: 1945
Utilities & green energy
- Sewer: Public Sewer
- Water: Public
- Utilities for property: Electricity Available, Water Available
Community & HOA
Community
- Security: No Safety Shelter, Smoke Detector(s)
- Subdivision: College Hill Add
HOA
- Has HOA: No
Location
- Region: Ardmore
Financial & listing details
- Price per square foot: $79/sqft
- Tax assessed value: $55,005
- Annual tax amount: $659
- Date on market: 8/21/2026
- Cumulative days on market: 50 days
- Listing terms: Conventional
Estimated market value
Not available
Estimated sales range
Not available
Not available
Price history
| Date | Event | Price |
|---|---|---|
| 9/30/2026 | Price change | $85,000-4.5%$79/sqft |
Source:  MLS Technology, Inc. #2629783 Report a problem MLS Technology, Inc. #2629783 Report a problem | ||
| 8/21/2026 | Listed for sale | $89,000$82/sqft |
Source: MLS Technology, Inc. #2629783 Report a problem | ||
Public tax history
| Year | Property taxes | Tax assessment |
|---|---|---|
| 2025 | $659 +5% | $6,601 +5% |
| 2024 | $627 +6% | $6,286 +5% |
| 2023 | $592 +8.5% | $5,987 +5% |
| 2022 | $545 -0.5% | $5,702 +5% |
| 2021 | $548 +6.5% | $5,430 +5% |
| 2020 | $514 +7.5% | $5,172 +5% |
| 2019 | $478 +14.8% | $4,925 +10.2% |
| 2017 | $416 +5% | $4,468 +5% |
| 2016 | $397 +27.4% | $4,256 +5% |
| 2015 | $311 +5% | $4,052 +5% |
| 2014 | $296 +5% | $3,859 +5% |
| 2013 | $282 +5% | $3,675 +5% |
| 2012 | $269 | $3,501 |
| 2011 | $269 -0.9% | $3,501 |
| 2010 | $271 | $3,501 |
| 2009 | $271 +7.2% | $3,501 |
| 2008 | $253 -5.6% | $3,501 -0.3% |
| 2007 | $268 | $3,511 |
Find assessor info on the county website
Monthly payment
Est. payment
Payment breakdown
Explore the cost of this home by adjusting the details. Changes won't be saved.Climate risks
Neighborhood: 73401
Nearby schools
Schools provided by the listing agent
- Elementary: Lincoln
- High: Ardmore
- District: Ardmore - Sch Dist (AD2)
Source: MLS Technology, Inc.. This data may not be complete. We recommend contacting the local school district to confirm school assignments for this home.
Similar homes
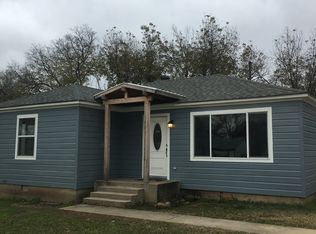
- $82,9002 bd2 ba1.2k sqft204 10th Ave NE, Ardmore, OK 73401For Sale
 MLS ID #1230223, April McElroy, Provisions Realty Group. MLSOK/OKCMAR as distributed by MLS GRID
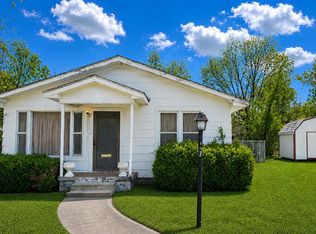
 - $--2 bd1 ba704 sqft420 Elm St, Ardmore, OK 73401Auction
 Auction.com 1
 - $84,9003 bd1 ba936 sqft403 Oak St, Ardmore, OK 73401For Sale
 MLS ID #2613976, Rick Choate, Ross Group Real Estate Service. MLS Technology, Inc.
 - $89,9002 bd1 ba720 sqft1005 B St SE, Ardmore, OK 73401For Sale
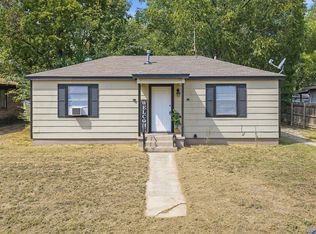 MLS ID #2635753, Tara Burroughs, eXp Realty, LLC. MLS Technology, Inc.
