What a perfect blend of Space, Location, and Views! This 2352 sf 3 bed, 2 bath home sits perfectly nestled between the trees on a .27 acre lot backing to National Forest! With ample parking space, you can feel confident that all of your toys, from boats to RV's will fit nicely on your property. Walk in the front door to a warm and inviting feeling where comfort and style come together seamlessly. Notice the beautiful flooring as you walk through this fantastic split floor plan into the large kitchen with walk in pantry, generous cabinet space, and room for a table to fit the ENTIRE family! With a huge living room and vaulted ceilings, you can fit your multiple sitting arrangements and enormous TV to accommodate everyone for the ''big game'' party of your dreams. If thats not enough, the Primary Suite has his and hers closets, elegantly updated bathroom, and space to fit that king sized bed you have been wanting. This Property provides that added privacy and space to either sit and enjoy the perfect Payson climate, or to entertain family, friends, or neighbors. Call us today to schedule a private showing.
Active
Price cut: $10K (6/10)
$389,900
1001 N Deer Creek Dr, Payson, AZ 85541
3beds
2,352sqft
Manufactured Home
Built in 1998
0.27 Acres Lot
$374,300 Zestimate®
$166/sqft
$2/mo HOA
What's special
Fantastic split floor planLarge kitchenPrimary suiteElegantly updated bathroomWalk in pantryGenerous cabinet spaceAmple parking space
- 117 days |
- 146 |
- 6 |
Zillow last checked:
Listing updated:
Listed by:
Harrison R. Dehaan,
PAYSON HOMES & LAND
Source: CAAR,MLS#: 93874
Facts & features
Interior
Bedrooms & bathrooms
- Bedrooms: 3
- Bathrooms: 2
- Full bathrooms: 1
- 3/4 bathrooms: 1
Heating
- Electric, Forced Air
Cooling
- Central Air
Appliances
- Laundry: In Hall, Laundry Room
Features
- Vaulted Ceiling(s), No Interior Steps, Kitchen-Dining Combo, Walk In Pantry, Kitchen Island
- Flooring: Carpet, Wood, Vinyl
- Windows: Double Pane Windows
- Has basement: No
Interior area
- Total structure area: 2,352
- Total interior livable area: 2,352 sqft
Property
Parking
- Total spaces: 3
- Parking features: Carport, Attached, Parking Pad
- Has attached garage: Yes
- Carport spaces: 3
- Has uncovered spaces: Yes
Features
- Fencing: Partial
- Has view: Yes
- View description: Rural, Mountain(s)
Lot
- Size: 0.27 Acres
- Dimensions: 102.7 x 108.5 x 100 x 120
- Features: Landscaped, Many Trees, Borders USNF
Details
- Parcel number: 30436073
- Zoning: Residential
Construction
Type & style
- Home type: MobileManufactured
- Property subtype: Manufactured Home
Materials
- Wood Frame, HardiPlank Type
- Roof: Metal
Condition
- Year built: 1998
Community & HOA
Community
- Security: Smoke Detector(s)
- Subdivision: Deer Creek Village
HOA
- Has HOA: Yes
- HOA fee: $25 annually
Location
- Region: Payson
Financial & listing details
- Price per square foot: $166/sqft
- Tax assessed value: $135,004
- Annual tax amount: $905
- Date on market: 4/22/2026
- Listing terms: Cash,Conventional,FHA,VA Loan
- Body type: Double Wide
Estimated market value
$374,300
$356,000 - $393,000
$2,328/mo
Price history
| Date | Event | Price |
|---|---|---|
| 6/10/2026 | Price change | $389,900-2.5%$166/sqft |
Source:  CAAR #93874 Report a problem CAAR #93874 Report a problem | ||
| 4/22/2026 | Listed for sale | $399,900$170/sqft |
Source: CAAR #93874 Report a problem | ||
| 4/11/2026 | Listing removed | $399,900$170/sqft |
Source:  ARMLS #6989927 Report a problem ARMLS #6989927 Report a problem | ||
| 4/10/2026 | Price change | $399,900-3.6%$170/sqft |
Source: ARMLS #6989927 Report a problem | ||
| 3/26/2026 | Price change | $415,000-2.4%$176/sqft |
Source: ARMLS #6989927 Report a problem | ||
| 2/26/2026 | Listed for sale | $425,000+1678.2%$181/sqft |
Source: ARMLS #6989927 Report a problem | ||
| 3/14/1997 | Sold | $23,900$10/sqft |
Source: Agent Provided Report a problem | ||
Public tax history
| Year | Property taxes | Tax assessment |
|---|---|---|
| 2026 | $905 +3.9% | $13,501 +13.1% |
| 2025 | $872 +3.4% | $11,932 +0.1% |
| 2024 | $843 +3.2% | $11,918 |
| 2023 | $817 -4.2% | -- |
| 2022 | $853 -3% | -- |
| 2021 | $879 +8.9% | -- |
| 2019 | $808 +0.9% | -- |
| 2018 | $800 +2.9% | -- |
| 2017 | $778 | -- |
| 2016 | $778 -0.6% | -- |
| 2015 | $783 | -- |
| 2014 | -- | -- |
| 2013 | -- | $8,842 -0.4% |
| 2012 | -- | $8,874 -5.6% |
| 2011 | -- | $9,404 |
| 2010 | -- | $9,404 |
| 2009 | -- | -- |
| 2008 | $746 | -- |
| 2007 | -- | -- |
| 2006 | $854 | -- |
| 2005 | -- | -- |
| 2004 | -- | -- |
| 2003 | -- | -- |
| 2002 | -- | -- |
Find assessor info on the county website
Monthly payment
Climate risks
Neighborhood: 85541
Nearby schools
GreatSchools rating
- 5/10Julia Randall Elementary SchoolGrades: PK,2-5Distance: 11.6 mi
- NAPayson Center for Success - OnlineGrades: 7-12Distance: 11.6 mi
- 4/10Payson High SchoolGrades: 9-12Distance: 12 mi
- $273,8002 bd2 ba1.4k sqft991 N Deer Creek Dr, Payson, AZ 85541Off Market
- $271,000-- bd-- ba1.5k sqft1013 N Deer Creek Dr, Payson, AZ 85541Off Market
- $217,2002 bd2 ba1k sqft1000 N Deer Creek Dr, Payson, AZ 85541Off Market
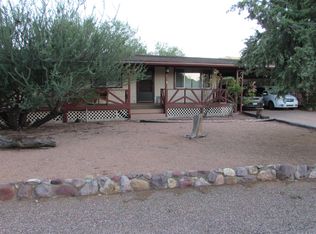
- $71,2512 bd2 ba1.1k sqft992 N Deer Creek Dr, Payson, AZ 85541Off Market
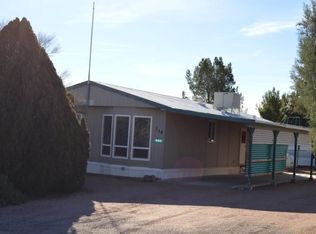
- $187,100-- bd-- ba1.1k sqft984 N Deer Creek Dr, Payson, AZ 85541Off Market
- $44,308-- bd-- ba-- sqft979 N Deer Creek Dr, Payson, AZ 85541Off Market
- $177,600-- bd-- ba980 sqft1019 N Deer Creek Dr, Payson, AZ 85541Off Market
- $283,0002 bd2 ba1.3k sqft1044 N Deer Creek Dr, Payson, AZ 85541Sold
A local agent can set up tours, give advice and negotiate with sellers.
Similar homes
- $460,0003 bd2 ba1.4k sqft194 W LUCKY Lane, Payson, AZ 85541For Sale
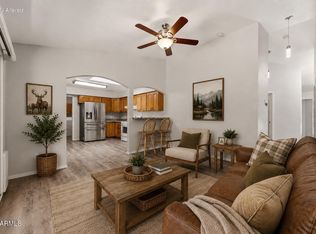 MLS ID #7029381, Trisha A. Carroll, Avenew Realty Inc. ARMLS
 - $409,0003 bd2 ba1.6k sqft309 S Goodnow Rd, Payson, AZ 85541For Sale
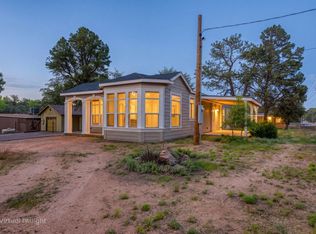
 MLS ID #94475, Brian C Inman, REALTY EXECUTIVES ARIZONA TERRITORY - PAYSON 3. CAAR
 - $299,0002 bd2 ba1.6k sqft198 W Lucky Ln, Payson, AZ 85541For Sale
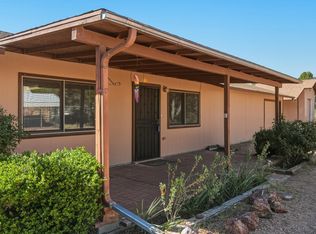 MLS ID #93709, Kimberly Ann Ross, REALTY EXECUTIVES ARIZONA TERRITORY - PAYSON 3. CAAR
 - $375,0002 bd2 ba1.4k sqft503 S Mariposa St, Payson, AZ 85541For Sale
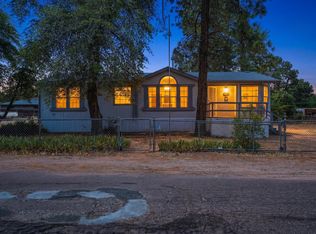 MLS ID #94030, Audrey P Hogue, My Home Group Real Estate, LLC. CAAR
 - $369,0003 bd2 ba1.7k sqft303 W Ash Creek Ct, Payson, AZ 85541For SaleMLS ID #93959, Jaimee Hilgendorf, HomeSmart Pros. CAAR
- $375,0002 bd2 ba1.4k sqft2001 N Murchison Cir, Payson, AZ 85541For SaleMLS ID #94472, Allesha Herrera, INTEGRA HOMES AND LAND - A. CAAR
- $435,0003 bd2 ba1.8k sqft405 E Cherry St, Payson, AZ 85541For SaleMLS ID #93548, Susan Tubbs, ERA YOUNG REALTY-PAYSON. CAAR
- $348,5003 bd2 ba1.8k sqft206 N Whiting Dr, Payson, AZ 85541For SaleMLS ID #93690, Jaimee Hilgendorf, HomeSmart Pros. CAAR
- $345,0004 bd2 ba1.5k sqft124 S BIRCHWOOD Circle, Payson, AZ 85541For SaleMLS ID #7061144, Jeremy R Manning, Realty ONE Group. ARMLS
- $378,0003 bd2 ba1.3k sqft113 N Pinecrest Rd, Payson, AZ 85541For SaleMLS ID #94461, Julie Labonte, SOUTHWEST MOUNTAIN REALTY, LLC. CAAR
- $365,0003 bd2 ba1.3k sqft504 W Johnson Dr, Payson, AZ 85541For SaleMLS ID #94417, Mark D Alten, Delex Realty, LLC. CAAR
- $395,0003 bd3 ba1.9k sqft394 S Ewing Trl, Tonto Basin, AZ 85553For SaleMLS ID #93789, Margaret Rambo, RAMBO REALTY & INVESTMENT. CAAR
- $390,0004 bd2 ba1.9k sqft608 E Bonita St, Payson, AZ 85541For SaleMLS ID #93911, Kathy A Justesen, HomeSmart Pros. CAAR
- $399,5002 bd2 ba1.9k sqft605 N Bobby Jones Dr, Payson, AZ 85541For SaleMLS ID #93483, Gary Cordell, Delex Realty, LLC. CAAR
- $465,0004 bd2 ba2k sqft95 S Hillside Dr, Payson, AZ 85541For SaleMLS ID #94456, Rosanne Silverwood, Payson Property Management LLC. CAAR
- $399,0003 bd2 ba1.5k sqft219 W ESTATE Lane, Payson, AZ 85541For SaleMLS ID #7061724, James Kearns, HomeSmart. ARMLS
- $315,0003 bd2 ba1.5k sqft104 W Timber Cir, Payson, AZ 85541For SaleMLS ID #93696, Cassandra A Hendricks, Forest Realty Group. CAAR
- $419,9003 bd2 ba1.3k sqft1032 W Rim View Rd, Payson, AZ 85541For SaleMLS ID #93745, Kristin H Croak, ERA YOUNG REALTY-PAYSON. CAAR
- $399,9004 bd3 ba1.8k sqft701 N William Tell Cir, Payson, AZ 85541For SaleMLS ID #94105, Maureen I Buchanan, REALTY EXECUTIVES ARIZONA TERR. CAAR
- $429,0003 bd2 ba1.4k sqft702 W Bridle Path Ln, Payson, AZ 85541For SaleMLS ID #94463, Tiffany L Mcdaniel, ARIZONA RESOURCE REALTY. CAAR
