Take a look at this charming single-story home nestled beneath mature shade trees, offering inviting curb appeal and a welcoming front deck perfect for morning coffee or relaxing evenings. Inside you'll find a large living room, kitchen and two bedrooms and a full bath. Downstairs is another legal bedroom, family room 3/4 bath and laundry room. A large back yard with a detached garage completes the home. Conveniently located near local amenities, this property offers an excellent opportunity for first-time buyers, downsizers or investors looking to add to their portfolio. Don't miss this chance to make this cozy home your own
Pending
$189,900
1001 Nelson St, Lincoln, NE 68521
3beds
1,368sqft
Single Family Residence
Built in 1920
5,662 Square Feet Lot
$188,400 Zestimate®
$139/sqft
$-- HOA
What's special
- 61 days
- 43
- 0
Likely to sell faster than
Zillow last checked:
Listing updated:
Listed by:
DeEtta Mayrose 402-450-0541,
NP Dodge RE Sales Inc Lincoln,
Lynne Schroeder 402-499-2222,
NP Dodge RE Sales Inc Lincoln
Source: GPRMLS,MLS#: 22622829
Facts & features
Interior
Bedrooms & bathrooms
- Bedrooms: 3
- Bathrooms: 2
- Full bathrooms: 1
- 3/4 bathrooms: 1
- Main level bathrooms: 1
Primary bedroom
- Features: Wall/Wall Carpeting
- Level: Main
- Area: 120
- Dimensions: 12 x 10
Bedroom 2
- Features: Wall/Wall Carpeting
- Level: Main
- Area: 132
- Dimensions: 12 x 11
Bedroom 3
- Features: Wall/Wall Carpeting, Egress Window
- Level: Basement
- Area: 100
- Dimensions: 10 x 10
Family room
- Features: Wall/Wall Carpeting
- Level: Basement
- Area: 187.5
- Dimensions: 15 x 12.5
Kitchen
- Features: Luxury Vinyl Plank
- Level: Main
- Area: 128.25
- Dimensions: 13.5 x 9.5
Living room
- Features: Luxury Vinyl Plank
- Level: Main
- Area: 207
- Dimensions: 18 x 11.5
Basement
- Area: 768
Heating
- Natural Gas, Forced Air
Cooling
- Central Air
Appliances
- Included: Range, Refrigerator, Dishwasher, Microwave
- Laundry: Concrete Floor
Features
- Ceiling Fan(s)
- Flooring: Carpet, Concrete
- Basement: Full,Partially Finished
- Has fireplace: No
Interior area
- Total structure area: 1,368
- Total interior livable area: 1,368 sqft
- Finished area above ground: 768
- Finished area below ground: 600
Property
Parking
- Total spaces: 1
- Parking features: Garage
- Garage spaces: 1
Features
- Patio & porch: Porch, Patio, Deck
- Fencing: Wood
Lot
- Size: 5,662 Square Feet
- Dimensions: 46.31 x 128.363
- Features: Up to 1/4 Acre., City Lot, Corner Lot, Public Sidewalk
Details
- Parcel number: 1111455003000
Construction
Type & style
- Home type: SingleFamily
- Architectural style: Ranch,Bungalow
- Property subtype: Single Family Residence
Materials
- Steel Siding
- Foundation: Block
- Roof: Composition
Condition
- Not New and NOT a Model
- New construction: No
- Year built: 1920
Utilities & green energy
- Sewer: Public Sewer
- Water: Public
- Utilities for property: Cable Available, Electricity Available, Natural Gas Available, Water Available, Sewer Available, Phone Available
Community & HOA
Community
- Subdivision: Belmont
HOA
- Has HOA: No
Location
- Region: Lincoln
Financial & listing details
- Price per square foot: $139/sqft
- Tax assessed value: $209,800
- Annual tax amount: $2,695
- Date on market: 8/10/2026
- Listing terms: VA Loan,FHA,Conventional,Cash
- Ownership: Fee Simple
- Electric utility on property: Yes
Estimated market value
$188,400
$179,000 - $198,000
$1,546/mo
Price history
| Date | Event | Price |
|---|---|---|
| 8/25/2026 | Pending sale | $189,900$139/sqft |
Source:  GPRMLS #22622829 Report a problem GPRMLS #22622829 Report a problem | ||
| 8/10/2026 | Listed for sale | $189,900+8.5%$139/sqft |
Source: GPRMLS #22622829 Report a problem | ||
| 8/30/2021 | Sold | $175,000+84.4%$128/sqft |
Source: GPRMLS #22116446 Report a problem | ||
| 4/15/2016 | Sold | $94,900$69/sqft |
Source: GPRMLS #L10127777 Report a problem | ||
| 2/23/2016 | Listed for sale | $94,900+15.7%$69/sqft |
Source: BancWise Realty #10127777 Report a problem | ||
| 5/19/2006 | Sold | $82,000+18.8%$60/sqft |
Source: Public Record Report a problem | ||
| 7/21/2000 | Sold | $69,000$50/sqft |
Source: Public Record Report a problem | ||
Public tax history
| Year | Property taxes | Tax assessment |
|---|---|---|
| 2025 | $2,696 +19.4% | $209,800 +28.4% |
| 2024 | $2,258 -17.5% | $163,400 |
| 2023 | $2,739 +19.5% | $163,400 +41.8% |
| 2022 | $2,291 -0.2% | $115,200 |
| 2021 | $2,296 +8.8% | $115,200 +4.3% |
| 2020 | $2,110 -5.2% | $110,400 |
| 2019 | $2,225 +9.7% | $110,400 +9.2% |
| 2018 | $2,028 +4.5% | $101,100 |
| 2017 | $1,941 +30.3% | $101,100 +32.2% |
| 2016 | $1,490 | $76,500 |
| 2015 | $1,490 +0.7% | $76,500 +9.8% |
| 2014 | $1,479 +9.1% | $69,700 |
| 2013 | $1,356 | $69,700 |
| 2012 | -- | $69,700 -7.8% |
| 2011 | -- | $75,600 |
| 2010 | -- | $75,600 |
| 2009 | -- | $75,600 -8.7% |
| 2008 | -- | $82,771 |
| 2007 | -- | $82,771 |
| 2006 | -- | $82,771 |
| 2005 | $1,614 +1.3% | -- |
| 2004 | $1,593 | -- |
| 2003 | $1,593 +43.5% | -- |
| 2002 | $1,111 +1% | -- |
| 2001 | $1,100 +7.3% | -- |
| 2000 | $1,025 | -- |
Find assessor info on the county website
Monthly payment
Est. payment
Payment breakdown
Explore the cost of this home by adjusting the details. Changes won't be saved.Climate risks
Neighborhood: Belmont
Nearby schools
Schools provided by the listing agent
- Elementary: Belmont
- Middle: Goodrich
- High: Lincoln North Star
- District: Lincoln Public Schools
Source: GPRMLS. This data may not be complete. We recommend contacting the local school district to confirm school assignments for this home.
Similar homes
- $190,0003 bd1 ba816 sqft1030 Hartley St, Lincoln, NE 68521For Sale
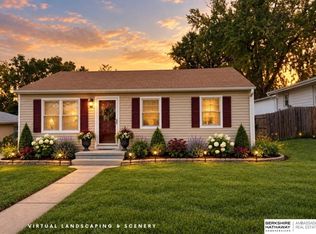
 MLS ID #22625943, Bob Benak, BHHS Ambassador Real Estate. GPRMLS
 - $215,0003 bd1 ba1.2k sqft3800 N 11th St, Lincoln, NE 68521For Sale
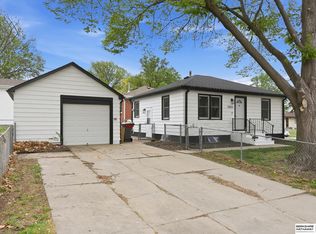 MLS ID #22623805, Andrea Marzullo-Lane, BHHS Ambassador Real Estate. GPRMLS
 - $190,0003 bd1 ba1.2k sqft6701 Vine St, Lincoln, NE 68505For Sale
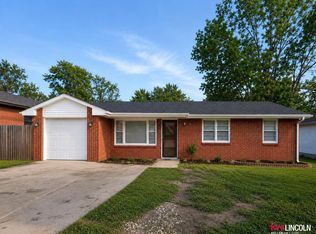 MLS ID #22628720, Abdul Ghafoor, Keller Williams Lincoln. GPRMLS
 - $245,0003 bd2 ba1.5k sqft1238 Furnas Ave, Lincoln, NE 68521For Sale
 MLS ID #22626733, Joe Millard, Red Door Realty. GPRMLS
 - $185,9005 bd2 ba1.8k sqft1319 Claremont St, Lincoln, NE 68508For SaleMLS ID #22625973, Lois Kohmetscher, Woods Bros Realty. GPRMLS
- $199,9002 bd2 ba1.2k sqft4233 D St, Lincoln, NE 68510For SaleMLS ID #22629363, Katie Pocras, Location Real Estate. GPRMLS
- $199,9003 bd2 ba1.6k sqft3245 S St, Lincoln, NE 68503For SaleMLS ID #22626875, Jenni Limbach, Arrow Brokerage. GPRMLS
- $209,9003 bd1 ba1.2k sqft5400 W Benton St, Lincoln, NE 68524For SaleMLS ID #22629119, Michael Shekhtman, BHHS Ambassador Real Estate. GPRMLS
- $237,5003 bd2 ba1.8k sqft3931 N 14th St, Lincoln, NE 68521For SaleMLS ID #22626939, Eliezer Fernandez, Coldwell Banker NHS R E. GPRMLS
- $199,0003 bd1 ba1.6k sqft1834 N 27th St, Lincoln, NE 68503For SaleMLS ID #22622756, Perri Vasko, BHHS Ambassador Real Estate. GPRMLS
- $195,0003 bd1 ba1.4k sqft4618 Madison Ave, Lincoln, NE 68504For SaleMLS ID #22614939, Chris Dozler, Nebraska Realty. GPRMLS
- $180,0003 bd2 ba966 sqft4438 Greenwood St, Lincoln, NE 68504For SaleMLS ID #22624463, Leah Millspaugh, Nebraska Realty. GPRMLS
- $179,9003 bd1 ba1.1k sqft5917 Havelock Ave, Lincoln, NE 68507For SaleMLS ID #22622048, Todd Walkenhorst, Horst Power Realty. GPRMLS
- $175,0002 bd1 ba1.1k sqft3918 Madison Ave, Lincoln, NE 68504For SaleMLS ID #22628630, Matt Kirkland, Giving Realty. GPRMLS
- $209,9003 bd2 ba1.3k sqft3100 Q St, Lincoln, NE 68503For SaleMLS ID #22622087, Chase Collier, BHHS Ambassador Real Estate. GPRMLS
- $215,0002 bd1 ba776 sqft6107 Logan Ave, Lincoln, NE 68507For SaleMLS ID #22629042, Danni Huston, BHHS Ambassador Real Estate. GPRMLS
- $245,0002 bd2 ba1.2k sqft430 Laramie Trl, Lincoln, NE 68521For SaleMLS ID #22624694, Megan Ourada, HOME Real Estate. GPRMLS
- $279,0003 bd2 ba1.4k sqft3321 NW 2nd St, Lincoln, NE 68521For SaleMLS ID #22622410, Emma Gonzales, Capitol Realty. GPRMLS
- $160,0003 bd1 ba1.1k sqft1545 N 15th St, Lincoln, NE 68508For SaleMLS ID #22626573, Heather Ford, The 1867 Collective. GPRMLS
- $217,5003 bd2 ba1.3k sqft2298 Sheldon St, Lincoln, NE 68503For SaleMLS ID #22621413, Matt Mick, Nebraska Realty. GPRMLS
