Value-priced and move-in ready, this 3-bedroom, 2-bath home offers convenience and affordability in a great location. You'll love the spacious primary suite featuring a walk-in closet and private bath, while the updated LVP flooring, paint, and modern recessed lighting add a fresh, updated feel throughout the home. The pull-through driveway provides easy access and added convenience along with a basement garage/workshop and detached carport with storage shed. With low utility costs and a location close to shopping, dining, schools, and everything Benton has to offer, this home is an excellent opportunity for first-time buyers, downsizers, or anyone looking for a great value. Don't miss your chance to make this one yours!
Contingent
$180,000
1001 Oak Grove Cir, Benton, KY 42025
3beds
1,656sqft
:
Get pre-qualified$1,181/mo
Single Family Residence
Built in 1972
0.45 Acres Lot
$179,600 Zestimate®
$109/sqft
$-- HOA
What's special
Updated lvp flooringModern recessed lightingPull-through drivewayPrivate bathWalk-in closetSpacious primary suite
- 14 days |
- 555 |
- 56 |
Likely to sell faster than
Zillow last checked:
Listing updated:
Listed by:
Jaime Abell 270-703-0007,
Arnold Realty Group
Source: Imagine MLS,MLS#: 26018613
Facts & features
Interior
Bedrooms & bathrooms
- Bedrooms: 3
- Bathrooms: 2
- Full bathrooms: 2
Primary bedroom
- Level: First
Kitchen
- Level: First
Heating
- Electric, Heat Pump
Cooling
- Central Air, Heat Pump
Appliances
- Included: Dishwasher, Refrigerator, Range
Features
- Walk-In Closet(s)
- Flooring: Vinyl
- Doors: Storm Door(s)
- Basement: Exterior Entry,Partial
- Has fireplace: No
Interior area
- Total structure area: 1,656
- Total interior livable area: 1,656 sqft
- Finished area above ground: 1,656
- Finished area below ground: 0
Property
Parking
- Total spaces: 3
- Parking features: Attached Garage, Basement, Detached Carport
- Garage spaces: 1
- Carport spaces: 2
- Covered spaces: 3
Features
- Levels: One
Lot
- Size: 0.45 Acres
- Features: Landscaped, Many Trees
Details
- Parcel number: 0B1103014.
Construction
Type & style
- Home type: SingleFamily
- Architectural style: Ranch
- Property subtype: Single Family Residence
Materials
- Brick Veneer, Vinyl Siding
- Foundation: Block
- Roof: Dimensional Style
Condition
- Year built: 1972
Utilities & green energy
- Sewer: Public Sewer
- Water: Public
Community & HOA
Community
- Subdivision: Marshall County
HOA
- Has HOA: No
Location
- Region: Benton
Financial & listing details
- Price per square foot: $109/sqft
- Tax assessed value: $97,000
- Annual tax amount: $879
- Date on market: 7/23/2026
Estimated market value
$179,600
$171,000 - $189,000
$1,896/mo
Price history
| Date | Event | Price |
|---|---|---|
| 7/27/2026 | Contingent | $180,000$109/sqft |
Source:  Imagine MLS #26018613 Report a problem Imagine MLS #26018613 Report a problem | ||
| 7/23/2026 | Listed for sale | $180,000+6.8%$109/sqft |
Source: Imagine MLS #26018613 Report a problem | ||
| 8/26/2024 | Sold | $168,500+0.3%$102/sqft |
Source: Imagine MLS #W127689 Report a problem | ||
| 7/7/2024 | Listed for sale | $168,000+52.9%$101/sqft |
Source: WKRMLS #127689 Report a problem | ||
| 9/14/2014 | Listing removed | $109,900$66/sqft |
Source: RE/MAX Real Estate Associates #73305 Report a problem | ||
| 5/15/2014 | Listed for sale | $109,900-4.4%$66/sqft |
Source: RE/MAX Real Estate Associates #73305 Report a problem | ||
| 3/12/2014 | Listing removed | $114,900$69/sqft |
Source: RE/MAX Real Estate Associates #73305 Report a problem | ||
| 10/27/2013 | Price change | $114,900-4.2%$69/sqft |
Source: RE/MAX Real Estate Associates #73305 Report a problem | ||
| 9/17/2013 | Listed for sale | $119,900+41.1%$72/sqft |
Source: RE/MAX Real Estate Associates #73305 Report a problem | ||
| 7/5/2006 | Sold | $85,000$51/sqft |
Source: Public Record Report a problem | ||
Public tax history
| Year | Property taxes | Tax assessment |
|---|---|---|
| 2024 | $879 -3.7% | $97,000 |
| 2023 | $913 -4.3% | $97,000 |
| 2022 | $954 +101.4% | $97,000 +10.2% |
| 2021 | $473 -3.3% | $88,000 |
| 2020 | $489 0% | $88,000 |
| 2019 | $489 -3.8% | $88,000 |
| 2018 | $509 -0.1% | $88,000 |
| 2017 | $509 -1.5% | $88,000 |
| 2016 | $517 +5.6% | $88,000 +3.5% |
| 2015 | $490 -1.6% | $85,000 |
| 2014 | $498 +3.3% | $85,000 |
| 2010 | $482 | $85,000 |
Find assessor info on the county website
Monthly payment
Est. payment
Payment breakdown
Explore the cost of this home by adjusting the details. Changes won't be saved.Climate risks
Neighborhood: 42025
Nearby schools
GreatSchools rating
- 7/10Benton Elementary SchoolGrades: PK-5Distance: 0.9 mi
- 6/10South Marshall MiddleGrades: 6-8Distance: 2.4 mi
- 7/10Marshall County High SchoolGrades: 9-12Distance: 4.3 mi
Schools provided by the listing agent
- Elementary: Benton
- Middle: South Marshall
- High: Marshall
Source: Imagine MLS. This data may not be complete. We recommend contacting the local school district to confirm school assignments for this home.
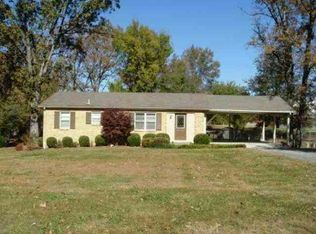
- $146,8003 bd1 ba1k sqft1003 Oak Grove Cir, Benton, KY 42025Off Market
- $178,400-- bd-- ba-- sqft1133 Dogtown Rd, Benton, KY 42025Off Market
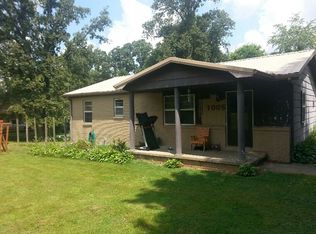
- $141,0003 bd1 ba1.1k sqft1005 Oak Grove Cir, Benton, KY 42025Off Market
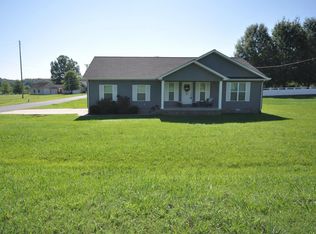
- $205,0003 bd2 ba-- sqft1004 Oak Grove Cir, Benton, KY 42025Sold

- $143,100-- bd-- ba-- sqft1114 Dogtown Rd, Benton, KY 42025Off Market
- $158,5003 bd2 ba1.6k sqft1112 Dogtown Rd, Benton, KY 42025Off Market
- $52,000-- bd-- ba-- sqft1149 Dogtown Rd, Benton, KY 42025Off Market
- $51,000-- bd-- ba-- sqft1070 Dogtown Rd, Benton, KY 42025Off Market
A local agent can set up tours, give advice and negotiate with sellers.
Similar homes
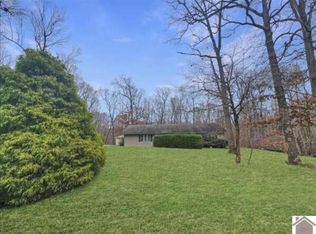
- $270,0003 bd2 ba1.7k sqft1238 Robinwood Dr, Benton, KY 42025For Sale
 MLS ID #26020981, Annette Evans-Harper, The Jeter Group. Imagine MLS
 - $160,0004 bd3 ba2.1k sqft823 Sunset Dr, Benton, KY 42025For Sale
 MLS ID #26020034, Ashley Pugh, eXp Realty, LLC. Imagine MLS
 - $238,9003 bd2 ba1.5k sqft1728 Sycamore Dr, Benton, KY 42025For Sale
 MLS ID #26018261, Susan Nelson, Elite Realty. Imagine MLS
 - $239,9004 bd2 ba1.6k sqft1401 Mimosa Ln, Benton, KY 42025For Sale
 MLS ID #26015207, Jay Wommack, Re/Max Real Estate Associates. Imagine MLS
 - $269,9003 bd2 ba2k sqft1366 Scottsdale Dr, Benton, KY 42025For SaleMLS ID #136718, Marianne Lynch, RE/MAX Real Estate Associates. WKRMLS
- $160,0002 bd1 ba1k sqft305 W 6th St, Benton, KY 42025For SaleMLS ID #26015470, Amber Derringer, EXIT Realty Key Group. Imagine MLS
- $165,0003 bd2 ba1.5k sqft642 Oakley Rd, Benton, KY 42025For SaleMLS ID #26019193, Rebekah Velasquez, EXIT Realty Key Group. Imagine MLS
- $--3 bd1 ba1.6k sqft486 State Route 348 E, Symsonia, KY 42082AuctionMLS ID #26020738, Michael Harris, Harris Real Estate & Auction. Imagine MLS
- $230,0003 bd2 ba1.4k sqft4229 Us Highway 68 E, Benton, KY 42025For SaleMLS ID #26020781, Mallory Stewart, HRE Advisors. Imagine MLS
- $189,9003 bd2 ba1.5k sqft43 Sanshirl Dr, Benton, KY 42025For SaleMLS ID #26015532, Jody L Moore, Threshold Real Estate Services. Imagine MLS
- $--3 bd2 ba2.2k sqft121 Lisa Ln, Symsonia, KY 42082AuctionXome
- $249,9004 bd2 ba2.4k sqft111 Cherry Grove Dr, Benton, KY 42025For SaleMLS ID #26015730, Samantha McKay, The Jeter Group. Imagine MLS
- $195,0003 bd2 ba1.1k sqft8250 Us Highway 68 Hwy W #8250, Benton, KY 42025For SaleMLS ID #26019958, Kimberlee Copeland, Park Avenue Properties. Imagine MLS
- $220,0003 bd1 ba1.4k sqft2744 Lakeview Church Rd, Benton, KY 42025For SaleMLS ID #26017685, Kartik Patel, Keller Williams Experience - Paducah. Imagine MLS
- $169,9002 bd2 ba1.2k sqft750 Tyree Rd, Paducah, KY 42003For SaleMLS ID #26020645, Karen Stone, eXp Realty, LLC. Imagine MLS
- $229,9003 bd2 ba1.6k sqft799 Nelson Trl, Dexter, KY 42036For SaleMLS ID #26021130, Daniel Wade, eXp Realty, LLC. Imagine MLS
- $259,0003 bd2 ba1.9k sqft181 Woodland Dr, Benton, KY 42025For SaleMLS ID #26016862, Ella Burgess, Arnold Realty Group. Imagine MLS
- $175,0003 bd1 ba1.1k sqft169 Wyndotte Way, Ledbetter, KY 42058For Sale
 MLS ID #3308912, Joy Evers, e-Pro, PSA, C2EX. RealTracs MLS as distributed by MLS GRID
 - $145,0003 bd1 ba1.4k sqft7015 Us Highway 68 W, Benton, KY 42025For Sale By Owner
- $159,9003 bd2 ba1.7k sqft132 Mermie Rd, Hardin, KY 42048For SaleMLS ID #26018329, Montana Leab, Property Investment Solutions. Imagine MLS
