Experience golf-side living at 1001 Oak Valley Drive, a stunning new construction home positioned directly on the greens of the prestigious Harbor Club course. Set on a 0.72-acre lot, this ranch-style home perfectly balances sophisticated design with a layout that breathes, offering a seamless flow that captures the beauty of the fairways. Step inside to find an interior defined by elegance, featuring wide-plank engineered wood floors and a thoughtful split floor plan that prioritizes both privacy and family connection. The heart of the home is a magnificent great room, where soaring high ceilings create an airy, grand atmosphere that feels both expansive and inviting. A focal point gas fireplace serves as the anchor for the room, while large picture windows frame the views of the rear patio and the lush, rolling landscape beyond. This space flows into the chef’s kitchen, with a premium stainless steel appliance package. Serious cooks will appreciate the gas range, double oven, sleek microwave drawer, dishwasher, and a large three-door refrigerator. The layout offers expansive prep surfaces, ensuring the kitchen remains the functional and social hub of the home. The primary suite serves as a private sanctuary, tucked away to provide a quiet retreat. The spa-inspired bathroom invites relaxation with its deep soaking tub and a massive walk-in shower. The primary closet is a vast space featuring a custom center island that provides a boutique-style experience for organization and dressing. Three additional bedrooms reside on the main level, supported by well-appointed baths featuring custom tile work. For those requiring more space, a versatile, oversized bonus room with its own full bath and closet sits above the garage. This flexible area is ready to serve as a fifth bedroom, a private media retreat, or a high-end home office. Outdoor living is elevated; the expansive back porch is a true year-round destination, designed for the host who loves to entertain against the backdrop of the fairways. It features a built-in outdoor kitchen, ready for your grill, with granite countertops and a second gas fireplace, creating a seamless indoor-outdoor transition. Membership at Harbor Club provides full access to the onsite amenities, including the renowned golf course, pool and sports courts, marina and Boathouse, all-new recreational center at The Grove and much more.
New construction
$965,000
1001 Oak Valley Rd, Greensboro, GA 30642
5beds
3,220sqft
Residential Home, Single Family Residence
Built in 2026
0.72 Acres Lot
$951,700 Zestimate®
$300/sqft
$150/mo HOA
What's special
Gas fireplaceRanch-style homeSoaring high ceilingsWide-plank engineered wood floorsThoughtful split floor planLarge picture windowsDeep soaking tub
- 17 days
- 705
- 83
Zillow last checked:
Listing updated:
Listed by:
Adriana Velez,
Ansley Real Estate Christie's
Source: LCBOR,MLS#: 72173
Facts & features
Interior
Bedrooms & bathrooms
- Bedrooms: 5
- Bathrooms: 5
- Full bathrooms: 4
- 1/2 bathrooms: 1
Rooms
- Room types: Foyer, Pantry
Primary bedroom
- Level: First
Bedroom 2
- Level: First
Bedroom 3
- Level: First
Bedroom 4
- Level: First
Bedroom 5
- Level: Second
Dining room
- Level: First
Kitchen
- Level: First
Heating
- Central, Heat Pump
Cooling
- Central Air, Heat Pump
Appliances
- Included: Built in Microwave, Dishwasher, Double Oven, Disposal, Range, Refrigerator, Vent Hood, Stainless Steel Appliance(s), Electric Water Heater
- Laundry: First Level
Features
- Beamed Ceilings, Breakfast Bar, Built-in Features, Cathedral Ceiling(s), Chandelier, Closet System, Coffered Ceiling(s), Crown Molding, Double Vanity, Kitchen Island, Pantry, Separate Shower, Solid Surface Counters, Tray Ceiling(s), Vaulted Ceiling(s), Walk-In Closet(s)
- Flooring: Tile, Wood
- Has basement: No
- Has fireplace: Yes
- Fireplace features: Gas Log, Prefab Fireplace
Interior area
- Total structure area: 3,220
- Total interior livable area: 3,220 sqft
Property
Parking
- Total spaces: 2
- Parking features: 2 Car Attached, Paved
- Attached garage spaces: 2
- Has uncovered spaces: Yes
Features
- Levels: Two
- Stories: 2
- Patio & porch: Covered Deck, Covered Patio, Covered Porch
- Pool features: Community
- View description: None
- Waterfront features: None, Lake Access (Subdivision Access), Dock (Day Use), Dock (Subdivision Access), No Seawall
Lot
- Size: 0.72 Acres
- Features: Irrigation System, Landscaped, Lake Oconee Area
- Topography: Level
Details
- Parcel number: 074A000100
- Zoning description: Residential
- Special conditions: Standard
Construction
Type & style
- Home type: SingleFamily
- Architectural style: Ranch,Traditional
- Property subtype: Residential Home, Single Family Residence
Materials
- Brick, Hardy Board
- Foundation: Slab
- Roof: Asphalt/Comp Shingle
Condition
- New Construction
- New construction: Yes
- Year built: 2026
Utilities & green energy
- Gas: Propane
- Sewer: City
- Water: City
Community & HOA
Community
- Features: Boat Ramp, Boat Storage, Clubhouse, Dock, Gated, Fitness Center, Marina, Playground, Pool, Tennis Court(s), Walking Trails, Community Lake/Pond, Golf Membership, Golf Membership (Social)
- Security: Smoke Detector(s)
- Subdivision: HARBOR CLUB
HOA
- HOA fee: $1,800 annually
Location
- Region: Greensboro
Financial & listing details
- Price per square foot: $300/sqft
- Tax assessed value: $75,000
- Annual tax amount: $453
- Price range: $965K - $965K
- Date on market: 11/1/2026
- Listing agreement: Exclusive Agency
Estimated market value
$951,700
$904,000 - $999,000
$4,778/mo
Price history
| Date | Event | Price |
|---|---|---|
| 11/1/2026 | Listed for sale | $965,000+1106.3%$300/sqft |
Source:  LCBOR #72173 Report a problem | ||
| 4/11/2024 | Sold | $80,000$25/sqft |
Source:  GAMLS #20173759 Report a problem | ||
| 3/23/2024 | Pending sale | $80,000$25/sqft |
Source: GAMLS #20173759 Report a problem | ||
| 3/3/2024 | Listed for sale | $80,000$25/sqft |
Source: GAMLS #20173759 Report a problem | ||
| 11/2/2023 | Listing removed | $80,000$25/sqft |
Source:  FMLS GA #7211307 Report a problem | ||
| 5/4/2023 | Listed for sale | $80,000-3%$25/sqft |
Source: FMLS GA #7211307 Report a problem | ||
| 10/19/2022 | Listing removed | $82,500$26/sqft |
Source: FMLS GA #7049230 Report a problem | ||
| 6/22/2022 | Price change | $82,500-5.7%$26/sqft |
Source: FMLS GA #7049230 Report a problem | ||
| 5/17/2022 | Listed for sale | $87,500+26.8%$27/sqft |
Source: FMLS GA #7049230 Report a problem | ||
| 7/14/2006 | Sold | $69,000$21/sqft |
Source: Public Record Report a problem | ||
Public tax history
| Year | Property taxes | Tax assessment |
|---|---|---|
| 2025 | $453 -22% | $30,000 -21.1% |
| 2024 | $581 +19.7% | $38,000 +26.7% |
| 2023 | $485 -15.3% | $30,000 |
| 2022 | $573 +4.2% | $30,000 +7.1% |
| 2021 | $550 +84.4% | $28,000 +118.8% |
| 2020 | $298 -0.2% | $12,800 |
| 2019 | $299 +6.6% | $12,800 |
| 2018 | $280 | $12,800 |
| 2017 | $280 -0.2% | $12,800 |
| 2016 | $281 +0.2% | $12,800 |
| 2015 | $280 +43.2% | $12,800 +33.3% |
| 2014 | $196 | $9,600 |
| 2013 | -- | -- |
| 2012 | -- | -- |
| 2011 | -- | -- |
| 2010 | -- | -- |
| 2009 | -- | $25,600 |
| 2008 | -- | $25,600 |
| 2007 | -- | $25,600 -1.5% |
| 2006 | -- | $26,000 +8.3% |
| 2005 | -- | $24,000 |
| 2004 | -- | $24,000 |
| 2003 | -- | $24,000 |
| 2002 | -- | $24,000 |
| 2000 | -- | $24,000 |
| 1999 | -- | $24,000 |
Find assessor info on the county website
Monthly payment
Est. payment
Payment breakdown
Explore the cost of this home by adjusting the details. Changes won't be saved.Climate risks
Neighborhood: 30642

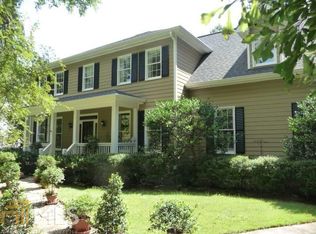


Similar homes
- $950,0004 bd4 ba3.3k sqft2031 Pine Valley Ct, Greensboro, GA 30642For Sale
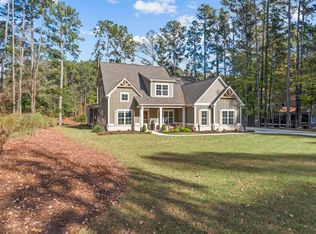 MLS ID #72250, Sandra Sandling. LCBOR
- $995,0004 bd4 ba2.8k sqft1041 Glen Eagle Dr, Greensboro, GA 30642New Construction
 MLS ID #72214, Cheyenne Hughes. LCBOR
- $899,0004 bd4 ba2.9k sqft1060 Shadow Creek Way, Greensboro, GA 30642For Sale
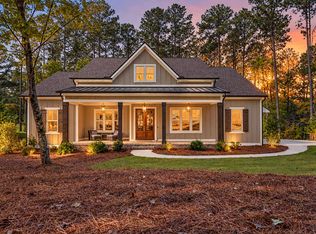 MLS ID #72044, Jerry Tillery. LCBOR
- $990,0005 bd4 ba3.7k sqft2300 Club Dr, Greensboro, GA 30642For Sale
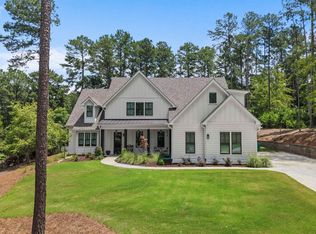 MLS ID #71422, Dana Vick. LCBOR
- $969,0005 bd5 ba3.2k sqft1841 Osprey Poynte, Greensboro, GA 30642Active
 MLS ID #10756427, Adriana Velez, Ansley RE|Christie's Int'l RE. GAMLS
