This stunning Corner Lot house in Highlands North offers a perfect blend of modern sophistication and functional living. This spacious 2,775 sq foot home features 4 bedrooms and 3.5 bathrooms with the master down, office, wood-like tile floors, stone counters, gourmet kitchen, stainless steel appliances, centralize home water filtration system, water softener, reverse osmosis, master down, backyard covered patio, irrigation system all on a .21 acre lot. On the exterior you'll find well manicured Brick and Stone Flower beds and edging around four of it's front yard trees. Note the expanded and longer Concrete Stampwork driveway that could hold more and larger vehicles comfortably. The Tri-Coat hand painted fence maintains a fresh look. The property is in excellent condition.
Active
$469,990
1001 Otello Way, Hutto, TX 78634
4beds
2,775sqft
:
Get pre-qualified$3,355/mo
Single Family Residence
Built in 2021
9,016 Square Feet Lot
$-- Zestimate®
$169/sqft
$28/mo HOA
What's special
Backyard covered patioWater softenerReverse osmosisStainless steel appliancesWood-like tile floorsMaster downStone counters
- 3 days |
- 96 |
- 6 |
Likely to sell faster than
Zillow last checked:
Listing updated:
Listed by:
David Soriano (512) 607-6447,
Area 512 Real Estate (512) 607-6447
Source: Unlock MLS,MLS#: 5293789
Facts & features
Interior
Bedrooms & bathrooms
- Bedrooms: 4
- Bathrooms: 4
- Full bathrooms: 3
- 1/2 bathrooms: 1
- Main level bedrooms: 1
Primary bedroom
- Features: Double Vanity, Full Bath, Walk-In Closet(s)
- Level: Main
Heating
- Central
Cooling
- Central Air
Appliances
- Included: Cooktop, Dishwasher, Microwave, Oven, Electric Water Heater, WaterSoftener
Features
- Vaulted Ceiling(s), Stone Counters, Double Vanity, Interior Steps, Primary Bedroom on Main, Walk-In Closet(s)
- Flooring: Carpet, Tile
- Windows: Blinds
Interior area
- Total interior livable area: 2,775 sqft
Property
Parking
- Total spaces: 2
- Parking features: Driveway, Garage
- Garage spaces: 2
Accessibility
- Accessibility features: None
Features
- Levels: Two
- Stories: 2
- Patio & porch: Covered, Patio
- Exterior features: Private Yard
- Pool features: None
- Fencing: Privacy
- Has view: Yes
- View description: Neighborhood
- Waterfront features: None
Lot
- Size: 9,016 Square Feet
- Features: Sprinkler - In-ground
Details
- Additional structures: None
- Parcel number: 141964010N0010
- Special conditions: Standard
Construction
Type & style
- Home type: SingleFamily
- Property subtype: Single Family Residence
Materials
- Foundation: Slab
- Roof: Composition
Condition
- Resale
- New construction: No
- Year built: 2021
Utilities & green energy
- Sewer: Public Sewer
- Water: Public
- Utilities for property: Electricity Available, Water Available
Community & HOA
Community
- Features: Cluster Mailbox, Curbs
- Subdivision: Highlands North
HOA
- Has HOA: Yes
- Services included: Common Area Maintenance
- HOA fee: $335 annually
- HOA name: Highlands North HOA
Location
- Region: Hutto
Financial & listing details
- Price per square foot: $169/sqft
- Tax assessed value: $426,234
- Annual tax amount: $9,218
- Date on market: 7/20/2026
- Listing terms: Cash,Conventional,FHA,FMHA (Fannie Mae),Texas Vet,VA Loan
- Electric utility on property: Yes
Estimated market value
Not available
Estimated sales range
Not available
Not available
Price history
| Date | Event | Price |
|---|---|---|
| 7/20/2026 | Listed for sale | $469,990-5.2%$169/sqft |
Source:  Unlock MLS #5293789 Report a problem Unlock MLS #5293789 Report a problem | ||
| 6/23/2026 | Listing removed | $495,995$179/sqft |
Source: Unlock MLS #2615976 Report a problem | ||
| 6/17/2026 | Price change | $495,995-0.8%$179/sqft |
Source: Unlock MLS #2615976 Report a problem | ||
| 3/17/2026 | Listed for sale | $499,999+40.8%$180/sqft |
Source: Unlock MLS #2615976 Report a problem | ||
| 9/14/2021 | Listing removed | -- |
Source:  Ashton Woods Homes Report a problem Ashton Woods Homes Report a problem | ||
| 7/31/2021 | Listed for sale | $354,990+1.7%$128/sqft |
Source: Ashton Woods Homes Report a problem | ||
| 6/6/2021 | Listing removed | -- |
Source: Ashton Woods Homes Report a problem | ||
| 6/3/2021 | Listed for sale | $348,990-3.6%$126/sqft |
Source: Ashton Woods Homes Report a problem | ||
| 5/18/2021 | Listing removed | -- |
Source: Ashton Woods Homes Report a problem | ||
| 4/27/2021 | Listed for sale | $361,990$130/sqft |
Source: Ashton Woods Homes Report a problem | ||
Public tax history
| Year | Property taxes | Tax assessment |
|---|---|---|
| 2025 | $7,451 -13.7% | $426,234 -7.2% |
| 2024 | $8,630 -9.4% | $459,061 -8.3% |
| 2023 | $9,528 -14.7% | $500,572 -0.6% |
| 2022 | $11,167 | $503,370 |
Find assessor info on the county website
Monthly payment
Est. payment
Payment breakdown
Explore the cost of this home by adjusting the details. Changes won't be saved.Climate risks
Neighborhood: 78634
Nearby schools
GreatSchools rating
- 7/10Hutto Elementary SchoolGrades: PK-5Distance: 1.7 mi
- 6/10Hutto High School 9th Grade CenterGrades: 9Distance: 1.6 mi
- 7/10Hutto Middle SchoolGrades: 6-8Distance: 2.2 mi
Schools provided by the listing agent
- Elementary: Hutto
- Middle: Hutto
- High: Hutto
- District: Hutto ISD
Source: Unlock MLS. This data may not be complete. We recommend contacting the local school district to confirm school assignments for this home.
- $424,5004 bd-- ba2.4k sqft1003 Otello Way, Hutto, TX 78634Off Market
- $402,9003 bd-- ba2.1k sqft200 Ottaviano Way, Hutto, TX 78634Off Market
- $381,7003 bd3 ba2.1k sqft202 Ottaviano Way, Hutto, TX 78634Off Market
- $419,7003 bd3 ba2.1k sqft202 Santo Spirit Rd, Hutto, TX 78634Off Market
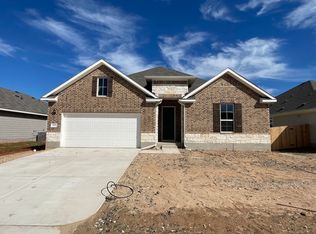
- $357,0004 bd2 ba1.9k sqft206 Santo Spirit Rd, Hutto, TX 78634For Sale
- $488,2005 bd-- ba3k sqft1000 Otello Way, Hutto, TX 78634Off Market
- $342,5004 bd-- ba1.7k sqft212 Santo Spirit Rd, Hutto, TX 78634Off Market
- $341,0003 bd-- ba1.8k sqft1002 Otello Way, Hutto, TX 78634Off Market
A local agent can set up tours, give advice and negotiate with sellers.
Similar homes
- $444,9994 bd3 ba2.7k sqft100 Panico Rd, Hutto, TX 78634Active
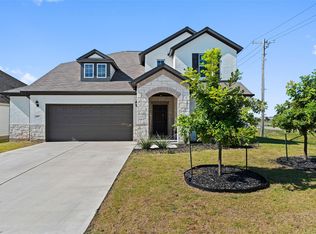
 MLS ID #1015594, Oscar Rodriguez Ovalle, Keller Williams Realty. Unlock MLS
 - $495,0004 bd4 ba2.8k sqft3015 Ottaviano Way, Hutto, TX 78634For Sale
 MLS ID #59989365, Phoebe Nguyen, eXp Realty LLC. HAR
 - $499,9004 bd3 ba3k sqft406 Bluejack Way, Hutto, TX 78634Active
 MLS ID #9401463, Omar Dyess, Pure Realty. Unlock MLS
 - $509,0004 bd4 ba3.1k sqft311 Bear Oak St, Hutto, TX 78634Active
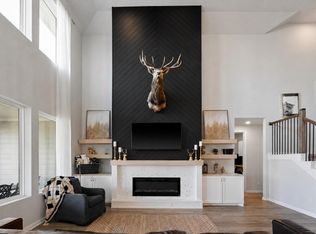 MLS ID #5825875, Ryan Schneider, RE/MAX Associates Group. Unlock MLS
 - $415,0003 bd2 ba2k sqft101 Ozark Dr, Hutto, TX 78634Active
 MLS ID #618186, Kenneth Pearson, Realty Texas LLC. Central Texas MLS
 - $357,0004 bd2 ba1.9k sqft206 Santo Spirit Rd, Hutto, TX 78634For Sale
 MLS ID #1998872, Melissa Claus TREC #678086, JLA Realty. LERA MLS
 - from $507,9003 bd2 ba2.2k sqft2206H Plan, Flora 50', Hutto, TX 78634New ConstructionPerry Homes
- $585,0004 bd3 ba3k sqft105 Bosco Rd, Hutto, TX 78634ActiveMLS ID #9199172, Maureen Rooker, RE/MAX Vision. Unlock MLS
- $444,9904 bd3 ba2.4k sqft214 Divisadero Dr, Hutto, TX 78634ActiveUnlock MLS
- $573,0004 bd4 ba3.5k sqft3004 Ottaviano Way, Hutto, TX 78634ActiveMLS ID #5773989, Andre Key, Key Realty & Associates, LLC. Unlock MLS
- $335,0004 bd3 ba2.2k sqft309 Colthorpe Ln, Hutto, TX 78634ActiveMLS ID #7934373, JP Rodriguez, Qualle Investments. Unlock MLS
- from $540,9004 bd3 ba2.4k sqft2474W Plan, Flora 50', Hutto, TX 78634New ConstructionPerry Homes
- $340,0004 bd3 ba2.2k sqft108 Red Buckeye St, Hutto, TX 78634ActiveMLS ID #8157169, Erin Jones, Real Broker, LLC. Unlock MLS
- from $527,9004 bd3 ba2.5k sqft2504W Plan, Flora 50', Hutto, TX 78634New ConstructionPerry Homes
- $314,9994 bd4 ba2.1k sqft213 Mets Way, Hutto, TX 78634New ConstructionLennar Homes
- $310,0003 bd2 ba1.7k sqft105 Saviano Rd, Hutto, TX 78634ActiveMLS ID #2642221, Rachel Bennett, Wildwood Realty, LLC. Unlock MLS
- $297,9994 bd2 ba1.8k sqft260 Mets Way, Hutto, TX 78634ActiveMLS ID #1040796, Christopher Marti, Marti Realty Group. Unlock MLS
- $549,9504 bd4 ba2.7k sqft125 Medway Point Dr, Hutto, TX 78634ActiveUnlock MLS
- $252,9994 bd2 ba1.4k sqft252 Mets Way, Hutto, TX 78634ActiveUnlock MLS
- $307,9993 bd2 ba1.6k sqft212 Mets Way, Hutto, TX 78634ActiveMLS ID #2821904, Christopher Marti, Marti Realty Group. Unlock MLS
