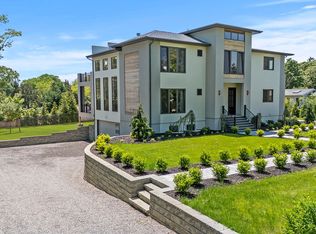
This custom-built, modern home in Jamesport is close to Riverhead’s wineries, the Great Peconic Marina, and beaches. Ideal for year-round living or vacationing, it features five bedrooms, three full baths, two half baths, and four spacious decks. Inside, enjoy a dramatic double-height living room with 20-foot ceilings, a wood-burning fireplace, a gas-burning fireplace, and large European tilt-and-turn windows. The custom kitchen has quartz countertops and modern appliances, while the family room offers a gas fireplace and a wet bar. The house also features 10" wide oak plank floors throughout, and an elegant open oak staircase leading to a gallery. The home includes a full basement with nine-foot ceilings, a two-car garage with EV chargers, and two driveways. Additional highlights: Four-zone central AC, ceiling fans in every room, two washers/dryers, a camera security system, and energy-efficient insulation. The 0.69-acre, fully landscaped lot has an automated irrigation system and room for a pool. *Special Features: Newly constructed, modern design, turnkey, open views, double-height living room, hardwood floors throughout, full basement with a 2-car garage, garage and driveway equipped with electric vehicle chargers, oversized tilt-and-turn European windows, four large decks, wood-burning fireplace, gas-burning fireplace, 4-zone central AC. Amenities: Primary bedroom on the first floor, family room/den, 9 custom-built closets, two fireplaces (wood-burning and gas-burning), security system, two sets of full-size washers and dryers, moments away from the town beach, community tennis, pickleball, and local amenities.
*TAX GRIEVANCE FILED: Estimated annual taxes dropping from $31,700 to approximately $24,000
Special Features:
• Newly constructed, modern design
• Open views, double-height living room
• Hardwood floors, full basement
• Underground two-car garage with EV chargers
• Four-zone central AC & ceiling fans
Amenities:
• The primary bedroom on the first floor
• Family room/den; 9 custom-built closets
• Two fireplaces (wood-burning and gas-burning), security system, two sets of full-size washers and dryers
• Moments away from the town beach, community tennis, pickleball, and local amenities
New construction
$1,495,000
1001 Peconic Bay Boulevard, Jamesport, NY 11947
5beds
3,530sqft
Single Family Residence, Residential
Built in 2023
0.69 Acres Lot
$-- Zestimate®
$424/sqft
$-- HOA
What's special
Gas-burning fireplaceLarge european tilt-and-turn windowsFour spacious decksFour-zone central acOpen viewsHardwood floors throughoutTwo half baths
- 188 days |
- 384 |
- 21 |
Zillow last checked:
Listing updated:
Listed by:
Core Long Island LLC 212-500-2117,
Ashley Sherman 516-697-8128
Source: OneKey® MLS as distributed by MLS GRID,MLS#: 963444
Facts & features
Interior
Bedrooms & bathrooms
- Bedrooms: 5
- Bathrooms: 5
- Full bathrooms: 3
- 1/2 bathrooms: 2
Bedroom 1
- Description: Master bedroom, living room, kitchen etc.
- Level: First
Heating
- Natural Gas, See Remarks
Cooling
- Central Air
Appliances
- Included: Gas Water Heater, Convection Oven, Cooktop, Dishwasher, Dryer, ENERGY STAR Qualified Appliances, Freezer, Microwave, Refrigerator, Washer
Features
- Ceiling Fan(s), Chandelier, Cathedral Ceiling(s), Eat-in Kitchen, Entrance Foyer, Master Downstairs, Pantry, Walk-In Closet(s), Wet Bar, Primary Bathroom
- Flooring: Hardwood
- Windows: Blinds, Screens
- Basement: Full
- Attic: Partial
- Number of fireplaces: 2
Interior area
- Total structure area: 3,530
- Total interior livable area: 3,530 sqft
Property
Parking
- Total spaces: 3
- Parking features: Garage Door Opener, Attached, Driveway, Garage, Private
- Garage spaces: 2
- Carport spaces: 1
- Has uncovered spaces: Yes
Features
- Patio & porch: Deck
- Exterior features: Mailbox, Gas Grill
- Has view: Yes
- View description: Panoramic, Open
Lot
- Size: 0.69 Acres
- Dimensions: .69
Details
- Special conditions: None
- Other equipment: Dehumidifier
Construction
Type & style
- Home type: SingleFamily
- Architectural style: Modern
- Property subtype: Single Family Residence, Residential
Materials
- Blown-In Insulation, Stucco
Condition
- New Construction
- New construction: Yes
- Year built: 2023
Utilities & green energy
- Sewer: Septic Tank
- Water: Public
- Utilities for property: See Remarks
Community & HOA
Community
- Security: Video Cameras, Security System
HOA
- Has HOA: No
Location
- Region: Jamesport
Financial & listing details
- Price per square foot: $424/sqft
- Annual tax amount: $14,000
- Date on market: 2/19/2026
- Cumulative days on market: 185 days
- Listing agreement: Exclusive Right To Sell
Estimated market value
Not available
Estimated sales range
Not available
Not available
Price history
| Date | Event | Price |
|---|---|---|
| 4/13/2026 | Price change | $1,495,000-6.3%$424/sqft |
Source:  OneKey® MLS as distributed by MLS GRID #963444 Report a problem OneKey® MLS as distributed by MLS GRID #963444 Report a problem | ||
| 3/19/2026 | Price change | $1,595,000-5.9%$452/sqft |
Source: OneKey® MLS as distributed by MLS GRID #963444 Report a problem | ||
| 2/19/2026 | Price change | $1,695,000-10.8%$480/sqft |
Source: OneKey® MLS as distributed by MLS GRID #963444 Report a problem | ||
| 8/21/2024 | Price change | $1,900,000-5%$538/sqft |
Source: OneKey® MLS as distributed by MLS GRID #3561565 Report a problem | ||
| 7/17/2024 | Price change | $1,999,000-4.8%$566/sqft |
Source: OneKey® MLS as distributed by MLS GRID #3561565 Report a problem | ||
| 6/25/2024 | Listed for sale | $2,100,000$595/sqft |
Source: OneKey® MLS as distributed by MLS GRID #3561565 Report a problem | ||
Public tax history
Tax history is unavailable.
Monthly payment
Climate risks
Neighborhood: Jamesport
Nearby schools
GreatSchools rating
- 3/10Aquebogue Elementary SchoolGrades: PK-5Distance: 2.6 mi
- 3/10Riverhead Middle SchoolGrades: 6-8Distance: 5.3 mi
- 3/10Riverhead Senior High SchoolGrades: 9-12Distance: 5.3 mi
Schools provided by the listing agent
- Elementary: Aquebogue Elementary School
- Middle: Riverhead Middle School
- High: Riverhead Senior High School
Source: OneKey® MLS as distributed by MLS GRID. This data may not be complete. We recommend contacting the local school district to confirm school assignments for this home.
- $1,258,6003 bd3 ba3.2k sqft874 Peconic Bay Blvd, Riverhead, NY 11901Off Market
- $2,100,0004 bd5 ba3.5k sqft7 Sea Crest Ct, Jamesport, NY 11947New Construction

- $858,6003 bd3 ba-- sqft174 Manor Ln, Jamesport, NY 11947Off Market

- $1,206,9004 bd3 ba2.3k sqft66 Vista Ct, Riverhead, NY 11901Off Market
- $133,578-- bd-- ba-- sqft74 Vista Ct, Riverhead, NY 11901Off Market
- $893,8003 bd3 ba1.3k sqft56 Vista Ct, Riverhead, NY 11901Off Market
- $1,046,2003 bd2 ba1.9k sqft3 Vista Ct, Riverhead, NY 11901Off Market
- $866,9003 bd2 ba1.9k sqft84 Vista Ct, Riverhead, NY 11901Off Market
A local agent can set up tours, give advice and negotiate with sellers.
Similar homes
- $1,495,0005 bd5 ba3.5k sqft1001 Peconic Bay Blvd, South Jamesport, NY 11970New Construction
 MLS ID #382386, Ashley Sherman - Real Estate Broker, Listing by: CORE Long Island LLC. Out East
 - $2,100,0004 bd5 ba3.5k sqft7 Sea Crest Court, Jamesport, NY 11947New Construction
 MLS ID #1001049, Kristy B. Naddell, Listing by: Douglas Elliman Real Estate. OneKey® MLS as distributed by MLS GRID
 - $1,895,0004 bd4 ba3.9k sqft22 Tuthills Lane, Jamesport, NY 11947New Construction
 MLS ID #1021468, Robert G. Merolla, Listing by: Aurora Property Group. OneKey® MLS as distributed by MLS GRID
 - $1,545,0004 bd3 ba2.7k sqft7 Amys Path, East Quogue, NY 11942For Sale
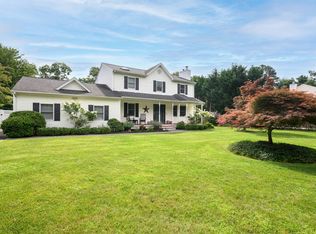 MLS ID #397294, Tahlia Miller - Real Estate Sales Person, Listing by: Saunders & Associates. Out East
 - $1,775,0004 bd3 ba3.6k sqft3225 Stanley Road, Mattituck, NY 11952For SaleMLS ID #1041373, Robert G. Merolla, Listing by: Aurora Property Group. OneKey® MLS as distributed by MLS GRID
- $1,390,0004 bd3 ba2.9k sqft105 Old Riverhead Rd, Hampton Bays, NY 11946For SaleMLS ID #394835, Vincent Pescatore - Real Estate Sales Person, Listing by: Saunders & Associates. Out East
- $1,390,0004 bd3 ba2.9k sqft105 Old Riverhead Rd W, Hampton Bays, NY 11946For SaleMLS ID #11690268, Vincent Pescatore, Listing by: Saunders & Associates. NY State MLS
- $1,599,0004 bd5 ba3.4k sqft3 Quail Run, Hampton Bays, NY 11946For SaleMLS ID #395413, Tom Mangel - Associate Real Estate Broker, Listing by: Saunders & Associates. Out East
- $1,595,0003 bd2 ba2.5k sqft1430 Marratooka Road, Mattituck, NY 11952For SaleMLS ID #1027794, Bridget Elkin, Listing by: Compass Greater NY LLC. OneKey® MLS as distributed by MLS GRID
- $1,695,0003 bd3 ba1.9k sqft74 Fox Lane, Tivoli, NY 12583Active
 MLS ID #20264069, Catherine Quintard, Listing by: Compass Greater NY, LLC. HVCRMLS
 - $1,550,0003 bd3 ba2.4k sqft72 Bay Ave W, Hampton Bays, NY 11946For SaleMLS ID #395092, Drew Green - Associate Real Estate Broker, Listing by: Saunders & Associates. Out East
- $1,749,0004 bd5 ba3.2k sqft255 Peconic Bay Blvd, Aquebogue, NY 11931For SaleMLS ID #396801, Elizabeth Capozzoli - Associate Real Estate Broker, Listing by: Douglas Elliman Real Estate. Out East
- $1,799,0003 bd5 ba3.6k sqft19 Bay Woods Dr, Hampton Bays, NY 11946For SaleMLS ID #392049, Constance Porto - Real Estate Sales Person, Listing by: Douglas Elliman Real Estate. Out East
- $1,675,0004 bd4 ba3.2k sqft1380 Jackson Lndg, Mattituck, NY 11952For SaleMLS ID #396924, Connie Liappas - Associate Real Estate Broker, Listing by: Compass. Out East
- $1,425,0004 bd3 ba2k sqft1850 Highland Road, Cutchogue, NY 11935For SaleMLS ID #1018415, Phyllis L. Caldwell ABR SFR, Listing by: Daniel Gale Sothebys Intl Rlty. OneKey® MLS as distributed by MLS GRID
- $1,390,0003 bd3 ba2k sqft17 Squires Blvd, Hampton Bays, NY 11946For SaleMLS ID #396361, Aimee Barone White - Real Estate Sales Person, Listing by: Brown Harris Stevens. Out East
- $1,499,0004 bd3 ba2.4k sqft31B Club Ln, Remsenburg, NY 11960For SaleMLS ID #396984, Lauren Spiegel - Real Estate Sales Person, Listing by: Douglas Elliman Real Estate. Out East
- $1,295,0004 bd3 ba2.1k sqft2976 Quogue Riverhead Rd, East Quogue, NY 11942For SaleMLS ID #397176, Kevin Geddie - Real Estate Sales Person, Listing by: Compass. Out East
- $1,475,0004 bd4 ba2.6k sqft425 Maple Ln, Southold, NY 11971For SaleMLS ID #396848, Nancy Cervelli - Associate Real Estate Broker, Listing by: Daniel Gale Sotheby's International Realty. Out East
- $1,150,0004 bd4 ba3k sqft25 Sunflower Ct, Baiting Hollow, NY 11933For SaleMLS ID #396155, Ana Cruz - Real Estate Sales Person, Listing by: SERHANT.. Out East
