SPACIOUS HOME WITH GUEST SUITE AND RESORT-STYLE OUTDOOR LIVING! Discover the perfect combination of space, comfort, and outdoor entertainment on 2.5 beautiful acres! This impressive 3,576-square-foot home features 4 spacious bedrooms and 3 full baths in the main residence, offering plenty of room for family and guests. An additional mother-in-law suite complete with 1 bedroom and 1 bathroom provides an ideal setup for extended family, visiting guests, or private living quarters. Step outside and enjoy your own backyard retreat, featuring a stunning in-ground gunite swimming pool and inviting outdoor living space, perfect for entertaining, relaxing, or enjoying those warm Texas evenings. With 2.5 acres to enjoy, this property offers the perfect blend of spacious living and outdoor recreation. Whether you are hosting gatherings, accommodating multiple generations, or simply looking for a peaceful place to call home, this exceptional property offers endless possibilities. A rare opportunity to enjoy acreage living with the added luxury of a private pool and separate guest accommodations!
For sale
$776,250
1001 Rolling Dr, Athens, TX 75751
4beds
3,576sqft
Single Family Residence
Built in 1995
2.5 Acres Lot
$-- Zestimate®
$217/sqft
$-- HOA
What's special
Private poolOutdoor recreationBackyard retreatInviting outdoor living spaceSpacious livingSeparate guest accommodationsGuest suite
- 18 days
- 1,512
- 35
Zillow last checked:
Listing updated:
Listed by:
Christopher Curran 903-275-6625,
Steve Grant Realty, LLC
Source: GTARMLS,MLS#: 26014362
Facts & features
Interior
Bedrooms & bathrooms
- Bedrooms: 4
- Bathrooms: 3
- Full bathrooms: 3
Bathroom
- Features: Shower Only, Walk-In Closet(s), Ceramic Tile
Heating
- Central/Electric
Cooling
- Central Electric, Ceiling Fan(s)
Appliances
- Included: Electric Range, Dishwasher, Disposal, Microwave, Electric Oven, Electric Cooktop
Features
- Breakfast Bar, Wet Bar, Ceiling Fan, Pantry, Kitchen Island
- Flooring: Carpet, Wood, Tile
- Fireplace features: Wood Burning
Interior area
- Total structure area: 3,576
- Total interior livable area: 3,576 sqft
Property
Parking
- Total spaces: 4
- Parking features: Inside Entrance, Garage Door Opener, Concrete
- Garage spaces: 4
Features
- Levels: Two
- Stories: 2
- Patio & porch: Covered, Porch
- Exterior features: Irrigation System, Rain Gutters, Lighting
- Pool features: Gunite, In Ground, Cabana
- Fencing: Wood
Lot
- Size: 2.5 Acres
- Features: Corner Lot, Subdivision Lot
Details
- Additional structures: Guest House, Cabana, Storage
- Parcel number: 217394
Construction
Type & style
- Home type: SingleFamily
- Architectural style: Traditional
- Property subtype: Single Family Residence
Materials
- Brick
- Foundation: Slab
- Roof: Composition
Condition
- Pre-owned
- Year built: 1995
Utilities & green energy
- Sewer: Public Sewer
- Water: Municipal Utility District, Water Onsite
- Utilities for property: Cable Available, Standard Electric, Cable Internet
Community & HOA
Community
- Features: Curbs
- Subdivision: Indian Hills
HOA
- Has HOA: No
Location
- Region: Athens
Financial & listing details
- Price per square foot: $217/sqft
- Tax assessed value: $752,034
- Annual tax amount: $11,671
- Date on market: 10/23/2026
- Listing terms: Conventional,FHA,VA Loan,Cash
- Road surface type: Paved
Estimated market value
Not available
Estimated sales range
Not available
Not available
Price history
| Date | Event | Price |
|---|---|---|
| 10/23/2026 | Listed for sale | $776,250+159.2%$217/sqft |
Source: Henderson County BOR #113580 Report a problem | ||
| 1/5/2012 | Listing removed | $299,500$84/sqft |
Source: Echols Real Estate Assoc. LLC #11472600 Report a problem | ||
| 2/17/2011 | Price change | $299,500-23.1%$84/sqft |
Source: Echols Real Estate Assoc. LLC #11472600 Report a problem | ||
| 9/11/2010 | Listed for sale | $389,500$109/sqft |
Source: Echols Real Estate Assoc. LLC #11472600 Report a problem | ||
| 2/13/2010 | Listing removed | $389,500$109/sqft |
Source: Echols Real Estate Assoc. LLC #11067429 Report a problem | ||
| 7/18/2009 | Listed for sale | $389,500$109/sqft |
Source: Echols Real Estate Assoc. LLC #11067429 Report a problem | ||
Public tax history
| Year | Property taxes | Tax assessment |
|---|---|---|
| 2025 | $10,521 +7.1% | $567,070 +10% |
| 2024 | $9,826 +9% | $515,518 +10% |
| 2023 | $9,011 -6.4% | $468,653 -24% |
| 2022 | $9,627 -4.9% | $616,790 |
| 2021 | $10,122 +10.4% | -- |
| 2020 | $9,168 +4.7% | -- |
| 2019 | $8,753 +10.5% | $352,650 +21.2% |
| 2018 | $7,921 +1.9% | $291,000 +1.8% |
| 2017 | $7,773 +0.1% | $285,790 |
| 2016 | $7,764 +6.7% | $285,790 |
| 2015 | $7,274 | $285,790 |
| 2014 | $7,274 | $285,790 |
| 2013 | -- | $285,790 |
| 2012 | -- | $285,790 -18.2% |
| 2011 | -- | $349,360 +0.7% |
| 2010 | -- | $346,890 -2.5% |
| 2009 | -- | $355,890 +13.7% |
| 2008 | -- | $312,920 +0.3% |
| 2007 | -- | $312,060 |
| 2006 | -- | $312,060 +7.3% |
| 2005 | -- | $290,840 +0% |
| 2004 | -- | $290,830 +63.6% |
| 2003 | -- | $177,780 +10% |
| 2002 | -- | $161,620 +10% |
| 2001 | -- | $146,930 |
| 2000 | -- | -- |
| 1999 | -- | -- |
Find assessor info on the county website
Monthly payment
Est. payment
Payment breakdown
Explore the cost of this home by adjusting the details. Changes won't be saved.Climate risks
Neighborhood: 75751
Nearby schools
Schools provided by the listing agent
- Elementary: Athens
- Middle: Athens
- High: Athens
Source: GTARMLS. This data may not be complete. We recommend contacting the local school district to confirm school assignments for this home.

Similar homes
- $795,0005 bd4 ba3.7k sqft1201 Robbins Rd, Athens, TX 75751For Sale
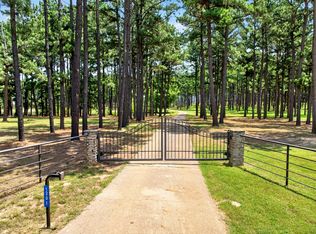 MLS ID #21317451, Bill Moomaw. NTREIS
- $859,9004 bd4 ba3.1k sqft1481 Rolling Acres Dr, Argyle, TX 76226For Sale
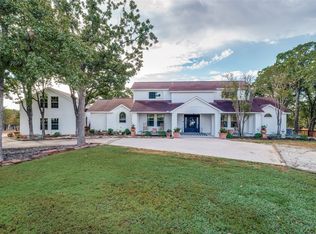 MLS ID #21345325, Sean Williams. NTREIS
- $549,9004 bd2 ba2.2k sqft1109 Robbins Rd, Athens, TX 75751For Sale
 MLS ID #21337614, Debbie French. NTREIS
- $675,0003 bd2 ba2.3k sqft2525 Us Highway 175 E, Athens, TX 75751For Sale
 MLS ID #21334878, Brittany Clifford. NTREIS
