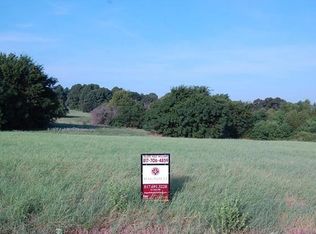
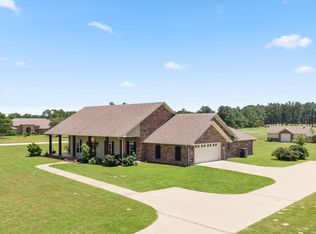
Perched on a hill in Phase 1 of Waters Edge, this beautiful one-level home offers 2 acres, gorgeous views, and exceptional outdoor living. Tucked into a cul-de-sac with a refreshing breeze and peaceful surroundings, the setting is as special as the home itself.
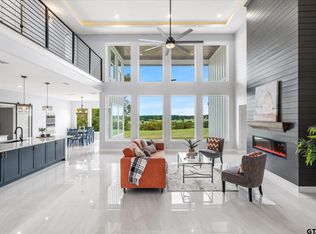
Step inside to a spacious open living area with a wall of windows showcasing the beautiful view. A wood-burning stone fireplace creates a warm focal point, while the living room flows into the kitchen and dining areas. The kitchen features bar seating, a Thermador gas range, and plenty of workspace, with the dining room just off the kitchen for easy entertaining.
The split-bedroom floor plan provides privacy for everyone. The primary suite offers a peaceful retreat, with a spacious bath featuring two separate vanities and a reinforced safe-room closet. A second primary bedroom provides flexibility for guests or extended family. Two additional bedrooms share a Jack-and-Jill bath. An office provides a dedicated workspace, while the large utility room offers plenty of storage.
Outside, a large covered patio overlooks the expansive view and features an outdoor kitchen, creating the perfect setting for morning coffee or entertaining while enjoying the hilltop breeze. The spacious 2-acre property offers plenty of room to enjoy the outdoors, garden, play, or simply take in the peaceful surroundings.
The property also includes an attached 2-car garage and a huge shop with its own covered porch, offering plenty of space for hobbies, projects, storage, or whatever you need.
Waters Edge offers wonderful amenities including a community pool, pickleball courts, lake access, and boat slips available for purchase or lease. With 2 acres, beautiful views, a versatile floor plan, abundant outdoor living, and a private hilltop setting in desirable Phase 1, this home offers a wonderful place to enjoy both the home and the land beyond its walls.
For sale
$824,900
4830 Bridle View Ct, Athens, TX 75752
4beds
2,724sqft
Single Family Residence
Built in 2016
2 Acres Lot
$785,000 Zestimate®
$303/sqft
$58/mo HOA
What's special
Wood-burning stone fireplaceExceptional outdoor livingPerched on a hillGorgeous viewsReinforced safe-room closetThermador gas rangeKitchen features bar seating
- 10 days
- 210
- 9
Likely to sell faster than
Zillow last checked:
Listing updated:
Listed by:
Debbie French 0529891 903-340-8590,
Ebby Halliday Realtors 903-340-8590,
Tammy Clemmons 0804324 830-928-0014,
Ebby Halliday Realtors
Source: NTREIS,MLS#: 21392336
Facts & features
Interior
Bedrooms & bathrooms
- Bedrooms: 4
- Bathrooms: 4
- Full bathrooms: 3
- 1/2 bathrooms: 1
Primary bedroom
- Features: Ceiling Fan(s), En Suite Bathroom, Walk-In Closet(s)
- Level: First
- Dimensions: 1 x 1
Primary bedroom
- Features: Ceiling Fan(s), En Suite Bathroom
- Level: First
- Dimensions: 1 x 1
Primary bathroom
- Features: Dual Sinks, Double Vanity, En Suite Bathroom, Stone Counters, Walk-In Shower
- Level: First
- Dimensions: 1 x 1
Other
- Features: Jack and Jill Bath
- Level: First
- Dimensions: 1 x 1
Kitchen
- Features: Breakfast Bar, Built-in Features, Butler's Pantry, Granite Counters, Pantry, Stone Counters, Walk-In Pantry
- Level: First
- Dimensions: 1 x 1
Living room
- Features: Ceiling Fan(s), Fireplace
- Level: First
- Dimensions: 1 x 1
Heating
- Central
Cooling
- Central Air
Appliances
- Included: Built-In Gas Range, Dishwasher, Gas Cooktop, Disposal, Gas Range, Microwave, Range, Some Commercial Grade
- Laundry: Laundry in Utility Room
Features
- Decorative/Designer Lighting Fixtures, High Speed Internet, Multiple Master Suites, Open Floorplan, Pantry, Walk-In Closet(s)
- Flooring: Carpet, Tile, Wood
- Windows: Window Coverings
- Has basement: No
- Number of fireplaces: 1
- Fireplace features: Living Room, Stone, Wood Burning
Interior area
- Total interior livable area: 2,724 sqft
Video & virtual tour
Property
Parking
- Total spaces: 2
- Parking features: Additional Parking, Covered, Driveway, Garage, Garage Door Opener, Oversized, Garage Faces Side, Storage, RV Access/Parking
- Attached garage spaces: 2
Features
- Levels: One
- Stories: 1
- Patio & porch: Covered
- Exterior features: Built-in Barbecue, Barbecue, Fire Pit, Outdoor Grill, Outdoor Kitchen, Private Yard, Storage
- Pool features: None, Community
- Body of water: Cedar Creek
Lot
- Size: 2 Acres
- Features: Acreage, Cleared, Cul-De-Sac, Landscaped, Rolling Slope, Subdivision, Few Trees
- Topography: Hill
Details
- Additional structures: Workshop
- Parcel number: 45060000138000
Construction
Type & style
- Home type: SingleFamily
- Architectural style: Detached
- Property subtype: Single Family Residence
Materials
- Brick, Rock, Stone, Wood Siding
- Foundation: Slab
- Roof: Composition
Condition
- Resale
- Year built: 2016
Utilities & green energy
- Sewer: Aerobic Septic, Septic Tank
- Water: Community/Coop, Rural
- Utilities for property: Electricity Available, Septic Available, Water Available
Community & HOA
Community
- Features: Boat Facilities, Dock, Fishing, Gated, Lake, Pickleball, Pool
- Security: Smoke Detector(s)
- Subdivision: Waters Edge Ranch #138 Ph 1
HOA
- Has HOA: Yes
- Services included: All Facilities, Maintenance Grounds
- HOA fee: $695 annually
- HOA name: Goodwin
- HOA phone: 855-289-6007
Location
- Region: Athens
Financial & listing details
- Price per square foot: $303/sqft
- Tax assessed value: $815,135
- Annual tax amount: $11,345
- Date on market: 9/23/2026
- Cumulative days on market: 11 days
- Listing terms: Cash,Conventional
Estimated market value
$785,000
$746,000 - $824,000
$3,717/mo
Price history
| Date | Event | Price |
|---|---|---|
| 9/23/2026 | Listed for sale | $824,900+96.9%$303/sqft |
Source: NTREIS #21392336 Report a problem | ||
| 11/9/2019 | Listing removed | $419,000$154/sqft |
Source: BUD FLETCHER REALTY #85991 Report a problem | ||
| 9/18/2019 | Listed for sale | $419,000$154/sqft |
Source: BUD FLETCHER REALTY #85991 Report a problem | ||
| 8/30/2019 | Sold | -- |
Source: Agent Provided Report a problem | ||
| 7/22/2019 | Pending sale | $419,000$154/sqft |
Source: Bud Fletcher Realty #13910035 Report a problem | ||
| 3/18/2019 | Listed for sale | $419,000-4.6%$154/sqft |
Source: Bud Fletcher Realty #13910035 Report a problem | ||
| 8/8/2018 | Listed for sale | $439,000-2.2%$161/sqft |
Source: BUD FLETCHER REALTY #85991 Report a problem | ||
| 6/19/2018 | Listing removed | $449,000$165/sqft |
Source: Hibbard Real Estate #5323789 Report a problem | ||
| 5/31/2018 | Price change | $449,000-2.4%$165/sqft |
Source: Hibbard Real Estate #88508 Report a problem | ||
| 5/1/2018 | Listed for sale | $460,000$169/sqft |
Source: Hibbard Real Estate #88508 Report a problem | ||
Public tax history
| Year | Property taxes | Tax assessment |
|---|---|---|
| 2025 | $8,678 +7.5% | $666,683 +10% |
| 2024 | $8,074 +8.8% | $606,075 +10% |
| 2023 | $7,423 -8.9% | $550,977 -4.9% |
| 2022 | $8,148 -4.4% | $579,140 |
| 2021 | $8,525 +10.7% | -- |
| 2020 | $7,701 +2.9% | -- |
| 2019 | $7,483 +7.5% | $414,350 +19.2% |
| 2018 | $6,960 +13.7% | $347,700 +12.9% |
| 2017 | $6,124 +1022.1% | $307,940 +1086.7% |
| 2016 | $546 +12359.4% | $25,950 |
| 2015 | $4 +0.2% | -- |
| 2014 | $4 | -- |
Find assessor info on the county website
Monthly payment
Est. payment
Payment breakdown
Explore the cost of this home by adjusting the details. Changes won't be saved.Climate risks
Neighborhood: 75752
Nearby schools
Schools provided by the listing agent
- Elementary: South Athens
- Middle: Athens
- High: Athens
- District: Athens ISD
Source: NTREIS. This data may not be complete. We recommend contacting the local school district to confirm school assignments for this home.
Similar homes
- $779,0003 bd4 ba2.1k sqft6870 Shore Crest Way, Athens, TX 75752For Sale
 MLS ID #21345231, Carrie Bennett. NTREIS
 - $835,0004 bd-- ba2.7k sqft4161 State Highway 31 E, Athens, TX 75752For Sale
 MLS ID #26013355, Anna Tanksley, Ebby Halliday - Tyler. GTARMLS
 - $819,0004 bd5 ba3.2k sqft5848 Lago Vista Dr, Athens, TX 75752For Sale
 MLS ID #21079018, Kimberlee Gromatzky. NTREIS
 - $739,0004 bd4 ba3.2k sqft4999 Lago Vista Dr, Athens, TX 75752For Sale
 MLS ID #26011929, Katherine Edwards, Century 21 First Group - Lindale. GTARMLS
