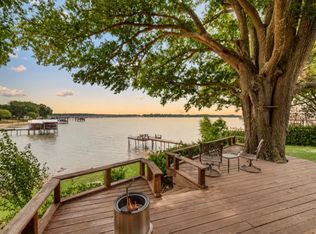
1.22 acre estate-sized double waterfront lots & over 250 feet of shoreline, offers breathtaking, unobstructed open-water views & room for future additions on adjacent lot to add workshop or guest quarters. Move-in-ready 4 bedroom 3 full bath home is designed for relaxed lake living thats an ideal weekend retreat, short term rental, or full-time residence & gathering place for family & friends. Enjoy panoramic views from the expansive covered back porch, enjoy morning coffee, & peaceful afternoons by the water. Beautifully landscaped property features towering mature oak trees, huge circular drive w an abundance of additional parking, inviting curb appeal, & covered front porch w sitting area. Inside, the spacious open floor plan has been thoughtfully updated w luxury vinyl plank flooring, designer tile, vinyl windows, decorative lighting, custom built-ins, designer paint, picture-frame windows, & 3 year old AC unit. Family room is anchored by a dramatic floor-to-ceiling custom stone, wood-burning fireplace, vaulted ceilings, & a wall of windows framing the wide-open lake. Updated eat-in kitchen flows seamlessly from the living area & includes a breakfast bar, granite countertops, stainless-steel appliances, & abundant cabinet & counter space. Private primary suite has a private entrance to back porch, lake-view picture windows, & spa-like updated bath w a freestanding soaking tub, separate shower, double closets, custom cabinetry, & granite countertops. 2 generously sized secondary bedrooms complete the home; 1 offers lake views, a private entrance to the back porch, an en-suite bath w quartz countertops & a glass-enclosed tub-shower combination. Outside, the large covered back patio provides two sitting areas, gleaming wood-finished ceilings, & ceiling fans. Just steps away, the inviting flagstone fire pit w seating for eight—an ideal setting for entertaining indoors & out. Conveniently located minutes from shopping, dining, & entertainment.
For sale
$850,000
103 Imperial Dr, Mabank, TX 75156
4beds
2,534sqft
Single Family Residence
Built in 1994
1.22 Acres Lot
$-- Zestimate®
$335/sqft
$-- HOA
What's special
Designer paintStainless-steel appliancesCustom built-insSpacious open floor planLuxury vinyl plank flooringGranite countertopsInviting curb appeal
- 9 days
- 183
- 20
Likely to sell faster than
Zillow last checked:
Listing updated:
Listed by:
Trae Williams 0439578 214-597-9364,
EXP REALTY 888-519-7431
Source: NTREIS,MLS#: 21393234
Facts & features
Interior
Bedrooms & bathrooms
- Bedrooms: 4
- Bathrooms: 3
- Full bathrooms: 3
Primary bedroom
- Features: Ceiling Fan(s), Dual Sinks, En Suite Bathroom, Sitting Area in Primary, Separate Shower, Walk-In Closet(s)
- Level: First
- Dimensions: 0 x 0
Bedroom
- Features: Ceiling Fan(s)
- Level: First
- Dimensions: 0 x 0
Bedroom
- Features: Ceiling Fan(s)
- Level: First
- Dimensions: 0 x 0
Bedroom
- Level: First
- Dimensions: 0 x 0
Dining room
- Level: First
- Dimensions: 0 x 0
Kitchen
- Features: Breakfast Bar, Built-in Features, Eat-in Kitchen, Granite Counters
- Level: First
- Dimensions: 0 x 0
Living room
- Features: Built-in Features, Ceiling Fan(s), Fireplace
- Level: First
- Dimensions: 0 x 0
Utility room
- Features: Built-in Features, Utility Room
- Level: First
- Dimensions: 0 x 0
Heating
- Central, Electric, Fireplace(s)
Cooling
- Central Air, Ceiling Fan(s), Electric
Appliances
- Included: Dishwasher, Electric Oven, Electric Range, Electric Water Heater, Disposal, Microwave, Refrigerator
- Laundry: Washer Hookup, Dryer Hookup, ElectricDryer Hookup, Laundry in Utility Room
Features
- Built-in Features, Decorative/Designer Lighting Fixtures, Double Vanity, Eat-in Kitchen, Granite Counters, High Speed Internet, Open Floorplan, Vaulted Ceiling(s), Walk-In Closet(s)
- Flooring: Luxury Vinyl Plank
- Windows: Bay Window(s), Window Coverings
- Has basement: No
- Number of fireplaces: 1
- Fireplace features: Living Room, Stone, Wood Burning
Interior area
- Total interior livable area: 2,534 sqft
Video & virtual tour
Property
Parking
- Total spaces: 2
- Parking features: Additional Parking, Circular Driveway, Driveway, Garage, Garage Door Opener
- Attached garage spaces: 2
Features
- Levels: One
- Stories: 1
- Patio & porch: Rear Porch, Front Porch, Covered
- Exterior features: Boat Slip, Dock, Fire Pit, Rain Gutters
- Pool features: None
- Has view: Yes
- View description: Water
- Has water view: Yes
- Waterfront features: Lake Front, Waterfront
Lot
- Size: 1.22 Acres
- Features: Acreage, Back Yard, Hardwood Trees, Interior Lot, Irregular Lot, Lawn, Landscaped, Many Trees, Subdivision, Sprinkler System, Waterfront
Details
- Parcel number: 31450000003060
Construction
Type & style
- Home type: SingleFamily
- Architectural style: Traditional,Detached
- Property subtype: Single Family Residence
Materials
- Brick
- Foundation: Slab
- Roof: Asphalt,Composition
Condition
- Resale
- Year built: 1994
Utilities & green energy
- Sewer: Aerobic Septic, Septic Tank
- Utilities for property: Septic Available
Community & HOA
Community
- Security: Security System, Smoke Detector(s)
- Subdivision: Imperial Add
HOA
- Has HOA: No
Location
- Region: Mabank
Financial & listing details
- Price per square foot: $335/sqft
- Annual tax amount: $17,497
- Date on market: 9/25/2026
- Listing terms: Cash,Conventional,VA Loan
- Exclusions: Kitchen fridge to remain. Exclusions: washer, dryer & fridge in utility and all furnishings & personal belongings.
- Road surface type: Asphalt
Estimated market value
Not available
Estimated sales range
Not available
Not available
Price history
| Date | Event | Price |
|---|---|---|
| 9/25/2026 | Listed for sale | $850,000$335/sqft |
Source: NTREIS #21393234 Report a problem | ||
Public tax history
Tax history is unavailable.
Monthly payment
Est. payment
Payment breakdown
Explore the cost of this home by adjusting the details. Changes won't be saved.Climate risks
Neighborhood: 75156
Nearby schools
Schools provided by the listing agent
- Elementary: Malakoff
- Middle: Malakoff
- High: Malakoff
- District: Malakoff ISD
Source: NTREIS. This data may not be complete. We recommend contacting the local school district to confirm school assignments for this home.


Similar homes
- $849,0004 bd3 ba2.6k sqft5459 Woodland Shores Dr, Malakoff, TX 75148For Sale
 MLS ID #21387462, Debbie French. NTREIS
 - $1,050,0004 bd4 ba3k sqft211 Lake Front Dr, Gun Barrel City, TX 75156For Sale
 MLS ID #21353126, Chase Bray. NTREIS
 - $789,0004 bd2 ba2.3k sqft180 Surls Dr, Mabank, TX 75156For Sale
 MLS ID #21245140, Debbie French. NTREIS
 - $874,0004 bd4 ba2.8k sqft5230 Esquire Estates Rd, Mabank, TX 75156For Sale
 MLS ID #21281898, Bill Moomaw. NTREIS
