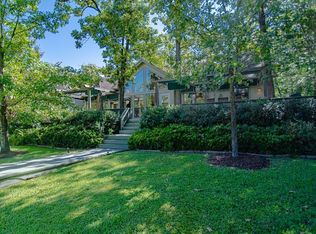
Well cared for and move-in ready, this beautiful home is set on an estate-sized property with mature trees, protected water, and a wonderful neighborhood setting. The spacious living area features high-volume ceilings, a stone fireplace, and wood style flooring. The cook's kitchen offers shaker style cabinetry, a large island with prep space and comfortable gathering area. The primary suite is a private retreat with vaulted ceilings, a sitting area, and a beautiful bath featuring a soaking tub and walk-in shower. An additional bedroom and bath are located downstairs, while upstairs you'll find two more bedrooms and full bath. Outdoor living is exceptional, with a covered area overlooking the sparkling saltwater pool, complete with a hot tub, stone waterfall, and tanning ledge. At the water's edge, a large cabana with fire pit provides the perfect place to relax, entertain, and enjoy the peaceful surroundings.
For sale
$998,000
7001 Michael Ln, Eustace, TX 75124
4beds
3,062sqft
Single Family Residence
Built in 2006
0.65 Acres Lot
$-- Zestimate®
$326/sqft
$-- HOA
What's special
Stone fireplaceProtected waterHigh-volume ceilingsEstate-sized propertyWood style flooringMature treesShaker style cabinetry
- 11 days
- 158
- 9
Zillow last checked:
Listing updated:
Listed by:
Todd Russell 0356583 903-910-3400,
KW-Cedar Creek Lake Properties 903-910-3400
Source: NTREIS,MLS#: 21360001
Facts & features
Interior
Bedrooms & bathrooms
- Bedrooms: 4
- Bathrooms: 3
- Full bathrooms: 3
Primary bedroom
- Features: Ceiling Fan(s), En Suite Bathroom, Garden Tub/Roman Tub, Separate Shower, Walk-In Closet(s)
- Level: First
- Dimensions: 0 x 0
Living room
- Features: Built-in Features, Ceiling Fan(s), Fireplace
- Level: First
- Dimensions: 0 x 0
Heating
- Central, Electric
Cooling
- Central Air, Ceiling Fan(s), Electric
Appliances
- Included: Dishwasher, Electric Oven, Electric Range, Disposal, Microwave, Vented Exhaust Fan
- Laundry: Dryer Hookup, ElectricDryer Hookup, Laundry in Utility Room
Features
- Built-in Features, High Speed Internet, Kitchen Island, Open Floorplan, Pantry, Vaulted Ceiling(s), Wired for Sound
- Flooring: Wood
- Has basement: No
- Number of fireplaces: 1
- Fireplace features: Living Room, Wood Burning
Interior area
- Total interior livable area: 3,062 sqft
Video & virtual tour
Property
Parking
- Total spaces: 2
- Parking features: Carport, Driveway, Paved
- Carport spaces: 2
Features
- Levels: Two
- Stories: 2
- Patio & porch: Front Porch, Patio, Covered
- Exterior features: Fire Pit, Rain Gutters
- Pool features: Above Ground, In Ground, Pool, Salt Water, Waterfall
- On waterfront: Yes
- Waterfront features: Boat Dock/Slip, Lake Front, Waterfront
Lot
- Size: 0.65 Acres
- Features: Back Yard, Cleared, Lawn, Landscaped, Subdivision, Sprinkler System, Few Trees, Waterfront, Retaining Wall
- Residential vegetation: Cleared
Details
- Parcel number: 32850004069030
Construction
Type & style
- Home type: SingleFamily
- Architectural style: Traditional,Detached
- Property subtype: Single Family Residence
Materials
- Foundation: Slab
- Roof: Composition
Condition
- Resale
- Year built: 2006
Utilities & green energy
- Sewer: Aerobic Septic
- Water: Private
- Utilities for property: Electricity Connected, Septic Available, Separate Meters, Water Available
Community & HOA
Community
- Security: Smoke Detector(s)
- Subdivision: Lake Oaks
HOA
- Has HOA: No
Location
- Region: Eustace
Financial & listing details
- Price per square foot: $326/sqft
- Tax assessed value: $1,262,450
- Annual tax amount: $6,788
- Date on market: 8/18/2026
- Cumulative days on market: 15 days
- Listing terms: Cash,Conventional,VA Loan
Estimated market value
Not available
Estimated sales range
Not available
Not available
Price history
| Date | Event | Price |
|---|---|---|
| 8/17/2026 | Listed for sale | $998,000$326/sqft |
Source: Henderson County BOR #113323 Report a problem | ||
Public tax history
| Year | Property taxes | Tax assessment |
|---|---|---|
| 2025 | $6,788 +3.7% | $850,742 +22.6% |
| 2024 | $6,546 -8.4% | $693,854 +9.6% |
| 2023 | $7,146 -7% | $633,049 -27.8% |
| 2022 | $7,682 -13.4% | $877,370 |
| 2021 | $8,876 -1.2% | -- |
| 2020 | $8,984 +24.3% | -- |
| 2019 | $7,226 +13.1% | $380,990 +13.7% |
| 2018 | $6,389 +1.5% | $335,120 +1.5% |
| 2017 | $6,294 +3.4% | $330,110 |
| 2016 | $6,086 +1.7% | $330,110 |
| 2015 | $5,985 | $330,110 |
| 2014 | $5,985 | $330,110 |
| 2013 | -- | $330,110 -8% |
| 2012 | -- | $358,850 |
| 2011 | -- | $358,850 |
| 2010 | -- | $358,850 +3.3% |
| 2009 | -- | $347,360 +101.1% |
| 2008 | -- | $172,710 +33.5% |
| 2007 | -- | $129,350 +139.5% |
| 2006 | -- | $54,000 +100% |
| 2005 | -- | $27,000 |
| 2004 | -- | $27,000 |
| 2003 | -- | $27,000 +155.7% |
| 2002 | -- | $10,560 -13% |
| 2001 | -- | $12,140 |
| 2000 | -- | -- |
| 1999 | -- | -- |
Find assessor info on the county website
Monthly payment
Est. payment
Payment breakdown
Explore the cost of this home by adjusting the details. Changes won't be saved.Climate risks
Neighborhood: 75124
Nearby schools
Schools provided by the listing agent
- Elementary: Eustace
- Middle: Eustace
- High: Eustace
- District: Eustace ISD
Source: NTREIS. This data may not be complete. We recommend contacting the local school district to confirm school assignments for this home.
Similar homes
- $999,0004 bd4 ba2.2k sqft7065 Layman Dr, Eustace, TX 75124For Sale
 MLS ID #21363560, Tammy Hosch. NTREIS
 - $950,0006 bd4 ba3k sqft148 Vista Dr, Eustace, TX 75124For Sale
 MLS ID #21333968, Debbie French. NTREIS
 - $1,250,0004 bd4 ba2.2k sqft6949 Terry Trce, Eustace, TX 75124For Sale
 MLS ID #21297806, Holly Davis. NTREIS
 - $1,200,0004 bd4 ba2.6k sqft13700 Park Harbor Dr, Eustace, TX 75124For Sale
 MLS ID #21360530, Courtney Dickens Johnson. NTREIS
