COUNTRY LIVING WITH ROOM TO ROAM! Located just outside the city limits on Hwy 19 N, this spacious 2,432 sq. ft. home sits on approximately 24 unrestricted acres and offers comfortable living, outdoor recreation, and endless possibilities. With 4 bedrooms, 3 bathrooms, a flex space ideal for a home office or 5th bedroom, plus a second living area with a cozy wood-burning fireplace, there is plenty of room to spread out. The beautifully remodeled kitchen features floor-to-ceiling cabinetry, a large center island, and stainless steel appliances including double ovens, a French door refrigerator, wine refrigerator, and dishwasher. The oversized utility room offers much more than laundry space, with a sink, storage shelving, and plenty of room for a freezer, extra storage, and everyday necessities. Outside is where this property really shines! Relax on the covered front porch overlooking the beautiful green yard or head to the large covered and screened-in back deck overlooking the pond and above-ground pool. The pool is surrounded by a spacious deck with plenty of room for lounging, entertaining, and enjoying summer days outdoors. The pool liner and equipment were replaced in 2025, and the home features a metal roof approximately six years old. The approximately 24 unrestricted acres are fully fenced and offer endless opportunities for animals, recreation, hunting, fishing, or simply enjoying your own private piece of East Texas. Established trails run throughout the property, and wildlife can frequently be seen roaming the land. A separate fenced area near the front provides additional space for animals. The 12x30 portable building has electricity and a mini-split, making it a great option for a man cave, she shed, hobby room or workshop. Whether you’re looking for acreage, privacy, room for animals, or a place to hunt, fish, entertain, and enjoy the outdoors right at home, this property offers a little bit of everything!
For sale
$575,000
4801 County Road 3923, Athens, TX 75752
4beds
2,432sqft
Single Family Residence
Built in 2007
23.97 Acres Lot
$-- Zestimate®
$236/sqft
$-- HOA
What's special
Beautifully remodeled kitchenLarge center islandFloor-to-ceiling cabinetry
- 21 days
- 563
- 62
Likely to sell faster than
Zillow last checked:
Listing updated:
Listed by:
Cassie Woods 0747202 903-675-5207,
Stewart & McGee Real Estate 903-675-5207
Source: NTREIS,MLS#: 21394385
Facts & features
Interior
Bedrooms & bathrooms
- Bedrooms: 4
- Bathrooms: 3
- Full bathrooms: 3
Primary bedroom
- Features: Ceiling Fan(s), En Suite Bathroom, Walk-In Closet(s)
- Level: First
- Dimensions: 0 x 0
Living room
- Features: Built-in Features, Ceiling Fan(s), Fireplace
- Level: First
- Dimensions: 0 x 0
Heating
- Central, Electric, Fireplace(s)
Cooling
- Central Air, Ceiling Fan(s), Electric
Appliances
- Included: Double Oven, Dishwasher, Electric Cooktop, Electric Oven, Electric Water Heater, Disposal, Wine Cooler
- Laundry: Washer Hookup, Electric Dryer Hookup, Laundry in Utility Room
Features
- Decorative/Designer Lighting Fixtures, Eat-in Kitchen, Kitchen Island, Walk-In Closet(s)
- Has basement: No
- Number of fireplaces: 1
- Fireplace features: Living Room, Wood Burning
Interior area
- Total interior livable area: 2,432 sqft
Video & virtual tour
Property
Parking
- Parking features: Driveway
Features
- Levels: One
- Stories: 1
- Patio & porch: Covered, Deck
- Exterior features: Deck
- Pool features: Above Ground, Pool, Vinyl
- Fencing: Barbed Wire
Lot
- Size: 23.97 Acres
- Features: Acreage, Many Trees
Details
- Parcel number: 215762
Construction
Type & style
- Home type: SingleFamily
- Architectural style: Detached
- Property subtype: Single Family Residence
Materials
- Roof: Metal
Condition
- Year built: 2007
Utilities & green energy
- Sewer: Septic Tank
- Water: Community/Coop
- Utilities for property: Electricity Connected, Septic Available, Water Available
Community & HOA
Community
- Subdivision: None
HOA
- Has HOA: No
Location
- Region: Athens
Financial & listing details
- Price per square foot: $236/sqft
- Tax assessed value: $458,954
- Annual tax amount: $1,376
- Date on market: 9/23/2026
- Listing terms: Cash,Conventional,FHA
Estimated market value
Not available
Estimated sales range
Not available
Not available
Price history
| Date | Event | Price |
|---|---|---|
| 9/23/2026 | Listed for sale | $575,000+15.2%$236/sqft |
Source: Henderson County BOR #113459 Report a problem | ||
| 7/21/2023 | Sold | -- |
Source: NTREIS #20210704 Report a problem | ||
| 6/24/2023 | Pending sale | $499,000$205/sqft |
Source: NTREIS #20210704 Report a problem | ||
| 6/15/2023 | Contingent | $499,000$205/sqft |
Source: NTREIS #20210704 Report a problem | ||
| 4/30/2023 | Listed for sale | $499,000$205/sqft |
Source: NTREIS #20210704 Report a problem | ||
| 1/11/2023 | Contingent | $499,000$205/sqft |
Source: NTREIS #20210704 Report a problem | ||
| 12/14/2022 | Pending sale | $499,000$205/sqft |
Source: NTREIS #20210704 Report a problem | ||
| 12/6/2022 | Contingent | $499,000$205/sqft |
Source: NTREIS #20210704 Report a problem | ||
| 11/20/2022 | Listed for sale | $499,000$205/sqft |
Source: NTREIS #20210704 Report a problem | ||
Public tax history
| Year | Property taxes | Tax assessment |
|---|---|---|
| 2025 | $1,376 -9.6% | $451,875 +3.7% |
| 2024 | $1,522 -21.3% | $435,635 +24% |
| 2023 | $1,933 -21.8% | $351,191 +3.7% |
| 2022 | $2,471 -8.5% | $338,550 |
| 2021 | $2,700 +7.4% | -- |
| 2020 | $2,513 +13% | -- |
| 2019 | $2,224 +0.8% | $344,950 +244.1% |
| 2018 | $2,206 +27.5% | $100,240 +5.8% |
| 2017 | $1,730 +0.2% | $94,770 |
| 2016 | $1,727 +14.5% | $94,770 |
| 2015 | $1,509 -7.4% | $94,770 |
| 2014 | $1,629 | $94,770 |
| 2013 | -- | $94,770 |
| 2012 | -- | $94,770 |
| 2011 | -- | $94,770 -45.8% |
| 2010 | -- | $174,910 |
Find assessor info on the county website
Monthly payment
Est. payment
Payment breakdown
Explore the cost of this home by adjusting the details. Changes won't be saved.Climate risks
Neighborhood: 75752
Nearby schools
Schools provided by the listing agent
- Elementary: Central Athens
- Middle: Athens
- High: Athens
- District: Athens ISD
Source: NTREIS. This data may not be complete. We recommend contacting the local school district to confirm school assignments for this home.
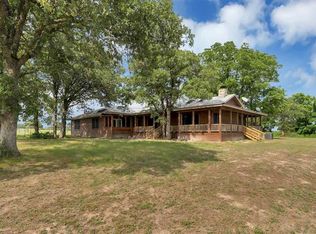
Similar homes
- $485,0004 bd3 ba1.9k sqft7700 County Road 3700, Athens, TX 75752For Sale
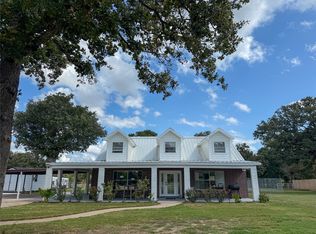 MLS ID #21411015, Amber Muskrat. NTREIS
 - $550,0004 bd3 ba1.9k sqft4475 County Road 3800, Athens, TX 75752For Sale
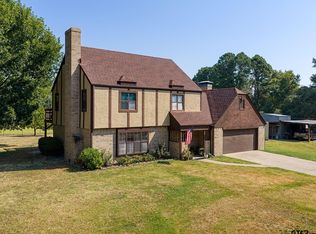 MLS ID #26012065, Elizabeth Hall, Coldwell Banker Apex, REALTORS. GTARMLS
 - $549,9004 bd2 ba2.2k sqft1109 Robbins Rd, Athens, TX 75751For Sale
 MLS ID #21337614, Debbie French. NTREIS
 - $473,0003 bd2 ba1.6k sqft12637 State Highway 19 N, Athens, TX 75752For Sale
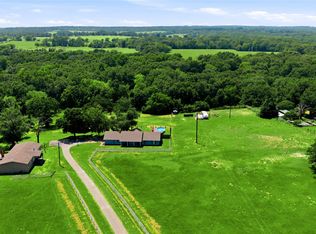 MLS ID #21136586, Sandra Ussery. NTREIS
