Welcome home to this beautifully maintained 3-bedroom and 2-bath home in the heart of Stilwell, Oklahoma! From the moment you arrive, the charming front porch with its distinctive brick archways and tiled sidewalk creates an inviting first impression. Inside, you'll find a spacious layout featuring a step-down living room and dining area that adds character and warmth to the home. The updated kitchen offers modern style and functionality, making it the perfect gathering place. A convenient office, garage, and covered carport makes this home even more desirable.
Step outside and discover a gardener's paradise! The stunning backyard is filled with gorgeous flower gardens, walkways, and a peaceful setting that's been lovingly cared for. A quality storage shed provides plenty of space for tools, hobbies, or additional storage. Situated on a desirable corner lot, this property is conveniently located near everything Stilwell has to offer.
This well-loved, well-maintained home truly stands out from the rest. Schedule your private showing today!
For sale
$214,045
1001 W Cedar St, Stilwell, OK 74960
3beds
1,566sqft
:
Get pre-qualified$1,357/mo
Single Family Residence
Built in 1974
1,393 Square Feet Lot
$-- Zestimate®
$137/sqft
$-- HOA
What's special
Desirable corner lotSpacious layoutCovered carportTiled sidewalkQuality storage shedConvenient officePeaceful setting
- 13 hours |
- 74 |
- 6 |
Zillow last checked:
Listing updated:
Listed by:
Donetta Minor 479-228-4330,
Keller Williams Market Pro
Source: MLS Technology, Inc.,MLS#: 2626742 Originating MLS: MLS Technology
Originating MLS: MLS TechnologyFacts & features
Interior
Bedrooms & bathrooms
- Bedrooms: 3
- Bathrooms: 2
- Full bathrooms: 2
Heating
- Central, Electric, Gas, Other
Cooling
- Central Air
Appliances
- Included: Dryer, Dishwasher, Electric Water Heater, Microwave, Oven, Range, Refrigerator, Stove, Washer
- Laundry: Washer Hookup, Electric Dryer Hookup
Features
- Granite Counters, Cable TV, Electric Oven Connection
- Flooring: Carpet, Laminate, Tile
- Windows: Vinyl
- Has fireplace: No
Interior area
- Total structure area: 1,566
- Total interior livable area: 1,566 sqft
Property
Parking
- Total spaces: 1
- Parking features: Attached, Garage
- Attached garage spaces: 1
Features
- Levels: One
- Stories: 1
- Patio & porch: Covered, Patio, Porch
- Exterior features: Concrete Driveway, Other
- Pool features: None
- Fencing: Privacy
Lot
- Size: 1,393 Square Feet
- Features: Corner Lot
Details
- Additional structures: Storage
- Parcel number: 009500005004000000
Construction
Type & style
- Home type: SingleFamily
- Property subtype: Single Family Residence
Materials
- Brick, Wood Frame
- Foundation: Slab
- Roof: Asphalt,Fiberglass
Condition
- Year built: 1974
Utilities & green energy
- Sewer: Public Sewer
- Water: Public
- Utilities for property: Cable Available, Electricity Available, Natural Gas Available, Water Available
Community & HOA
Community
- Features: Sidewalks
- Security: No Safety Shelter
- Subdivision: Carson-Auffett
HOA
- Has HOA: No
Location
- Region: Stilwell
Financial & listing details
- Price per square foot: $137/sqft
- Tax assessed value: $72,105
- Annual tax amount: $483
- Date on market: 7/25/2026
- Cumulative days on market: 1 day
- Listing terms: Conventional,FHA,VA Loan
Estimated market value
Not available
Estimated sales range
Not available
Not available
Price history
| Date | Event | Price |
|---|---|---|
| 7/25/2026 | Listed for sale | $214,045+167.6%$137/sqft |
Source:  MLS Technology, Inc. #2626742 Report a problem MLS Technology, Inc. #2626742 Report a problem | ||
| 11/2/2015 | Sold | $80,000$51/sqft |
Source: Public Record Report a problem | ||
Public tax history
| Year | Property taxes | Tax assessment |
|---|---|---|
| 2025 | $483 0% | $8,652 0% |
| 2024 | $483 | $8,653 |
| 2023 | $483 | $8,653 |
| 2022 | $483 0% | $8,653 |
| 2021 | $483 -2.4% | $8,653 -1.8% |
| 2020 | $495 -2.3% | $8,815 -1.8% |
| 2019 | $506 +0.1% | $8,976 -1.7% |
| 2018 | $506 -3.7% | $9,135 -3.4% |
| 2017 | $525 -8.5% | $9,453 -1.6% |
| 2016 | $574 +10.3% | $9,611 +23.1% |
| 2015 | $520 -2% | $7,807 -1.8% |
| 2014 | $531 -7% | $7,950 -6.8% |
| 2013 | $571 -2% | $8,528 |
| 2012 | $583 | $8,528 |
| 2011 | $583 -0.4% | $8,528 |
| 2010 | $585 | $8,528 |
| 2009 | $585 +0.2% | $8,528 |
| 2008 | $584 +0.2% | $8,528 +1.9% |
| 2007 | $583 | $8,372 |
Find assessor info on the county website
Monthly payment
Est. payment
Payment breakdown
Explore the cost of this home by adjusting the details. Changes won't be saved.Climate risks
Neighborhood: 74960
Nearby schools
GreatSchools rating
- 5/10Stilwell Middle SchoolGrades: 5-8Distance: 0.4 mi
- 4/10Stilwell High SchoolGrades: 9-12Distance: 0.5 mi
- 4/10Stilwell Elementary SchoolGrades: PK-4Distance: 0.5 mi
Schools provided by the listing agent
- Elementary: Stilwell
- Middle: Stilwell
- High: Stilwell
- District: Stilwell - Sch Dist (A4)
Source: MLS Technology, Inc.. This data may not be complete. We recommend contacting the local school district to confirm school assignments for this home.
- $170,3003 bd1 ba1.3k sqft1003 W Cedar St, Stilwell, OK 74960Off Market
- $201,3003 bd2 ba1.5k sqft1000 W Elm St, Stilwell, OK 74960Off Market
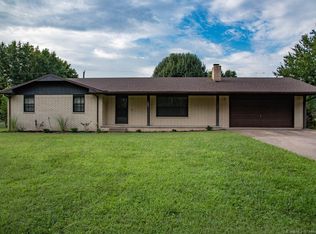
- $200,0004 bd2 ba1.5k sqft1004 W Elm St, Stilwell, OK 74960Off Market
- $156,4003 bd2 ba1.1k sqft1005 W Cedar St, Stilwell, OK 74960Off Market
- $30,3382 bd1 ba980 sqft1004 W Elm St, Stilwell, OK 74960Off Market
- $168,5003 bd2 ba1.1k sqft1000 W Cedar St, Stilwell, OK 74960Off Market
- $196,9003 bd2 ba2k sqft1002 W Cedar St, Stilwell, OK 74960Off Market
- $215,1003 bd2 ba1.8k sqft920 W Elm St, Stilwell, OK 74960Off Market
A local agent can set up tours, give advice and negotiate with sellers.
Similar homes
- $225,0004 bd2 ba1.7k sqft226 E Cedar St, Stilwell, OK 74960For Sale
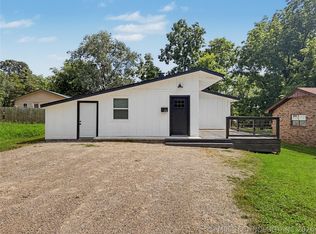 MLS ID #2625863, Dayna Hume, C21/Wright Real Estate. MLS Technology, Inc.
 - $199,0004 bd3 ba1.5k sqft80852 S 4723rd Rd, Stilwell, OK 74960For Sale
 MLS ID #2625420, Jessica Greene, Epique Realty. MLS Technology, Inc.
 - $159,0003 bd1 ba1.5k sqft221 W Poplar St, Stilwell, OK 74960For Sale
 MLS ID #1355977, Matthew Ford, Keller Williams Market Pro Realty - OK. ArkansasOne MLS
 - $208,0003 bd2 ba1.3k sqft83248 S 4670th Rd, Stilwell, OK 74960For Sale
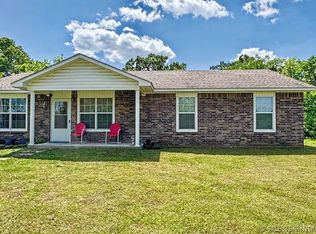 MLS ID #2616264, Crystal Burns, C21/Wright Real Estate. MLS Technology, Inc.
 - $167,0004 bd4 ba1.3k sqft1017 Carla Ave, Stilwell, OK 74960For SaleMLS ID #2611264, Dayna Hume, C21/Wright Real Estate. MLS Technology, Inc.
- $--2 bd2 ba1.6k sqft90990 S 4729th Rd, Stilwell, OK 74960AuctionServiceLink Auction
- $175,0003 bd2 ba1.5k sqft465432 100th Hwy, Stilwell, OK 74960For SaleMLS ID #1075907, LaCosta Oberste, All Pro River Valley Realty - Branch Office. Western River Valley BOR
- $135,0003 bd1 ba1k sqft1106 W Hickory St, Stilwell, OK 74960For SaleMLS ID #2623349, Dana Renfro, Realty One Group Dreamers. MLS Technology, Inc.
- $160,0002 bd1 ba1.1k sqft1 W Pine St, Stilwell, OK 74960For SaleMLS ID #2612845, Max Ford, Keller Williams Market Pro. MLS Technology, Inc.
- $139,9002 bd1 ba936 sqft317 W Cedar St, Stilwell, OK 74960For SaleMLS ID #2618865, Kaci Johnson, Realty Mart. MLS Technology, Inc.
- $139,9002 bd1 ba936 sqft317 E Cedar St, Stilwell, OK 74960For SaleMLS ID #1348399, Kaci Johnson, Realty Mart. ArkansasOne MLS
- $227,5004 bd2 ba1.7k sqft16557 N Briggs Flat Rd, Tahlequah, OK 74464For SaleMLS ID #2626309, Sidni Shockley, The Shockley Group. MLS Technology, Inc.
- $150,0003 bd2 ba1k sqft88225 S 4735th Rd, Stilwell, OK 74960For Sale By Owner
- $265,5004 bd2 ba2.3k sqft475309 E Highway 100, Stilwell, OK 74960For SaleMLS ID #2621889, Dana Renfro, Realty One Group Dreamers. MLS Technology, Inc.
- $299,0003 bd2 ba1.1k sqft86064 S 4700th Rd, Stilwell, OK 74960For SaleMLS ID #2621847, Mai L Yang, HomeSmart Stellar Realty. MLS Technology, Inc.
- $259,9003 bd2 ba1.5k sqft476359 E 791 Rd, Stilwell, OK 74960For SaleMLS ID #1300740, Valerie Waldrop, Keller Williams Market Pro Realty - Siloam Springs. ArkansasOne MLS
- $300,0003 bd1 ba1.9k sqft466708 Highway 51, Stilwell, OK 74960For SaleMLS ID #2541907, Dayna Hume, C21/Wright Real Estate. MLS Technology, Inc.
- $249,9992 bd1 ba900 sqft464220 E 888th Rd, Stilwell, OK 74960For SaleMLS ID #1326466, Matthew Ford, Keller Williams Market Pro Realty - OK. ArkansasOne MLS
- $215,0003 bd2 ba1.3k sqft1627 S Locust Ave, Westville, OK 74965For SaleMLS ID #2604693, Kimi McDonald, Keller Williams Market Pro. MLS Technology, Inc.
- $189,0004 bd3 ba1.7k sqft22506 E Carters Landing Rd, Park Hill, OK 74451For SaleMLS ID #1239173, Tucker Brollier, McGraw REALTORS (BO). MLSOK/OKCMAR as distributed by MLS GRID
