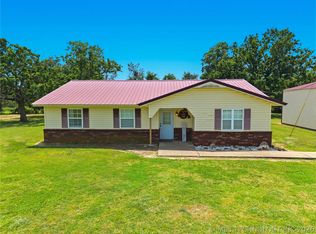
Looking for the perfect blend of home ownership and business opportunity? This beautifully renovated property offers both—all on 3.95 acres m/l with room to grow. Welcome to this spacious 3-bedroom, 1-bath home featuring approximately 1,950 sq ft (per CH) of comfortable living space all sitting on 3.95 acres. The oversized living room is ideal for gathering with family and friends, while the kitchen showcases stunning butcher block countertops that add warmth and style. Enjoy peace of mind with major updates already completed, including new PEX plumbing, updated electrical wiring, a new septic system, doors, and windows—giving you a move-in-ready home with modern reliability. This property has a new survey, fencing and has underbrush cleaned and ready for your touch.
Need extra space? The bonus room is perfect for a home office or a craft room. A one-car detached garage adds convenience and storage. What truly sets this property apart is the large shop, offering incredible potential for entrepreneurs. Whether you're dreaming of opening an automotive shop, workshop, small business, or private studio, this space is ready to bring your vision to life—all right on your own property. Located just 5 minutes from town on a well-maintained paved road. Plus, a brand-new survey is already completed, helping streamline the buying process. This is more than just a home—it’s an opportunity to live, work, and invest in your future all in one place.
For sale
$300,000
466708 Highway 51, Stilwell, OK 74960
3beds
1,950sqft
:
Get pre-qualified$1,864/mo
Single Family Residence
Built in 1975
3.95 Acres Lot
$290,000 Zestimate®
$154/sqft
$-- HOA
What's special
Updated electrical wiringNew pex plumbing
- 297 days |
- 60 |
- 6 |
Zillow last checked:
Listing updated:
Listed by:
Dayna Hume 918-696-9405,
C21/Wright Real Estate
Source: MLS Technology, Inc.,MLS#: 2541907 Originating MLS: MLS Technology
Originating MLS: MLS TechnologyFacts & features
Interior
Bedrooms & bathrooms
- Bedrooms: 3
- Bathrooms: 1
- Full bathrooms: 1
Heating
- Central, Propane
Cooling
- Central Air
Appliances
- Included: Electric Water Heater, Oven, Range, Stove
- Laundry: Washer Hookup, Electric Dryer Hookup
Features
- Butcher Block Counters, Laminate Counters, Vaulted Ceiling(s), Ceiling Fan(s), Gas Range Connection, Gas Oven Connection
- Flooring: Laminate
- Windows: Vinyl
- Has fireplace: No
Interior area
- Total structure area: 1,950
- Total interior livable area: 1,950 sqft
Property
Parking
- Total spaces: 1
- Parking features: Detached, Garage, Asphalt, Shared Driveway
- Garage spaces: 1
Features
- Levels: One
- Stories: 1
- Patio & porch: Covered, Porch
- Exterior features: Other
- Pool features: None
- Fencing: None
Lot
- Size: 3.95 Acres
- Features: Other
Details
- Additional structures: Workshop
- Horses can be raised: Yes
- Horse amenities: Horses Allowed
Construction
Type & style
- Home type: SingleFamily
- Architectural style: Other
- Property subtype: Single Family Residence
Materials
- Block, Other
- Foundation: Slab
- Roof: Metal
Condition
- Year built: 1975
Utilities & green energy
- Sewer: Septic Tank
- Water: Rural
- Utilities for property: Electricity Available, Other, Phone Available, Water Available
Green energy
- Energy efficient items: Other
Community & HOA
Community
- Security: No Safety Shelter
- Subdivision: Adair Co Unplatted
HOA
- Has HOA: No
Location
- Region: Stilwell
Financial & listing details
- Price per square foot: $154/sqft
- Annual tax amount: $341
- Date on market: 10/1/2025
- Cumulative days on market: 258 days
- Listing terms: Conventional,FHA,USDA Loan,VA Loan
Estimated market value
$290,000
$276,000 - $305,000
$1,445/mo
Price history
| Date | Event | Price |
|---|---|---|
| 4/7/2026 | Price change | $300,000-7.7%$154/sqft |
Source:  MLS Technology, Inc. #2541907 Report a problem MLS Technology, Inc. #2541907 Report a problem | ||
| 2/23/2026 | Price change | $325,000-4.4%$167/sqft |
Source: MLS Technology, Inc. #2541907 Report a problem | ||
| 12/1/2025 | Price change | $340,000-2.9%$174/sqft |
Source: MLS Technology, Inc. #2541907 Report a problem | ||
| 10/2/2025 | Listed for sale | $350,000+80.4%$179/sqft |
Source: MLS Technology, Inc. #2541907 Report a problem | ||
| 9/30/2024 | Listing removed | $194,000$99/sqft |
Source: MLS Technology, Inc. #2412748 Report a problem | ||
| 8/26/2024 | Price change | $194,000-2.5%$99/sqft |
Source: MLS Technology, Inc. #2412748 Report a problem | ||
| 5/30/2024 | Price change | $199,000-5.2%$102/sqft |
Source: MLS Technology, Inc. #2412748 Report a problem | ||
| 4/11/2024 | Listed for sale | $210,000$108/sqft |
Source: MLS Technology, Inc. #2412748 Report a problem | ||
Public tax history
Tax history is unavailable.
Monthly payment
Est. payment
Payment breakdown
Explore the cost of this home by adjusting the details. Changes won't be saved.Climate risks
Neighborhood: 74960
Nearby schools
GreatSchools rating
- 1/10Peavine Public SchoolGrades: PK-8Distance: 4.3 mi
Schools provided by the listing agent
- Elementary: Peavine
- High: Stilwell
- District: Peavine - Sch Dist (A8)
Source: MLS Technology, Inc.. This data may not be complete. We recommend contacting the local school district to confirm school assignments for this home.
- $26,6482 bd1 ba864 sqft775 Rr 3, Stilwell, OK 74960Off Market
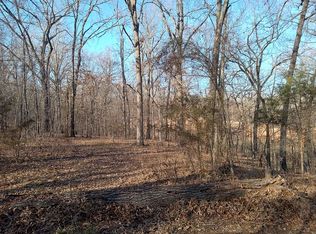
- $160,00025 Acres466727 Highway 51, Stilwell, OK 74960Sold
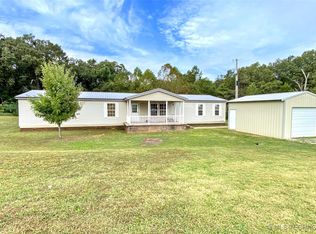
- $200,0004 bd2 ba2.1k sqft466698 Highway 51, Stilwell, OK 74960Sold
- $110,9003 bd1 ba1k sqft466645 Highway 51, Stilwell, OK 74960Off Market
- $182,2003 bd1 ba1k sqft80071 S 4668th Rd, Stilwell, OK 74960Off Market
- $448,7003 bd2 ba1.8k sqft76768 S 4764th Rd, Stilwell, OK 74960Off Market
- $254,8003 bd2 ba1.3k sqft1731 W Young Ave, Stilwell, OK 74960Off Market
- $--3 bd1 ba1.1k sqft712 S 5th Pl #1, Stilwell, OK 74960Off Market
A local agent can set up tours, give advice and negotiate with sellers.
A local lender can help you make sure your offer is ready when you are.
Similar homes
- $--2 bd2 ba1.6k sqft90990 S 4729th Rd, Stilwell, OK 74960Auction
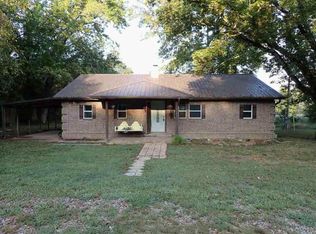 ServiceLink Auction
 - $335,0002 bd1 ba1.4k sqft77511 S 4715th Rd, Stilwell, OK 74960For Sale
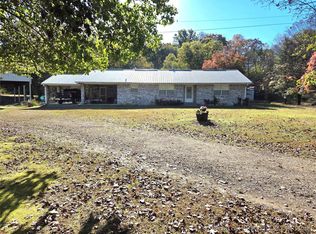 MLS ID #2545571, Kimi McDonald, Keller Williams Market Pro. MLS Technology, Inc.
 - $199,0004 bd3 ba1.5k sqft80852 S 4723rd Rd, Stilwell, OK 74960For Sale
 MLS ID #2625420, Jessica Greene, Epique Realty. MLS Technology, Inc.
 - $299,0003 bd2 ba1.2k sqft472916 E 705th Rd, Westville, OK 74965For Sale
 MLS ID #2618315, Kimi McDonald, Keller Williams Market Pro. MLS Technology, Inc.
 - $265,5004 bd2 ba2.3k sqft475309 E Highway 100, Stilwell, OK 74960For SaleMLS ID #2621889, Dana Renfro, Realty One Group Dreamers. MLS Technology, Inc.
- $375,0004 bd2 ba2.2k sqft471322 E 844 Rd, Stilwell, OK 74960For SaleMLS ID #2619137, Jessica Greene, Epique Realty. MLS Technology, Inc.
- $208,0003 bd2 ba1.3k sqft83248 S 4670th Rd, Stilwell, OK 74960For SaleMLS ID #2616264, Crystal Burns, C21/Wright Real Estate. MLS Technology, Inc.
- $259,9003 bd2 ba1.5k sqft476359 E 791 Rd, Stilwell, OK 74960For SaleMLS ID #1300740, Valerie Waldrop, Keller Williams Market Pro Realty - Siloam Springs. ArkansasOne MLS
- $315,0003 bd3 ba1.9k sqft3301 S 4730th Rd, Westville, OK 74965For SaleMLS ID #2616021, Coby Snyder, Keller Williams Market Pro. MLS Technology, Inc.
- $275,5003 bd2 ba2k sqft6611 N Starr Ridge Rd, Proctor, OK 74457For SaleMLS ID #1337397, Matthew Ford, Keller Williams Market Pro Realty - OK. ArkansasOne MLS
- $159,0003 bd1 ba1.5k sqft221 W Poplar St, Stilwell, OK 74960For SaleMLS ID #1355977, Matthew Ford, Keller Williams Market Pro Realty - OK. ArkansasOne MLS
- $307,0004 bd3 ba2.6k sqft201 Sandy Cir, Tahlequah, OK 74464For SaleMLS ID #2624589, Janet Prewitt, Coldwell Banker Select. MLS Technology, Inc.
- $309,0002 bd2 ba1.4k sqft21331 W Cookson Bend Rd, Cookson, OK 74427For SaleMLS ID #1334495, Dan Schwieder, Twin Oaks Realty, Inc. ArkansasOne MLS
- $299,0003 bd2 ba1.4k sqft2400 N Acuff Ave, Tahlequah, OK 74464For SaleMLS ID #2613705, Elizabeth Beaubien, Keller Williams Advantage. MLS Technology, Inc.
- $275,0003 bd2 ba1.7k sqft20030 E 794th Rd, Tahlequah, OK 74464For SaleMLS ID #2604756, Bobby J. McAlpine Jr, Coldwell Banker Select. MLS Technology, Inc.
- $150,0003 bd2 ba1k sqft88225 S 4735th Rd, Stilwell, OK 74960For Sale By Owner
- $325,0004 bd3 ba2k sqft99 Greentree Dr, Tahlequah, OK 74464For SaleMLS ID #2626627, Jessie Barnard, C21/Wright Real Estate. MLS Technology, Inc.
- $329,9004 bd4 ba2.7k sqft26073 Highway 82, Park Hill, OK 74451For SaleMLS ID #2615462, Allison R. Mahaney, C21/Wright Real Estate. MLS Technology, Inc.
- $310,0004 bd3 ba2.2k sqft5273 Jeanette Ln, Tahlequah, OK 74464For SaleMLS ID #2607019, Anne Uzzo, C21/Wright Real Estate. MLS Technology, Inc.
- $259,9003 bd2 ba1.8k sqft17589 W Wedgewood Dr, Tahlequah, OK 74464For SaleMLS ID #2624339, Edna Kimble, C21/Wright Real Estate. MLS Technology, Inc.
