Welcome to Tahoma Terra in Yelm, a thoughtfully designed community of distinctive new homes by award-winning builder SoundBuilt Homes. Convenient access to JBLM and surrounded by numerous parks. Homes from 2,033 to 2,853 sqft with thoughtfully designed floor plans with 3-car garages, main-floor guest suites, & dens. Main-floor living floor plan available. Plans include spacious layouts with bonus rooms, lofts, and covered patios on large homesites. Enjoy high-end finishes throughout, including 3CM slab countertops in quartz/granite in the kitchen and all bathrooms. The kitchen features a spacious island with abundant cabinetry, soft-close drawers and cabinets, elegant slide-in range, full tile backsplash and pantry. Durable LVP flooring extends through the entry, kitchen, great room, bathrooms, and laundry room. The great room includes an open railing to the second floor, creating a bright and spacious feel. Each home includes EV outlets and fully landscaped yards. Homesite 307 FEATURES OUR MOST POPULAR PLAN COMMUNITY WIDE OVER THE LAST 3 YEARS....clients love the WILLOW PLAN!! This home is a traditional 2 story home with a 3rd floor highlighting large bonus room and 3/4 bathroom. THINK OF THE POSSIBILITIES ??? Gaming room, workout room or a movie theater!! Plus 4 bedrooms 2nd floor and main floor den. FLEX CASH of $18,000 with preferred lender Your Way toward rate buy-down or closing costs. MODEL OPEN 11:00-5 DAILY
Pending
Listed by: eXp Realty • Von Karl Inman
$633,375
10012 Jackson Street #307, Yelm, WA 98597
4beds
2,853sqft
Single Family Residence
Built in 2026
6,207 Square Feet Lot
$635,100 Zestimate®
$222/sqft
$27/mo HOA
What's special
Fully landscaped yardsMain-floor guest suitesBonus roomsHigh-end finishes throughoutMain-floor living floor planSpacious layoutsFull tile backsplash
- 28 days |
- 89 |
- 7 |
Zillow last checked:
Listing updated:
Listed by:
Von Karl Inman,
eXp Realty
Source: NWMLS as distributed by MLS GRID,MLS#: 2544064
Facts & features
Interior
Bedrooms & bathrooms
- Bedrooms: 4
- Bathrooms: 4
- Full bathrooms: 2
- 3/4 bathrooms: 1
- 1/2 bathrooms: 1
- Main level bathrooms: 1
Primary bedroom
- Level: Second
Bedroom
- Level: Second
Bedroom
- Level: Second
Bedroom
- Level: Second
Bathroom full
- Level: Second
Bathroom full
- Level: Second
Bathroom three quarter
- Level: Third
Other
- Level: Main
Bonus room
- Level: Second
Den office
- Level: Main
Dining room
- Level: Main
Great room
- Level: Main
Kitchen without eating space
- Level: Main
Heating
- Fireplace, Heat Pump, Electric
Cooling
- Heat Pump
Appliances
- Included: Dishwasher, Microwave, Stove(s)/Range(s), Dishwasher(s), Microwave(s), Water Heater: Electric, Water Heater Location: Garage
Features
- Bath Off Primary, Dining Room, High Tech Cabling
- Flooring: Laminate
- Doors: French Doors
- Windows: Dbl Pane/Storm Window
- Basement: None
- Number of fireplaces: 1
- Fireplace features: Gas, Main Level: 1, Fireplace
Interior area
- Total structure area: 2,853
- Total interior livable area: 2,853 sqft
Property
Parking
- Total spaces: 3
- Parking features: Attached Garage
- Has attached garage: Yes
- Covered spaces: 3
Features
- Levels: Two
- Stories: 2
- Patio & porch: Bath Off Primary, Dbl Pane/Storm Window, Dining Room, Fireplace, French Doors, High Tech Cabling, Vaulted Ceiling(s), Walk-In Closet(s), Water Heater
- Has view: Yes
- View description: Territorial
Lot
- Size: 6,207 Square Feet
- Features: Corner Lot, Paved, Sidewalk, Cable TV, Electric Car Charging, Gas Available, High Speed Internet
- Topography: Level
Details
- Parcel number: 78640130700
- Zoning description: Jurisdiction: County
- Special conditions: Standard
- Other equipment: Leased Equipment: NONE
Construction
Type & style
- Home type: SingleFamily
- Architectural style: Traditional,2 Story
- Property subtype: Single Family Residence
Materials
- Cement/Concrete, Wood Products
- Foundation: Poured Concrete
- Roof: Composition
Condition
- Under Construction
- New construction: Yes
- Year built: 2026
- Major remodel year: 2026
Details
- Builder name: Soundbuilt llc
Utilities & green energy
- Sewer: STEP Sewer
- Water: Public
Community & HOA
Community
- Features: CCRs, Park, Playground, Trail(s)
- Subdivision: Yelm
HOA
- Services included: Common Area Maintenance
- HOA fee: $329 annually
- HOA phone: 253-666-6321
Location
- Region: Yelm
Financial & listing details
- Price per square foot: $222/sqft
- Date on market: 6/25/2026
- Cumulative days on market: 27 days
- Listing terms: Conventional,FHA,USDA Loan,VA Loan
- Inclusions: Dishwasher(s), Leased Equipment, Microwave(s), Stove(s)/Range(s)
Estimated market value
$635,100
$603,000 - $667,000
$3,344/mo
Price history
| Date | Event | Price |
|---|---|---|
| 7/4/2026 | Pending sale | $633,375$222/sqft |
Source:  NWMLS as distributed by MLS GRID #2544064 Report a problem NWMLS as distributed by MLS GRID #2544064 Report a problem | ||
| 6/23/2026 | Listed for sale | $633,375$222/sqft |
Source: NWMLS as distributed by MLS GRID #2544064 Report a problem | ||
Public tax history
Tax history is unavailable.
Monthly payment
Est. payment
Payment breakdown
Explore the cost of this home by adjusting the details. Changes won't be saved.Climate risks
Neighborhood: 98597
Nearby schools
GreatSchools rating
- 6/10Southworth Elementary SchoolGrades: PK-5Distance: 1.8 mi
- 6/10Yelm Middle SchoolGrades: 6-8Distance: 1.4 mi
- 4/10Yelm High School 12Grades: 9-12Distance: 0.8 mi
Schools provided by the listing agent
- Elementary: Southworth Elem
- Middle: Yelm Mid
- High: Yelm High12
Source: NWMLS as distributed by MLS GRID. This data may not be complete. We recommend contacting the local school district to confirm school assignments for this home.
- $643,3754 bd4 ba2.8k sqft10028 Merrick St SE #352, Yelm, WA 98597Sold
- $523,5594 bd3 ba1.8k sqft10020 Merrick St SE #351, Yelm, WA 98597Sold
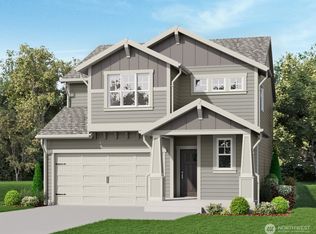
- $555,0504 bd3 ba2k sqft10036 Merrick St SE #353, Yelm, WA 98597Sold
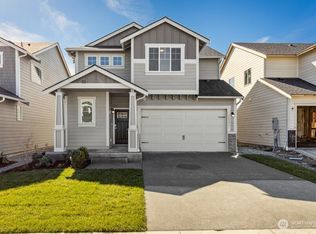
- $536,9504 bd3 ba2k sqft14222 Jensen Dr SE #305, Yelm, WA 98597New Construction
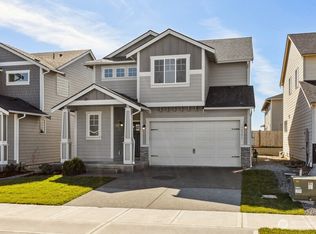
- $547,2004 bd3 ba2k sqft14228 Jensen Dr SE #304, Yelm, WA 98597Pending
- from $541,5484 bd4 ba2k sqftThe Wren Plan, Tahoma Terra, Yelm, WA 98597New Construction
- from $601,4504 bd3 ba2.6k sqftThe Sterling Plan, Tahoma Terra, Yelm, WA 98597New Construction
- from $571,3754 bd4 ba2.4k sqftThe Blossom Plan, Tahoma Terra, Yelm, WA 98597New Construction
A local agent can set up tours, give advice and negotiate with sellers.
A local lender can help you make sure your offer is ready when you are.
Similar homes
- $635,0004 bd3 ba2.6k sqft10612 Palisades Street SE, Yelm, WA 98597Active
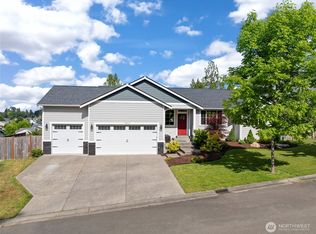 MLS ID #2526195, Matthew J Williamson. NWMLS as distributed by MLS GRID
 - $550,0004 bd3 ba2.6k sqft9984 Jackson Street SE, Yelm, WA 98597Active
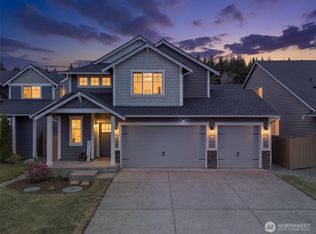 MLS ID #2544571, Kellie Larson. NWMLS as distributed by MLS GRID
 - $623,3754 bd4 ba2.8k sqftTahoma Terra, Yelm, WA 98597Active
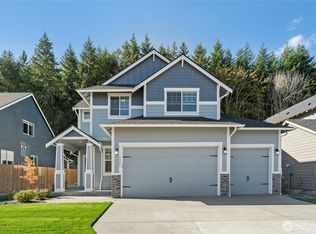 NWMLS as distributed by MLS GRID
 - $539,9504 bd3 ba2.4k sqft9972 Jackson Street SE, Yelm, WA 98597Active
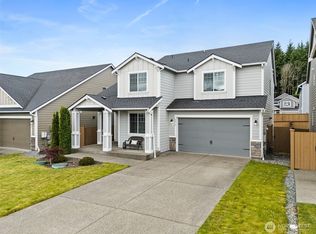 MLS ID #2538147, Bryce Evans. NWMLS as distributed by MLS GRID
 - $599,9955 bd4 ba2.6k sqftMountain Meadows, Yelm, WA 98597ActiveNWMLS as distributed by MLS GRID
- $584,9905 bd3 ba2.4k sqftWillow Glenn, Yelm, WA 98597ActiveNWMLS as distributed by MLS GRID
- $581,3754 bd4 ba2.6k sqftCrystal Springs, Yelm, WA 98597ActiveNWMLS as distributed by MLS GRID
- $524,9903 bd3 ba1.7k sqftWillow Glenn, Yelm, WA 98597ActiveNWMLS as distributed by MLS GRID
- $525,0004 bd3 ba2.1k sqftRainier Ridge, Rainier, WA 98576ActiveMLS ID #2526977, Rachel Platt. NWMLS as distributed by MLS GRID
- $474,9903 bd3 ba1.7k sqftWillow Glenn, Yelm, WA 98597ActiveNWMLS as distributed by MLS GRID
- $619,0004 bd3 ba2.6k sqftRed Hawk, Puyallup, WA 98375ActiveMLS ID #2550285, Rebecca McClain. NWMLS as distributed by MLS GRID
- $660,0004 bd3 ba2.4k sqftCantergrove Div 5, Lacey, WA 98503ContingentMLS ID #2518890, Lucas Graham. NWMLS as distributed by MLS GRID
- $599,9004 bd3 ba2.7k sqftDeschutes Heights, Tumwater, WA 98501ActiveMLS ID #2508779, Matt Perkins. NWMLS as distributed by MLS GRID
- $634,9504 bd3 ba2.3k sqftBradbury, Tumwater, WA 98501ActiveMLS ID #2543653, Renee Jennifer Aquino. NWMLS as distributed by MLS GRID
- $630,0004 bd3 ba2.4k sqft131 191st Street Ct E, Spanaway, WA 98387ActiveMLS ID #2534223, Vanessa Thai. NWMLS as distributed by MLS GRID
- $595,0004 bd3 ba2.3k sqftPuget Meadows West, Lacey, WA 98516ActiveMLS ID #2546440, Ann Hong. NWMLS as distributed by MLS GRID
- $630,0004 bd3 ba1.9k sqft18302 34th Avenue Ct E, Tacoma, WA 98446ActiveMLS ID #2552950, Pamela Davison. NWMLS as distributed by MLS GRID
- $575,0004 bd3 ba2.4k sqftCantergrove/Long Lake Div 1, Lacey, WA 98503ActiveMLS ID #2518227, Mary Kathryn Campbell. NWMLS as distributed by MLS GRID
- $597,9954 bd4 ba3.1k sqft20115 20th Avenue E, Spanaway, WA 98387ActiveMLS ID #2508038, Nellie Roberson. NWMLS as distributed by MLS GRID
- $615,0004 bd3 ba2.5k sqft3642 22nd Avenue NE, Olympia, WA 98506ActiveMLS ID #2484803, Jessica E. Volkman. NWMLS as distributed by MLS GRID
