Virtually Staged. Pond views, EXTENSIVE UPDATES, and room to spread out—WELCOME to Asbel Creek! Positioned on a peaceful street that does not connect to through traffic, this four-bedroom, two-bath home in Land O’ Lakes offers a downstairs primary suite, a spacious upstairs bonus room, and a two-car garage. Natural light fills the combined living and dining area, where arched openings add character and easy-care ceramic tile flooring keeps everyday maintenance simple. The kitchen features generous cabinetry, granite countertops, and a convenient pass-through to the dining area. Sliding glass doors open to the backyard patio, making outdoor dining and entertaining easy. The downstairs primary suite offers an elegant tray ceiling, recessed lighting, a ceiling fan, a walk-in closet, and a private bathroom with a shower. Upstairs, three bedrooms and a full bathroom accompany a spacious bonus room with a large arched window—an inviting space for movie nights, a home office, or hobbies. Outside, a paved patio, mature shade tree, and scenic pond views create a relaxing setting for morning coffee and weekend gatherings. Enjoy the open backyard and make the most of Florida outdoor living. Located in Asbel Creek near shopping and routes to State Roads 52 and 54, this Land O’ Lakes home combines everyday convenience with a peaceful pond setting. Schedule your private showing today! ***Extensive improvements Roof: 2024 | A/C: 2026 | Water Heater: 2026. Additional 2026 updates include kitchen appliances, granite kitchen and bathroom countertops, carpet, and interior paint. See the attached improvements list for complete details.
For sale
$350,000
10016 PERTHSHIRE CIRCLE, LAND O LAKES, FL 34638
4beds
1,659sqft
Single Family Residence
Built in 2007
4,480 Square Feet Lot
$343,800 Zestimate®
$211/sqft
$71/mo HOA
What's special
Two-car garageOpen backyardGranite countertopsCeiling fanSpacious upstairs bonus roomBackyard patioPaved patio
- 11 days
- 373
- 40
Likely to sell faster than
Zillow last checked:
Listing updated:
Listed by:
Paul Mercer 813-279-5227,
KELLER WILLIAMS TAMPA PROPERTIES 813-264-7754
Source: Stellar MLS,MLS#: TB8552315 Originating MLS: Suncoast Tampa
Originating MLS: Suncoast Tampa
Facts & features
Interior
Bedrooms & bathrooms
- Bedrooms: 4
- Bathrooms: 2
- Full bathrooms: 2
Rooms
- Room types: Loft
Primary bedroom
- Features: Walk-In Closet(s)
- Level: First
- Area: 168 Square Feet
- Dimensions: 14x12
Bedroom 2
- Features: Ceiling Fan(s), Walk-In Closet(s)
- Level: Second
- Area: 132 Square Feet
- Dimensions: 12x11
Bedroom 3
- Features: Built-in Closet
- Level: Second
- Area: 132 Square Feet
- Dimensions: 12x11
Bedroom 4
- Features: Built-in Closet
- Level: Second
- Area: 110 Square Feet
- Dimensions: 11x10
Dining room
- Level: First
- Area: 140 Square Feet
- Dimensions: 14x10
Kitchen
- Features: Pantry
- Level: First
- Area: 80 Square Feet
- Dimensions: 10x8
Living room
- Features: Ceiling Fan(s)
- Level: First
- Area: 252 Square Feet
- Dimensions: 18x14
Heating
- Electric
Cooling
- Central Air
Appliances
- Included: Dishwasher, Microwave, Range, Refrigerator
- Laundry: In Garage
Features
- Ceiling Fan(s), Eating Space In Kitchen, Living Room/Dining Room Combo, Stone Counters, Tray Ceiling(s)
- Flooring: Carpet, Tile
- Doors: Sliding Doors
- Has fireplace: No
Interior area
- Total structure area: 2,175
- Total interior livable area: 1,659 sqft
Video & virtual tour
Property
Parking
- Total spaces: 2
- Parking features: Garage - Attached
- Attached garage spaces: 2
Features
- Levels: Two
- Stories: 2
- Patio & porch: Patio
- Exterior features: Fire Pit, Sidewalk
- Has view: Yes
- View description: Trees/Woods, Pond
- Has water view: Yes
- Water view: Pond
Lot
- Size: 4,480 Square Feet
- Dimensions: 112 x 40
- Features: Conservation Area, In County, Sidewalk
- Residential vegetation: Mature Landscaping, Trees/Landscaped
Details
- Parcel number: 162518003000B000110
- Zoning: MPUD
- Special conditions: None
Construction
Type & style
- Home type: SingleFamily
- Property subtype: Single Family Residence
Materials
- Stucco, Wood Frame
- Foundation: Slab
- Roof: Shingle
Condition
- New construction: No
- Year built: 2007
Utilities & green energy
- Sewer: Public Sewer
- Water: Public
- Utilities for property: Cable Available, Electricity Available
Community & HOA
Community
- Features: Deed Restrictions, Playground, Sidewalks
- Pet fee: $0 monthly
- Subdivision: ASBEL CREEK PH 02
HOA
- Has HOA: Yes
- HOA fee: $71 monthly
- HOA name: Todd Parker LCAM
- HOA phone: 813-969-5665
Location
- Region: Land O Lakes
Financial & listing details
- Price per square foot: $211/sqft
- Tax assessed value: $265,166
- Annual tax amount: $4,715
- Date on market: 10/1/2026
- Cumulative days on market: 12 days
- Listing terms: Cash,Conventional,FHA,VA Loan
- Ownership: Fee Simple
- Total actual rent: 0
- Electric utility on property: Yes
- Road surface type: Paved
Estimated market value
$343,800
$327,000 - $361,000
$2,203/mo
Price history
| Date | Event | Price |
|---|---|---|
| 10/1/2026 | Listed for sale | $350,000+54.9%$211/sqft |
Source:  Stellar MLS #TB8552315 Report a problem Stellar MLS #TB8552315 Report a problem | ||
| 4/18/2018 | Listing removed | $1,400$1/sqft |
Source: Keller Williams Tampa Properties #T2929831 Report a problem | ||
| 2/18/2018 | Listed for rent | $1,400+8.1%$1/sqft |
Source: KELLER WILLIAMS TAMPA PROP. #T2929831 Report a problem | ||
| 4/3/2013 | Listing removed | $1,295$1/sqft |
Source: KELLER WILLIAMS TAMPA PROP. #T2559136 Report a problem | ||
| 3/20/2013 | Price change | $1,295+1208.1%$1/sqft |
Source: KELLER WILLIAMS TAMPA PROP. #T2559136 Report a problem | ||
| 3/14/2013 | Price change | $99-92.4% |
Source: GN Enterprises, LLC #T2559136 Report a problem | ||
| 3/11/2013 | Listed for rent | $1,295+7.9%$1/sqft |
Source: GN Enterprises, LLC #T2559136 Report a problem | ||
| 3/15/2012 | Listing removed | $1,200$1/sqft |
Source: KELLER WILLIAMS TAMPA PROP. #T2505274 Report a problem | ||
| 2/8/2012 | Listed for rent | $1,200$1/sqft |
Source: GN Enterprises, LLC #T2505274 Report a problem | ||
| 6/13/2007 | Sold | $226,000$136/sqft |
Source: Stellar MLS #T2252955 Report a problem | ||
Public tax history
| Year | Property taxes | Tax assessment |
|---|---|---|
| 2025 | $4,716 +3.5% | $265,166 -4% |
| 2024 | $4,557 +5% | $276,102 +15.5% |
| 2023 | $4,340 +21.2% | $239,010 +10% |
| 2022 | $3,581 +15% | $217,290 +21% |
| 2021 | $3,115 +5.5% | $179,589 +5.8% |
| 2020 | $2,952 +3.6% | $169,693 +4.8% |
| 2019 | $2,849 | $161,905 +5% |
| 2018 | $2,849 +4.5% | $154,162 +5.2% |
| 2017 | $2,727 +3.9% | $146,558 +8.6% |
| 2016 | $2,624 +18% | $134,952 +13.5% |
| 2015 | $2,224 +9.2% | $118,945 +7.7% |
| 2014 | $2,037 | $110,423 +8.9% |
| 2013 | -- | $101,362 -5% |
| 2012 | -- | $106,654 -22.7% |
| 2011 | -- | $137,911 -0.1% |
| 2010 | -- | $138,042 -9.1% |
| 2009 | -- | $151,922 -6.9% |
| 2008 | -- | $163,214 -20.4% |
| 2007 | -- | $205,004 |
Find assessor info on the county website
Monthly payment
Est. payment
Payment breakdown
Explore the cost of this home by adjusting the details. Changes won't be saved.Climate risks
Neighborhood: Asbel Creek
Nearby schools
Schools provided by the listing agent
- Elementary: Connerton Elem
- Middle: Pine View Middle-PO
- High: Land O' Lakes High-PO
Source: Stellar MLS. This data may not be complete. We recommend contacting the local school district to confirm school assignments for this home.
- $322,5004 bd2 ba2.2k sqft10012 Perthshire Cir, Land O Lakes, FL 34638Off Market

- $298,7004 bd2 ba1.4k sqft10020 Perthshire Cir, Land O Lakes, FL 34638Off Market
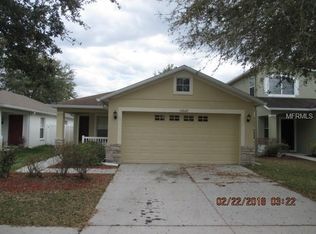
- $306,4004 bd2 ba1.4k sqft10024 Perthshire Cir, Land O Lakes, FL 34638Off Market

- $362,5004 bd3 ba2.3k sqft10008 Perthshire Cir, Land O Lakes, FL 34638Sold

Similar homes
- $350,0004 bd2 ba2k sqft18453 CYPRESS BAY PARKWAY, LAND O LAKES, FL 34638For Sale

 MLS ID #TB8550728, Lovely Rehsi, BHHS FLORIDA PROPERTIES GROUP. Stellar MLS
 - $330,0004 bd2 ba1.4k sqft10109 LANDPORT WAY, LAND O LAKES, FL 34638For Sale
 MLS ID #TB8529114, Nicholas Giaccone, MIHARA & ASSOCIATES INC.. Stellar MLS
 - $350,0003 bd3 ba2.2k sqft9515 SIMEON DRIVE, LAND O LAKES, FL 34638For Sale
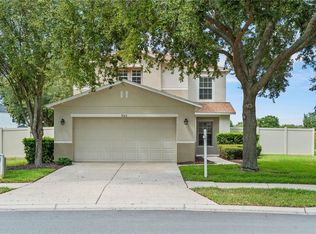 MLS ID #TB8542258, Jeffrey Borham, PA, EXP REALTY LLC. Stellar MLS
 - $330,0003 bd3 ba1.8k sqft18941 SUNTERRA DRIVE, LAND O LAKES, FL 34638For Sale
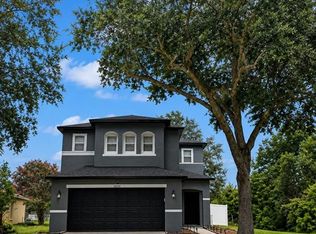 MLS ID #TB8545597, Manouchka Kuzmicki, KINSFOLK SIGNATURE REALTY, LLC. Stellar MLS
 - $305,0003 bd2 ba1.5k sqft10648 HERON HIDEAWAY LOOP, LAND O LAKES, FL 34638For SaleMLS ID #TB8554928, Lori Cheek, CHARLES RUTENBERG REALTY INC. Stellar MLS
- $355,0003 bd3 ba1.8k sqft19002 NARIMORE DRIVE, LAND O LAKES, FL 34638For SaleMLS ID #TB8536987, Gene Han, CHARLES RUTENBERG REALTY INC. Stellar MLS
- $328,0003 bd2 ba1.2k sqft9847 EDMONTON DRIVE, LAND O LAKES, FL 34638For SaleMLS ID #TB8511996, Keica St. Romain, ADVANTAGE REAL ESTATE SERVICES. Stellar MLS
- $389,9005 bd3 ba2.3k sqft9837 JASMINE BROOK CIRCLE, LAND O LAKES, FL 34638For SaleMLS ID #TB8539969, Brian Kanicki, 54 REALTY LLC. Stellar MLS
- $344,0703 bd3 ba2k sqft19604 TIMBERBLUFF DRIVE, LAND O LAKES, FL 34638For SaleMLS ID #TB8541373, Juan Castro Jr PA, COLDWELL BANKER REALTY. Stellar MLS
- $379,0004 bd3 ba2.1k sqft10480 HAWKS LANDING DRIVE, LAND O LAKES, FL 34638For SaleMLS ID #TB8529359, Annie Wright, KAP RATE LIVING LLC. Stellar MLS
- $328,0003 bd2 ba1.5k sqft10335 HERON HIDEAWAY LOOP, LAND O LAKES, FL 34638For SaleMLS ID #TB8493140, Jo-Ann Frazho, ATRIUM REALTY, LLC. Stellar MLS
- $373,9904 bd2 ba1.6k sqft9777 BRAVE BUCK AVENUE, LAND O LAKES, FL 34638New ConstructionMLS ID #TB8556275, Jodi Smenda, D R HORTON REALTY OF TAMPA LLC. Stellar MLS
- $325,0003 bd2 ba1.5k sqft10455 HERON HIDEAWAY LOOP, LAND O LAKES, FL 34638For SaleMLS ID #TB8498260, Steven Noyes, COLDWELL BANKER REALTY. Stellar MLS
- $338,0003 bd3 ba1.8k sqft10402 HAWKS LANDING DRIVE, LAND O LAKES, FL 34638For SaleMLS ID #TB8479873, Danelle Castillo, TAMPA BAY REALTY & INVESTMENT GROUP. Stellar MLS
- $329,9993 bd2 ba1.5k sqft10591 HERON HIDEAWAY LOOP, LAND O LAKES, FL 34638For SaleMLS ID #G5108011, Piper Beim, OPTIMA ONE REALTY, INC.. Stellar MLS
- $310,0003 bd2 ba1.5k sqft10631 HERON HIDEAWAY LOOP, LAND O LAKES, FL 34638For SaleMLS ID #TB8522335, Leslie Buddemeyer, COASTAL PROPERTIES GROUP INTER. Stellar MLS
- $350,0004 bd2 ba1.6k sqft9870 BRAVE BUCK AVENUE, LAND O LAKES, FL 34638New ConstructionStellar MLS
