Welcome home! Located in the community of Cypress Preserve, this beautifully maintained villa is sure to check all of the boxes. As you enter through the tray ceiling foyer, you are greeted by a secondary bedroom which is also a great space for a home office. The kitchen and living room area features a wide open floor plan that is perfect for entertaining guests. Just off the living room, sits the primary bedroom featuring a tray ceiling, large walk-in closet, and the en-suite primary bathroom. Updates include vinyl flooring in both of the guest bedrooms, new paint and ceiling fans throughout the interior of the home, several new sink faucets, and most recently, a brand new stainless steel refrigerator. Step out on to the screened in porch and enjoy your morning cup of coffee or take a walk over to the community pool located just down the street from the unit. Low HOA fee includes the community pool, exterior maintenance, lawn care and much more. The opportunities are endless, schedule your tour to view this beautiful home today!
For sale
$325,000
10455 HERON HIDEAWAY LOOP, LAND O LAKES, FL 34638
3beds
1,532sqft
:
Get pre-qualified$2,309/mo
Villa
Built in 2019
4,025 Square Feet Lot
$-- Zestimate®
$212/sqft
$119/mo HOA
What's special
Screened in porchWide open floor planTray ceiling foyerEn-suite primary bathroomLarge walk-in closet
- 101 days |
- 202 |
- 8 |
Zillow last checked:
Listing updated:
Listed by:
Steven Noyes 727-364-6857,
COLDWELL BANKER REALTY 813-286-6563
Source: Stellar MLS,MLS#: TB8498260 Originating MLS: Suncoast Tampa
Originating MLS: Suncoast Tampa
Facts & features
Interior
Bedrooms & bathrooms
- Bedrooms: 3
- Bathrooms: 2
- Full bathrooms: 2
Rooms
- Room types: Attic
Primary bedroom
- Features: Ceiling Fan(s), En Suite Bathroom, Walk-In Closet(s)
- Level: First
Bedroom 2
- Features: Ceiling Fan(s), Built-in Closet
- Level: First
Bedroom 3
- Features: Ceiling Fan(s), Built-in Closet
- Level: First
Primary bathroom
- Features: Dual Sinks, Exhaust Fan, Multiple Shower Heads, Shower No Tub
- Level: First
Kitchen
- Features: Kitchen Island, Pantry
- Level: First
Living room
- Features: Ceiling Fan(s)
- Level: First
Heating
- Central, Electric
Cooling
- Central Air
Appliances
- Included: Dishwasher, Disposal, Dryer, Electric Water Heater, Freezer, Ice Maker, Microwave, Range, Refrigerator, Washer, Water Softener
- Laundry: Inside, Laundry Room
Features
- Ceiling Fan(s), Eating Space In Kitchen, Kitchen/Family Room Combo, Open Floorplan, Solid Wood Cabinets, Split Bedroom, Thermostat, Walk-In Closet(s)
- Flooring: Carpet, Luxury Vinyl, Tile
- Doors: Sliding Doors
- Has fireplace: No
Interior area
- Total structure area: 2,067
- Total interior livable area: 1,532 sqft
Video & virtual tour
Property
Parking
- Total spaces: 2
- Parking features: Covered, Driveway, Garage Door Opener
- Attached garage spaces: 2
- Has uncovered spaces: Yes
Features
- Levels: One
- Stories: 1
- Patio & porch: Covered, Patio, Screened
- Exterior features: Irrigation System, Rain Gutters, Sidewalk
- Fencing: Vinyl
Lot
- Size: 4,025 Square Feet
- Features: Landscaped, Sidewalk
- Residential vegetation: Mature Landscaping, Trees/Landscaped
Details
- Parcel number: 16 25 18 0070 00100 0130
- Zoning: MPUD
- Special conditions: None
Construction
Type & style
- Home type: SingleFamily
- Property subtype: Villa
Materials
- Block, Concrete, Stucco
- Foundation: Slab
- Roof: Shingle
Condition
- Completed
- New construction: No
- Year built: 2019
Utilities & green energy
- Sewer: Public Sewer
- Water: Public
- Utilities for property: BB/HS Internet Available, Cable Available, Electricity Connected, Sewer Connected, Street Lights
Community & HOA
Community
- Features: Clubhouse, Community Mailbox, Deed Restrictions, Dog Park, Playground, Pool, Sidewalks
- Pet fee: $0 monthly
- Subdivision: CYPRESS PRESERVE PHASE 1B
HOA
- Has HOA: Yes
- Amenities included: Playground, Pool
- Services included: Community Pool, Reserve Fund, Maintenance Structure, Maintenance Grounds, Pool Maintenance
- HOA fee: $119 monthly
- HOA name: Chrissie Brown
- HOA phone: 813-991-1116
Location
- Region: Land O Lakes
Financial & listing details
- Price per square foot: $212/sqft
- Tax assessed value: $275,279
- Annual tax amount: $5,994
- Date on market: 4/17/2026
- Cumulative days on market: 102 days
- Listing terms: Cash,Conventional,FHA,VA Loan
- Ownership: Fee Simple
- Total actual rent: 0
- Electric utility on property: Yes
- Road surface type: Paved, Asphalt
Estimated market value
Not available
Estimated sales range
Not available
Not available
Price history
| Date | Event | Price |
|---|---|---|
| 4/17/2026 | Listed for sale | $325,000+4.8%$212/sqft |
Source:  Stellar MLS #TB8498260 Report a problem Stellar MLS #TB8498260 Report a problem | ||
| 4/14/2023 | Sold | $310,000-3.1%$202/sqft |
Source: Public Record Report a problem | ||
| 3/4/2023 | Pending sale | $319,900$209/sqft |
Source: Stellar MLS #T3408135 Report a problem | ||
| 12/1/2022 | Price change | $319,900-4.5%$209/sqft |
Source: Stellar MLS #T3408135 Report a problem | ||
| 10/14/2022 | Listed for sale | $335,000-6.5%$219/sqft |
Source: Stellar MLS #T3408135 Report a problem | ||
| 7/1/2020 | Sold | $358,400+60.6%$234/sqft |
Source: Public Record Report a problem | ||
| 12/24/2019 | Sold | $223,100$146/sqft |
Source: Public Record Report a problem | ||
Public tax history
| Year | Property taxes | Tax assessment |
|---|---|---|
| 2024 | $6,026 +1.1% | $275,279 +6.2% |
| 2023 | $5,961 +15.8% | $259,285 +27.7% |
| 2022 | $5,147 +5.7% | $203,098 +11.5% |
| 2021 | $4,870 +1% | $182,217 +2% |
| 2020 | $4,823 +104.6% | $178,725 +548.2% |
| 2019 | $2,357 | $27,571 |
Find assessor info on the county website
Monthly payment
Est. payment
Payment breakdown
Explore the cost of this home by adjusting the details. Changes won't be saved.Climate risks
Neighborhood: 34638
Nearby schools
GreatSchools rating
- 6/10Connerton Elementary SchoolGrades: PK-5Distance: 3.3 mi
- 6/10Pine View Middle SchoolGrades: 6-8Distance: 7 mi
- 6/10Land O' Lakes High SchoolGrades: 9-12Distance: 3.6 mi
Schools provided by the listing agent
- Elementary: Connerton Elem
- Middle: Pine View Middle-PO
- High: Land O' Lakes High-PO
Source: Stellar MLS. This data may not be complete. We recommend contacting the local school district to confirm school assignments for this home.
- $302,500-- bd2 ba1.5k sqft10461 Heron Hideaway Loop, Land O Lakes, FL 34638Off Market
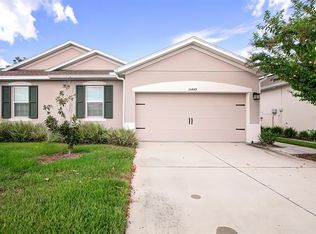
- $343,0003 bd2 ba1.5k sqft10449 Heron Hideaway Loop, Land O Lakes, FL 34638Sold
- $309,600-- bd2 ba1.5k sqft10441 Heron Hideaway Loop, Land O Lakes, FL 34638Off Market
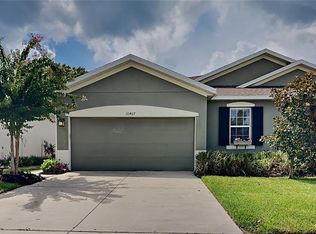
- $300,0003 bd2 ba1.5k sqft10467 Heron Hideaway Loop, Land O Lakes, FL 34638Sold
- $304,200-- bd2 ba1.5k sqft10437 Heron Hideaway Loop, Land O Lakes, FL 34638Off Market
- $312,000-- bd2 ba1.5k sqft10473 Heron Hideaway Loop, Land O Lakes, FL 34638Off Market
- $286,8003 bd2 ba1.5k sqft10479 Heron Hideaway Loop, Land O Lakes, FL 34638Off Market
- $283,3003 bd2 ba1.5k sqft10429 Heron Hideaway Loop, Land O Lakes, FL 34638Off Market
A local agent can set up tours, give advice and negotiate with sellers.
Similar homes
- $330,0004 bd2 ba1.4k sqft10109 LANDPORT WAY, LAND O LAKES, FL 34638For Sale

 MLS ID #TB8529114, Nicholas Giaccone, MIHARA & ASSOCIATES INC.. Stellar MLS
 - $315,0003 bd2 ba1.5k sqft10631 HERON HIDEAWAY LOOP, LAND O LAKES, FL 34638For Sale
 MLS ID #TB8522335, Leslie Buddemeyer, COASTAL PROPERTIES GROUP INTER. Stellar MLS
 - $324,9003 bd2 ba1.5k sqft10591 HERON HIDEAWAY LOOP, LAND O LAKES, FL 34638For Sale
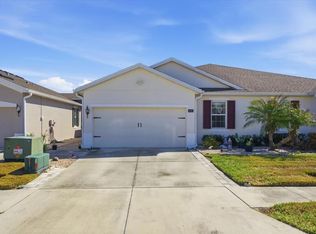 MLS ID #G5108011, Piper Beim, OPTIMA ONE REALTY, INC.. Stellar MLS
 - $320,0003 bd2 ba1.5k sqft10647 HERON HIDEAWAY LOOP, LAND O LAKES, FL 34638For Sale
 MLS ID #TB8467591, Mike Castro, J M CASTRO REALTY. Stellar MLS
 - $300,0003 bd2 ba1.5k sqft10331 HERON HIDEAWAY LOOP, LAND O LAKES, FL 34638For SaleMLS ID #TB8525892, Deborah Ruff, 54 REALTY LLC. Stellar MLS
- $315,0003 bd3 ba1.2k sqft9644 SIMEON DRIVE, LAND O LAKES, FL 34638For SaleMLS ID #W7887479, Venessa Finazzo, BHHS FLORIDA PROPERTIES GROUP. Stellar MLS
- $329,0003 bd2 ba1.2k sqft9847 EDMONTON DRIVE, LAND O LAKES, FL 34638For SaleMLS ID #TB8511996, Keica St. Romain, ADVANTAGE REAL ESTATE SERVICES. Stellar MLS
- $339,0003 bd2 ba1.5k sqft17784 TURNING LEAF CIRCLE, LAND O LAKES, FL 34638For SaleMLS ID #TB8518071, Luisa Cruz, LLC, DALTON WADE INC. Stellar MLS
- $360,0003 bd3 ba1.8k sqft10654 HAWKS LANDING DRIVE, LAND O LAKES, FL 34638For SaleMLS ID #O6423348, Karen Albright, OPENDOOR BROKERAGE LLC. Stellar MLS
- $355,0003 bd3 ba1.8k sqft10402 HAWKS LANDING DRIVE, LAND O LAKES, FL 34638For SaleMLS ID #TB8479873, Danelle Castillo, TAMPA BAY REALTY & INVESTMENT GROUP. Stellar MLS
- $305,0004 bd2 ba1.4k sqft10226 PERTHSHIRE CIRCLE, LAND O LAKES, FL 34638For SaleMLS ID #W7886113, DJ Arrazcaeta Jr, LLC, RE/MAX ALLIANCE GROUP. Stellar MLS
- $290,0003 bd2 ba1.5k sqft18307 TURNING LEAF CIRCLE, LAND O LAKES, FL 34638For SaleMLS ID #W7886687, Deborah Nicosia, RE/MAX CHAMPIONS. Stellar MLS
- $350,0003 bd2 ba2k sqft18217 FALLING PINE NEEDLE LANE, LAND O LAKES, FL 34638For SaleMLS ID #TB8514129, Nancy Coffin, DMC REALTY PARTNERS, LLC. Stellar MLS
- $290,0003 bd2 ba1.5k sqft17745 TURNING LEAF CIRCLE, LAND O LAKES, FL 34638For SaleMLS ID #TB8507947, Stephanie Mitchell, NOVA REAL ESTATE GROUP. Stellar MLS
- $320,0003 bd2 ba1.5k sqft18093 TURNING LEAF CIRCLE, LAND O LAKES, FL 34638For SaleMLS ID #TB8479740, Jo-Ann Frazho, ATRIUM REALTY, LLC. Stellar MLS
- $309,0003 bd3 ba1.5k sqft9631 SIMEON DRIVE, LAND O LAKES, FL 34638For SaleMLS ID #TB8511983, Darius Carter, CARTER CLAYTON REALTY. Stellar MLS
- $315,0003 bd2 ba1.5k sqft17945 TURNING LEAF CIRCLE, LAND O LAKES, FL 34638For SaleMLS ID #TB8468286, Karlene Ludwig, FUTURE HOME REALTY INC. Stellar MLS
- $380,0003 bd2 ba1.7k sqft9821 JASMINE BROOK CIRCLE, LAND O LAKES, FL 34638For SaleMLS ID #TB8522790, JENNIFER VERBEL, RENT SOLUTIONS. Stellar MLS
- $347,8002 bd3 ba1.7k sqft16579 SHELL BAY DRIVE, LAND O LAKES, FL 34638For SaleMLS ID #W7887913, Louie Rodriguez, MERICANO REALTY LLC. Stellar MLS
- $345,0003 bd2 ba1.9k sqft18425 CYPRESS BAY PARKWAY, LAND O LAKES, FL 34638For SaleMLS ID #TB8456285, Booker Pickett, COLDWELL BANKER PICKETT FENCES REALTY. Stellar MLS
