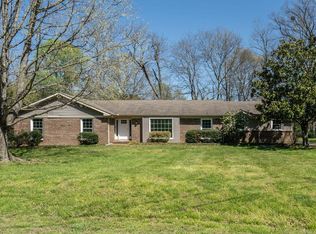
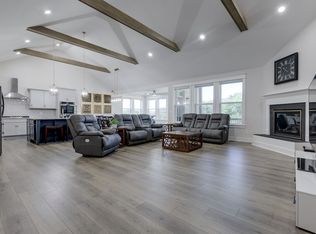
Welcome to 1002 Amelia Park Dr., a beautifully appointed 4-bedroom, 3.5-bath home in one of Franklin's most sought-after communities. Zoned for award-winning Williamson County schools, this spacious home offers an open-concept floor plan designed for both everyday living and entertaining. The main living areas feature hardwood floors, a dedicated home office, and a gourmet kitchen with stainless steel appliances overlooking the living and dining spaces. Upstairs, you'll find the spacious primary suite along with additional bedrooms, while the fully finished walkout basement provides exceptional flexibility. Complete with a fourth bedroom, full bath, lounge area, built-in wet bar featuring quartz countertops, a sink, and beverage refrigerator, plus three separate storage areas, this level is ideal for a home theater, media room, music studio, guest suite, or recreation space. Step outside to enjoy a large covered back deck overlooking a private, tree-lined backyard. The fenced backyard features a fire pit and seating area, creating the perfect setting for relaxing or entertaining. Residents also enjoy nearby walking trails and a community playground. Conveniently located just minutes from shopping, dining, and historic downtown Franklin, this exceptional rental combines luxury, space, and privacy in an unbeatable location. Pets will be considered on a case-by-case basis.. Professional photos coming soon.
House for rent
$4,000/moFees may apply
1002 Amelia Park Dr, Franklin, TN 37067
4beds
3,884sqft
Price may not include required fees and charges. Learn more|
Singlefamily
Available now
2 Attached garage spaces parking
Electric, natural gas
What's special
Fourth bedroomFully finished walkout basementDedicated home officeFenced backyardPrivate tree-lined backyardOpen-concept floor planThree separate storage areas
- 26 days |
- -- |
- -- |
Zillow last checked:
Listing updated:
Travel times

Let’s turn your rent into credit progress
Build credit history with every on-time payment and get credit for the payment you’re already making.
Facts & features
Interior
Bedrooms & bathrooms
- Bedrooms: 4
- Bathrooms: 4
- Full bathrooms: 3
- 1/2 bathrooms: 1
Heating
- Electric, Natural Gas
Appliances
- Included: Dishwasher, Electric Oven, Gas Range, Refrigerator
Interior area
- Total interior livable area: 3,884 sqft
Property
Parking
- Total spaces: 2
- Parking features: Attached, Garage
- Has attached garage: Yes
- Details: Contact manager
Details
- Additional structures: Garage(s)
- Parcel number: 094080FF00100
Construction
Type & style
- Home type: SingleFamily
- Property subtype: SingleFamily
Condition
- Year built: 2018
Community & HOA
Location
- Region: Franklin
Financial & listing details
- Lease term: Other
Nearby apartments for rent
Price history
| Date | Event | Price |
|---|---|---|
| 7/26/2026 | Listed for rent | $4,000$1/sqft |
Source: RealTracs MLS as distributed by MLS GRID #3272387 Report a problem | ||
| 7/15/2026 | Listing removed | $4,000$1/sqft |
Source: RealTracs MLS as distributed by MLS GRID #3272387 Report a problem | ||
| 7/13/2026 | Listed for rent | $4,000$1/sqft |
Source: RealTracs MLS as distributed by MLS GRID #3272387 Report a problem | ||
| 6/28/2018 | Sold | $525,000$135/sqft |
Source: Public Record Report a problem | ||
Neighborhood: Seward Hall
Nearby schools
GreatSchools rating
- 9/10Trinity Elementary SchoolGrades: PK-5Distance: 1.7 mi
- 8/10Fred J Page Middle SchoolGrades: 6-8Distance: 5 mi
- 9/10Fred J Page High SchoolGrades: 9-12Distance: 5.3 mi