Welcome home to easy carefree living! This move-in- ready 2-bedroom, 1 bath home offers an inviting open floor plan that's perfect for everyday living and entertaining, the kitchen features a breakfast bar, full appliance package, and opens to the formal dining area with sliding glass doors leading to your private, fenced patio. Enjoy the added bonus of a storage shed and plenty of space to relax. The split bedroom floor plan provides added privacy, while fresh paint throughout and a stackable washer and dryer make this home truly move in ready. Spend your summers enjoying the community pool and clubhouse, while the affordable HOA fee of just $130.00 per month takes care of water, sewer, trash, recycling, lawn care, snow removal, leaf removal, roof and exterior maintenance giving you more time to enjoy life and less time worrying about upkeep. This charming home is one you won't want to miss!
Active
$135,000
1002 Berkley Cir, Mishawaka, IN 46544
2beds
864sqft
Condominium
Built in 1973
-- sqft lot
$131,700 Zestimate®
$--/sqft
$130/mo HOA
What's special
Formal dining areaStorage shedStackable washer and dryerInviting open floor planFull appliance packageFresh paint throughoutPrivate fenced patio
- 20 hours |
- 252 |
- 30 |
Zillow last checked:
Listing updated:
Listed by:
Terri J Parrish Cell:574-286-8812,
Coldwell Banker Real Estate Group
Source: IRMLS,MLS#: 202629221
Facts & features
Interior
Bedrooms & bathrooms
- Bedrooms: 2
- Bathrooms: 1
- Full bathrooms: 1
- Main level bedrooms: 2
Bedroom 1
- Level: Main
Bedroom 2
- Level: Main
Dining room
- Area: 110
- Dimensions: 10 x 11
Kitchen
- Level: Main
- Area: 56
- Dimensions: 7 x 8
Living room
- Area: 180
- Dimensions: 12 x 15
Heating
- Electric, Forced Air
Cooling
- Central Air
Appliances
- Included: Electric Range
- Laundry: Main Level, Washer Hookup
Features
- Breakfast Bar, Ceiling Fan(s), Open Floorplan, Stand Up Shower, Main Level Bedroom Suite
- Basement: None
- Has fireplace: No
- Fireplace features: None
Interior area
- Total structure area: 864
- Total interior livable area: 864 sqft
- Finished area above ground: 864
- Finished area below ground: 0
Property
Features
- Levels: One
- Stories: 1
- Patio & porch: Patio
- Fencing: Partial,Vinyl
Lot
- Features: Level
Details
- Additional structures: Shed
- Parcel number: 710916356022.000023
Construction
Type & style
- Home type: Condo
- Architectural style: Ranch
- Property subtype: Condominium
Materials
- Vinyl Siding
Condition
- New construction: No
- Year built: 1973
Utilities & green energy
- Sewer: City
- Water: City
Community & HOA
Community
- Subdivision: Berkley Square
HOA
- Has HOA: Yes
- HOA fee: $130 monthly
Location
- Region: Mishawaka
Financial & listing details
- Tax assessed value: $72,600
- Annual tax amount: $200
- Date on market: 7/21/2026
- Listing terms: Cash,Conventional
Estimated market value
$131,700
$125,000 - $138,000
$1,273/mo
Price history
| Date | Event | Price |
|---|---|---|
| 7/21/2026 | Listed for sale | $135,000+92.9% |
Source:  IRMLS #202629221 Report a problem IRMLS #202629221 Report a problem | ||
| 4/9/2020 | Sold | $70,000+0.9%$81/sqft |
Source: CB Prime Properties solds #202007562_46544 Report a problem | ||
| 3/3/2020 | Listed for sale | $69,400$80/sqft |
Source: Cressy & Everett Real Estate #202007562 Report a problem | ||
Public tax history
| Year | Property taxes | Tax assessment |
|---|---|---|
| 2025 | $106 -4.2% | $72,600 +7.2% |
| 2024 | $111 -31.1% | $67,700 -4% |
| 2023 | $161 -76% | $70,500 |
| 2022 | $670 +503.9% | $70,500 +7.3% |
| 2021 | $111 -11.8% | $65,700 +1.4% |
| 2020 | $126 +15.5% | $64,800 +7.6% |
| 2019 | $109 +3.1% | $60,200 +3.1% |
| 2018 | $106 | $58,400 |
Find assessor info on the county website
Monthly payment
Est. payment
Payment breakdown
Explore the cost of this home by adjusting the details. Changes won't be saved.Climate risks
Neighborhood: 46544
Nearby schools
GreatSchools rating
- 4/10Emmons Elementary SchoolGrades: K-6Distance: 0.7 mi
- 5/10John J Young Middle SchoolGrades: 7-8Distance: 1.7 mi
- 4/10Mishawaka High SchoolGrades: 9-12Distance: 1.7 mi
Schools provided by the listing agent
- Elementary: Emmons
- Middle: John Young
- High: Mishawaka
- District: School City of Mishawaka
Source: IRMLS. This data may not be complete. We recommend contacting the local school district to confirm school assignments for this home.
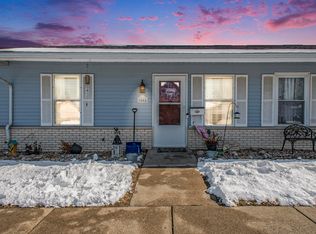
- $139,9002 bd1 ba864 sqft1004 Berkley Cir, Mishawaka, IN 46544Sold
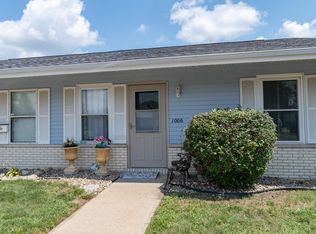
- $138,5002 bd1 ba864 sqft1006 Berkley Cir, Mishawaka, IN 46544Sold
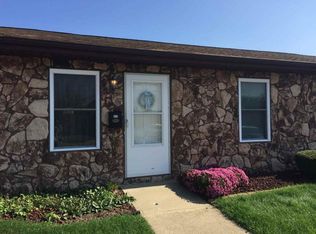
- $130,7002 bd1 ba864 sqft922 Berkley Cir, Mishawaka, IN 46544Off Market
- $128,9002 bd1 ba864 sqft924 Berkley Cir, Mishawaka, IN 46544Off Market
- $133,1002 bd1 ba864 sqft1008 Berkley Cir, Mishawaka, IN 46544Off Market
- $115,9002 bd1 ba864 sqft920 Berkley Cir, Mishawaka, IN 46544Off Market
- $234,8003 bd1 ba1k sqft807 W 11th St, Mishawaka, IN 46544Off Market
- $124,0002 bd1 ba864 sqft918 Berkley Cir, Mishawaka, IN 46544Sold
A local agent can set up tours, give advice and negotiate with sellers.
Similar homes
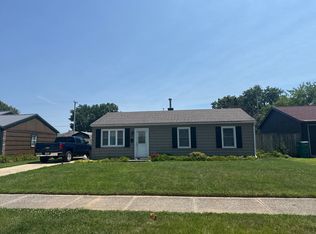
- $--3 bd1 ba1k sqft134 N Walnut St, Mishawaka, IN 46544Auction
 Auction.com 2
 - $145,0003 bd1 ba884 sqft315 S 35th St, South Bend, IN 46615For Sale
 MLS ID #202629113, Marc A Arthur, Milestone Realty, LLC. IRMLS
 - $140,0002 bd1 ba768 sqft1514 Maplehurst Ave, Mishawaka, IN 46545For Sale
 MLS ID #202628983, Michelle A Kison, Cressy & Everett - South Bend. IRMLS
 - $165,0002 bd1 ba864 sqft913 Berkley Cir, Mishawaka, IN 46544For Sale
 MLS ID #202626151, Danita Burgh, McKinnies Realty, LLC Elkhart. IRMLS
 - $137,0002 bd1 ba808 sqft325 Cleveland St, Mishawaka, IN 46544For Sale By Owner
- $--3 bd1 ba864 sqft506 S 35th St, South Bend, IN 46615AuctionAuction.com 2
- $174,9002 bd1 ba976 sqft1810 Maplehurst Ave, Mishawaka, IN 46545For SaleMLS ID #202629216, Kelly Wentzlof, Milestone Realty, LLC. IRMLS
- $145,0002 bd1 ba725 sqft1009 Geyer Ave, Mishawaka, IN 46544For SaleMLS ID #202622101, Dodie Gerger, SUNRISE Realty. IRMLS
- $124,9003 bd1 ba1k sqft128 E Irvington Ave, South Bend, IN 46614For SaleMLS ID #202629011, Derek Wright, Front Door Real Estate Team. IRMLS
- $139,9003 bd1 ba1.2k sqft734 S 31st St, South Bend, IN 46615For SaleMLS ID #202628672, Pam Colen, McKinnies Realty, LLC. IRMLS
- $165,0002 bd1 ba900 sqft737 S 33rd St, South Bend, IN 46615For SaleMLS ID #202628977, Lisa Schrock, Berkshire Hathaway HomeServices Elkhart. IRMLS
- $179,9002 bd1 ba720 sqft19819 Ruth Ave, South Bend, IN 46614For SaleMLS ID #202629265, Drew Overmyer, At Home Realty Group. IRMLS
- $139,5002 bd1 ba1.2k sqft1013 S 34th St, South Bend, IN 46615For SaleMLS ID #202624431, Emily D Mendez, Berkshire Hathaway HomeServices Northern Indiana Real Estate. IRMLS
- $133,5003 bd2 ba1k sqft1415 E Ireland Rd, South Bend, IN 46614For SaleMLS ID #202619577, Shaquia S Hairston, Heartfelt Homes Realty. IRMLS
- $137,0003 bd1 ba960 sqft2219 W Bulla St, South Bend, IN 46628For SaleMLS ID #202628412, Alejandra Gomez, Cressy & Everett - South Bend. IRMLS
- $184,9002 bd1 ba1k sqft10096 Lehman St, Osceola, IN 46561For SaleMLS ID #202629029, Penny Seegers, eXp Realty, LLC. IRMLS
- $125,0002 bd1 ba792 sqft606 S Meade St, South Bend, IN 46619For SaleMLS ID #202628428, Jenna C Jones, Berkshire Hathaway HomeServices Goshen. IRMLS
- $119,0003 bd1 ba1k sqft1111 Kinyon St, South Bend, IN 46616For SaleMLS ID #202628690, Tanya Penister, Michiana Realty LLC. IRMLS
- $160,0002 bd1 ba768 sqft19680 Southland Ave, South Bend, IN 46614For SaleMLS ID #202627834, Jamie N Ganshorn, Collins & Company Realtors, Koontz Lake. IRMLS
- $129,9002 bd1 ba720 sqft1818 W Indiana Ave, South Bend, IN 46613For SaleMLS ID #202626251, Brianna Gilbert, Keller Williams Realty Group. IRMLS
