Berkley Square - Well maintained and move-in ready 2-bedroom, 1 bath condo with 1 car detached garage. All electric unit. Updated kitchen cabinets and ceramic tile floor throughout. Landscaped patio with privacy fence and storage shed. Amenities include community building and inground swimming pool. Association monthly fees include water, sewer, trash removal, lawncare, snow removal, roof and most exterior maintenance, community building and swimming pool maintenance. All appliances included.
Pending
$165,000
913 Berkley Cir, Mishawaka, IN 46544
2beds
864sqft
:
Get pre-qualified$1,332/mo
Condominium
Built in 1975
-- sqft lot
$162,300 Zestimate®
$--/sqft
$139/mo HOA
What's special
Storage shedUpdated kitchen cabinetsAll appliances includedCeramic tile floor throughout
- 26 days |
- 2,269 |
- 106 |
Likely to sell faster than
Zillow last checked:
Listing updated:
Listed by:
Danita Burgh Cell:574-400-9420,
McKinnies Realty, LLC Elkhart
Source: IRMLS,MLS#: 202626151
Facts & features
Interior
Bedrooms & bathrooms
- Bedrooms: 2
- Bathrooms: 1
- Full bathrooms: 1
- Main level bedrooms: 2
Bedroom 1
- Level: Main
Bedroom 2
- Level: Main
Dining room
- Level: Main
- Area: 110
- Dimensions: 11 x 10
Kitchen
- Level: Main
- Area: 64
- Dimensions: 8 x 8
Living room
- Level: Main
- Area: 165
- Dimensions: 15 x 11
Heating
- Natural Gas, Forced Air
Cooling
- Central Air
Appliances
- Included: Range/Oven Hook Up Gas, Dishwasher, Microwave, Refrigerator, Dryer-Electric, Washer/Dryer Stacked, Electric Range, Electric Water Heater
Features
- Flooring: Carpet, Laminate
- Basement: None
- Has fireplace: No
- Fireplace features: None
Interior area
- Total structure area: 864
- Total interior livable area: 864 sqft
- Finished area above ground: 864
- Finished area below ground: 0
Video & virtual tour
Property
Parking
- Total spaces: 1
- Parking features: Detached
- Garage spaces: 1
Features
- Levels: One
- Stories: 1
- Patio & porch: Patio
- Fencing: Privacy
Lot
- Size: 1,306 Square Feet
- Features: 0-2.9999, City/Town/Suburb
Details
- Additional structures: Shed
- Parcel number: 710916356096.000023
Construction
Type & style
- Home type: Condo
- Property subtype: Condominium
Materials
- Brick, Vinyl Siding
- Foundation: Slab
- Roof: Asphalt,Shingle
Condition
- New construction: No
- Year built: 1975
Utilities & green energy
- Sewer: City
- Water: City
Community & HOA
Community
- Features: Clubhouse, Pool
- Subdivision: None
HOA
- Has HOA: Yes
- HOA fee: $139 monthly
Location
- Region: Mishawaka
Financial & listing details
- Tax assessed value: $89,100
- Annual tax amount: $792
- Date on market: 7/1/2026
- Listing terms: Cash,Conventional
Estimated market value
$162,300
$154,000 - $170,000
$1,243/mo
Price history
| Date | Event | Price |
|---|---|---|
| 7/25/2026 | Pending sale | $165,000 |
Source:  IRMLS #202626151 Report a problem IRMLS #202626151 Report a problem | ||
| 7/1/2026 | Listed for sale | $165,000+146.3% |
Source: IRMLS #202626151 Report a problem | ||
| 3/30/2016 | Sold | $67,000-4.3%$78/sqft |
Source: Agent Provided Report a problem | ||
| 1/23/2016 | Listed for sale | $70,000$81/sqft |
Source: Weichert Rltrs-J.Dunfee&Assoc. #201602691 Report a problem | ||
Public tax history
| Year | Property taxes | Tax assessment |
|---|---|---|
| 2025 | $643 +1.7% | $89,100 +23.9% |
| 2024 | $632 -7% | $71,900 |
| 2023 | $680 -1.6% | $71,900 |
| 2022 | $691 -2.7% | $71,900 +6.8% |
| 2021 | $710 +5.2% | $67,300 -5.5% |
| 2020 | $675 -3.7% | $71,200 +1.7% |
| 2019 | $701 -7.4% | $70,000 +5.7% |
| 2018 | $757 | $66,200 |
Find assessor info on the county website
Monthly payment
Est. payment
Payment breakdown
Explore the cost of this home by adjusting the details. Changes won't be saved.Climate risks
Neighborhood: 46544
Nearby schools
GreatSchools rating
- 4/10Emmons Elementary SchoolGrades: K-6Distance: 0.7 mi
- 5/10John J Young Middle SchoolGrades: 7-8Distance: 1.7 mi
- 4/10Mishawaka High SchoolGrades: 9-12Distance: 1.7 mi
Schools provided by the listing agent
- Elementary: Lasalle
- Middle: John Young
- High: Mishawaka
- District: School City of Mishawaka
Source: IRMLS. This data may not be complete. We recommend contacting the local school district to confirm school assignments for this home.
- $134,2002 bd1 ba864 sqft911 Berkley Cir, Mishawaka, IN 46544Off Market
- $131,8002 bd1 ba864 sqft909 Berkley Cir, Mishawaka, IN 46544Off Market
- $138,0002 bd1 ba864 sqft915 Berkley Cir, Mishawaka, IN 46544Off Market
- $129,0002 bd1 ba864 sqft1011 Berkley Cir, Mishawaka, IN 46544Sold
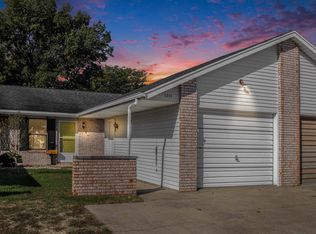
- $115,8002 bd1 ba912 sqft905 Berkley Cir, Mishawaka, IN 46544Off Market
- $110,0002 bd1 ba864 sqft1001 Berkley Cir, Mishawaka, IN 46544Sold
- $137,9002 bd1 ba864 sqft917 Berkley Cir, Mishawaka, IN 46544Off Market
- $118,9002 bd1 ba864 sqft903 Berkley Cir, Mishawaka, IN 46544Off Market
A local agent can set up tours, give advice and negotiate with sellers.
A local lender can help you make sure your offer is ready when you are.
Similar homes
- $164,9001 bd1 ba696 sqft208 George St, Mishawaka, IN 46544For Sale
 MLS ID #202629660, Brian Waters, Mentor Listing Realty, Inc.. IRMLS
 - $169,9003 bd1 ba864 sqft3702 Addison St, South Bend, IN 46614For Sale
 MLS ID #202629711, Joey Atkins, At Home Realty Group. IRMLS
 - $194,9003 bd1 ba980 sqft1603 Linden Ave, Mishawaka, IN 46544For Sale
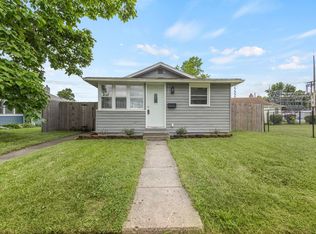 MLS ID #202624919, Deb Metzger, McKinnies Realty, LLC. IRMLS
 - $145,0003 bd1 ba884 sqft315 S 35th St, South Bend, IN 46615For Sale
 MLS ID #202629113, Marc A Arthur, Milestone Realty, LLC. IRMLS
 - $114,9002 bd1 ba600 sqft1617 1/2 E 4th St, Mishawaka, IN 46544For SaleMLS ID #202630009, Allison Miller, Century 21 Circle. IRMLS
- $229,9003 bd1 ba1.2k sqft815 E 8th St, Mishawaka, IN 46544For SaleMLS ID #202627344, Deb Metzger, McKinnies Realty, LLC. IRMLS
- $155,0002 bd1 ba630 sqft526 S 33rd St, South Bend, IN 46615For SaleMLS ID #202625044, Jason Mast, Snyder Strategy Realty Inc.. IRMLS
- $129,9002 bd1 ba816 sqft1344 E Bowman St, South Bend, IN 46613For SaleMLS ID #202629636, Jennifer Kerrn, Keller Williams Realty Group. IRMLS
- $115,0002 bd1 ba912 sqft2500 Topsfield Rd APT 806, South Bend, IN 46614For SaleMLS ID #202629689, Michael W Welsch, St. Joseph Realty Group. IRMLS
- $160,0002 bd1 ba768 sqft19680 Southland Ave, South Bend, IN 46614For SaleMLS ID #202627834, Jamie N Ganshorn, Collins & Company Realtors, Koontz Lake. IRMLS
- $182,5002 bd2 ba952 sqft415 Manchester Dr, South Bend, IN 46615For SaleMLS ID #202626941, Jason H Kaser, Kaser Realty, LLC. IRMLS
- $150,0002 bd1 ba944 sqft809 E Victoria St, South Bend, IN 46614For SaleMLS ID #202624966, Matt R Curry, Cressy & Everett - South Bend. IRMLS
- $164,0001 bd1 ba776 sqft18101 Stoneridge St APT A, South Bend, IN 46637For SaleMLS ID #202627318, Andy S Kern, Weichert Rltrs-J.Dunfee&Assoc.. IRMLS
- $150,0001 bd1 ba812 sqft11847 Jefferson Blvd, Mishawaka, IN 46545For SaleMLS ID #202625913, Nicholas Molnar, Realst8.com LLC. IRMLS
- $185,0001 bd1 ba750 sqft1801 Irish Way #1852, South Bend, IN 46637New ConstructionMLS ID #202627347, Tommy Kraemer, Coldwell Banker Real Estate Group. IRMLS
- $159,0002 bd1 ba692 sqft202 E Oakside St, South Bend, IN 46614For SaleMLS ID #202614550, Heather N Flannery, Front Door Real Estate Team. IRMLS
- $184,9002 bd1 ba1k sqft10096 Lehman St, Osceola, IN 46561For SaleMLS ID #202629029, Penny Seegers, eXp Realty, LLC. IRMLS
- $149,9002 bd1 ba732 sqft605 S Sheridan St, South Bend, IN 46619For SaleMLS ID #202627511, Gabriella U Garcia, eXp Realty, LLC. IRMLS
- $185,0001 bd1 ba750 sqft1801 Irish Way #1851, South Bend, IN 46637New ConstructionMLS ID #202624021, Tommy Kraemer, Coldwell Banker Real Estate Group. IRMLS
- $185,0003 bd1 ba1.2k sqft214 E Oakside St, South Bend, IN 46614For SaleMLS ID #202620363, Anna Gilsinger, RE/MAX Results. IRMLS
