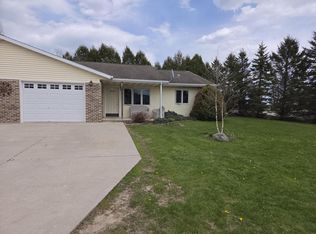
Discover peaceful living in this charming 2 bedroom, 1 bath side-by-side condo located on the outskirts of Mishicot. You have easy access to 45 holes of golf, an indoor pool, and on-site dining on the scenic Fox Hills Resort property. This home offers a comfortable lifestyle with an open concept floor plan, spacious kitchen, private patio, main floor laundry and located on a quiet dead-end street. With easy access to Manitowoc and Two Rivers, you're minutes from Lake Michigan beaches while enjoying the safety and friendliness of a small-town community. Low-maintenance living at its finest!''
Pending
$179,900
1002 Chrysler DRIVE, Mishicot, WI 54228
2beds
1,052sqft
Condominium
Built in 2002
-- sqft lot
$175,500 Zestimate®
$171/sqft
$-- HOA
What's special
Main floor laundryOpen concept floor planQuiet dead-end streetSpacious kitchenPrivate patio
- 157 days
- 6
- 1
Zillow last checked:
Listing updated:
Listed by:
Jolene Funk 920-769-1600,
Coldwell Banker Real Estate Group Manitowoc
Source: WIREX MLS,MLS#: 1962202 Originating MLS: Metro MLS
Originating MLS: Metro MLSFacts & features
Interior
Bedrooms & bathrooms
- Bedrooms: 2
- Bathrooms: 1
- Full bathrooms: 1
- Main level bedrooms: 2
Primary bedroom
- Level: Main
Bedroom 2
- Level: Main
Bathroom
- Features: Shower Over Tub
Kitchen
- Level: Main
Living room
- Level: Main
Heating
- Natural Gas, Forced Air
Cooling
- Central Air
Appliances
- Included: Dishwasher, Range, Refrigerator, Water Filtration Own, Water Softener
- Laundry: In Unit
Features
- Basement: None / Slab
Interior area
- Total structure area: 1,052
- Total interior livable area: 1,052 sqft
- Finished area above ground: 1,052
Property
Parking
- Total spaces: 1.5
- Parking features: Attached, 1 Car
- Attached garage spaces: 1.5
Features
- Levels: One,1 Story
- Stories: 1
- Patio & porch: Patio/Porch
Details
- Parcel number: 03556700100700
- Zoning: Res
Construction
Type & style
- Home type: Condo
- Property subtype: Condominium
- Attached to another structure: Yes
Materials
- Brick, Brick/Stone, Vinyl Siding
Condition
- 21+ Years
- New construction: No
- Year built: 2002
Utilities & green energy
- Sewer: Public Sewer
- Water: Public
Community & HOA
Location
- Region: Mishicot
- Municipality: Mishicot
Financial & listing details
- Price per square foot: $171/sqft
- Tax assessed value: $168,800
- Annual tax amount: $1,673
- Date on market: 5/13/2026
- Inclusions: Stove, Refrigerator, Dishwasher, Water Softener, Blinds And Large Storage Shed.
- Exclusions: Sellers Personal Property And Washer And Dryer.
Estimated market value
$175,500
$167,000 - $184,000
$1,280/mo
Price history
| Date | Event | Price |
|---|---|---|
| 8/21/2026 | Pending sale | $179,900$171/sqft |
Source:  WIREX MLS #1962202 Report a problem WIREX MLS #1962202 Report a problem | ||
| 5/13/2026 | Listed for sale | $179,900+717.7%$171/sqft |
Source: WIREX MLS #1962202 Report a problem | ||
| 4/12/2002 | Sold | $22,000$21/sqft |
Source: Agent Provided Report a problem | ||
Public tax history
| Year | Property taxes | Tax assessment |
|---|---|---|
| 2024 | $2,828 +4.4% | $168,800 |
| 2023 | $2,709 +0.8% | $168,800 |
| 2022 | $2,688 -6.3% | $168,800 +14.5% |
| 2021 | $2,869 +0% | $147,400 |
| 2020 | $2,868 +0.7% | $147,400 |
| 2019 | $2,849 +95% | $147,400 |
| 2018 | $1,461 -51.1% | $147,400 |
| 2017 | $2,988 -1.4% | $147,400 |
| 2016 | $3,030 -7.4% | $147,400 |
| 2015 | $3,271 +1.2% | $147,400 |
| 2014 | $3,233 -9.1% | $147,400 |
| 2013 | $3,557 +3.4% | $147,400 +3.7% |
| 2012 | $3,441 +5.1% | $142,200 |
| 2011 | $3,272 +0% | $142,200 |
| 2010 | $3,271 -1.3% | $142,200 |
| 2009 | $3,314 +6% | $142,200 |
| 2008 | $3,127 +3% | $142,200 |
| 2007 | $3,036 -3.7% | $142,200 +1.1% |
| 2004 | $3,154 +1.3% | $140,700 |
| 2003 | $3,115 +932.3% | $140,700 +877.1% |
| 2002 | $302 -40.8% | $14,400 |
| 2001 | $510 +56.5% | $14,400 +220% |
| 2000 | $326 | $4,500 |
Find assessor info on the county website
Monthly payment
Est. payment
Payment breakdown
Explore the cost of this home by adjusting the details. Changes won't be saved.Climate risks
Neighborhood: 54228
Nearby schools
Schools provided by the listing agent
- Elementary: Schultz
- Middle: Mishicot
- High: Mishicot
- District: Mishicot
Source: WIREX MLS. This data may not be complete. We recommend contacting the local school district to confirm school assignments for this home.

Similar homes
- $199,9003 bd2 ba1.1k sqft271 W Main St, Mishicot, WI 54228For Sale
 MLS ID #50332545, Alex C Roup. RANW as distributed by MLS GRID
 - $109,9002 bd1 ba900 sqft415 E Main St, Mishicot, WI 54228For Sale
 MLS ID #50330905, Shawn M Fligg. RANW as distributed by MLS GRID
 - $169,9002 bd1 ba829 sqft622 Tower Ave, Reedsville, WI 54230For Sale
 MLS ID #50332838, Marc E Weinstein. RANW as distributed by MLS GRID
 - $162,5002 bd2 ba900 sqft2018 Jackson STREET, Two Rivers, WI 54241Active
 MLS ID #1979538, Amy MacMillin. WIREX MLS
