Well-maintained one-story end unit condo with 2 bedrooms, 2 full baths, and a 2 -car garage in the heart of the West End, set on a quiet cul-de-sac. Open living and den overlook the patio and backyard. Kitchen and breakfast area. Front bedroom has a walk-in closet and access to a full bath, which is also accessed from the hall. Second bedroom is located just across the hall. Bath with granite vanity, and walk-in shower and 2nd bath has tub and granite vanity. Spacious enclosed patio for relaxing. HOA only $100.00 month includes lawn care (outside the fence), trash, and exterior maintenance. Close to shopping and West End amenities.
For sale
Price cut: $7K (7/28)
$152,900
1002 Park Meadow Dr, Beaumont, TX 77706
2beds
1,357sqft
:
Get pre-qualified$1,140/mo
Condo/Townhouse
Built in ----
5,662 Square Feet Lot
$-- Zestimate®
$113/sqft
$-- HOA
What's special
Quiet cul-de-sacKitchen and breakfast areaBath with granite vanityWalk-in shower
- 29 days |
- 205 |
- 2 |
Zillow last checked:
Listing updated:
Listed by:
Nancy McDermand 409-351-5080,
Coldwell Banker Southern Homes
Source: BBOR,MLS#: 269185
Facts & features
Interior
Bedrooms & bathrooms
- Bedrooms: 2
- Bathrooms: 2
- Full bathrooms: 2
Primary bedroom
- Area: 149.37
- Dimensions: 13.08 x 11.42
Bedroom 2
- Area: 153.28
- Dimensions: 14.83 x 10.33
Primary bathroom
- Features: Shower Only
Dining room
- Features: Breakfast Room
Kitchen
- Length: 18.17
Living room
- Features: Both
- Area: 238.5
- Dimensions: 18 x 13.25
Office
- Area: 213.42
- Dimensions: 16.42 x 13
Heating
- Central Electric
Cooling
- Central Electric
Appliances
- Included: Dishwasher, Free-Standing Range, Disposal, Refrigerator
Features
- Ceiling Fan(s), Sheetrock, Pantry
- Flooring: Carpet, Tile
- Has fireplace: Yes
- Fireplace features: Wood Burning
Interior area
- Total structure area: 1,357
- Total interior livable area: 1,357 sqft
Property
Parking
- Total spaces: 2
- Parking features: Attached
- Attached garage spaces: 2
Features
- Levels: One
- Stories: 1
- Patio & porch: Patio
- Fencing: Wood Privacy
Lot
- Size: 5,662 Square Feet
Details
- Parcel number: 04985000000340000000
- Special conditions: Standard
Construction
Type & style
- Home type: Townhouse
- Property subtype: Condo/Townhouse
Materials
- 3/4 Brick Veneer, Vinyl Siding
- Foundation: Slab
- Roof: Arch. Comp. Shingle
Condition
- 31 Yrs. and Older
- New construction: No
Utilities & green energy
- Sewer: City Sewer
- Water: City Water
- Utilities for property: Cable Available
Community & HOA
Community
- Subdivision: Park Meadows
HOA
- Has HOA: Yes
Location
- Region: Beaumont
Financial & listing details
- Price per square foot: $113/sqft
- Tax assessed value: $142,072
- Annual tax amount: $1,212
- Date on market: 7/13/2026
- Listing terms: Cash,Conventional
- Road surface type: Concrete
Estimated market value
Not available
Estimated sales range
Not available
$1,450/mo
Price history
| Date | Event | Price |
|---|---|---|
| 7/28/2026 | Price change | $152,900-4.4%$113/sqft |
Source:  BBOR #269185 Report a problem BBOR #269185 Report a problem | ||
| 7/13/2026 | Listed for sale | $159,900-10.7%$118/sqft |
Source: BBOR #269185 Report a problem | ||
| 7/10/2026 | Listing removed | -- |
Source: Owner Report a problem | ||
| 7/7/2026 | Listed for sale | $179,000$132/sqft |
Source: Owner Report a problem | ||
Public tax history
| Year | Property taxes | Tax assessment |
|---|---|---|
| 2025 | $1,212 +2.8% | $142,072 +1.9% |
| 2024 | $1,179 -2.1% | $139,400 +2% |
| 2023 | $1,204 +4.6% | $136,727 +6.2% |
| 2022 | $1,152 +5.3% | $128,711 +6.6% |
| 2021 | $1,093 +19% | $120,694 +6.6% |
| 2020 | $918 | $113,223 +10% |
| 2019 | $918 +6.6% | $102,930 +5.5% |
| 2018 | $862 +0.5% | $97,530 -1.4% |
| 2017 | $857 +1.9% | $98,910 |
| 2016 | $841 +3.8% | $98,910 +6.3% |
| 2015 | $810 | $93,060 -3% |
| 2014 | $810 | $95,980 0% |
| 2013 | -- | $95,985 +1.3% |
| 2012 | -- | $94,800 |
| 2011 | -- | $94,800 |
| 2010 | -- | $94,800 -5.7% |
| 2009 | -- | $100,510 |
| 2008 | -- | $100,510 +8.1% |
| 2007 | -- | $93,000 +19.5% |
| 2006 | -- | $77,830 -5.6% |
| 2005 | -- | $82,420 |
| 2004 | -- | $82,420 +13.3% |
| 2003 | -- | $72,770 +9.6% |
| 2002 | -- | $66,420 |
Find assessor info on the county website
Monthly payment
Est. payment
Payment breakdown
Explore the cost of this home by adjusting the details. Changes won't be saved.Climate risks
Neighborhood: The Meadows
Nearby schools
GreatSchools rating
- 3/10Amelia Elementary SchoolGrades: PK-5Distance: 1 mi
- 2/10Vincent Middle SchoolGrades: 6-8Distance: 0.9 mi
- 3/10West Brook Sr High SchoolGrades: 9-12Distance: 0.6 mi
Schools provided by the listing agent
- District: Beaumont
Source: BBOR. This data may not be complete. We recommend contacting the local school district to confirm school assignments for this home.
- $112,500-- bd-- ba1.2k sqft1206 Park Meadow Dr, Beaumont, TX 77706Off Market
- $106,500-- bd-- ba1.2k sqft1214 Park Meadow Dr, Beaumont, TX 77706Off Market
- $94,500-- bd-- ba1.2k sqft1222 Park Meadow Dr, Beaumont, TX 77706Off Market
- $98,4002 bd2 ba1.2k sqft1226 Park Meadow Dr, Beaumont, TX 77706Off Market
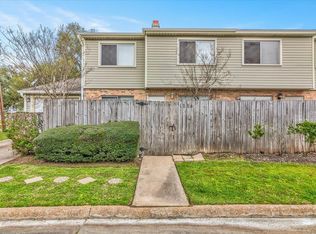
- $110,100-- bd-- ba1k sqft1190 Park Meadow Dr, Beaumont, TX 77706Off Market
- $141,8003 bd2 ba1.3k sqft1186 Park Meadow Dr, Beaumont, TX 77706Off Market
- $96,400-- bd-- ba925 sqft1182 Park Meadow Dr, Beaumont, TX 77706Off Market
- $136,600-- bd-- ba1.3k sqft1178 Park Meadow Dr, Beaumont, TX 77706Off Market
A local agent can set up tours, give advice and negotiate with sellers.
A local lender can help you make sure your offer is ready when you are.
Similar homes
- $147,9002 bd3 ba1.3k sqft1136 Green Meadow St, Beaumont, TX 77706For Sale
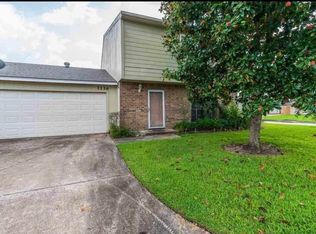
 MLS ID #269413, Faiza Anwar, RE/MAX ONE. BBOR
 - $159,0002 bd2 ba1.2k sqft1216 Glen Meadow Ln, Beaumont, TX 77706For Sale
 MLS ID #269619, Hester Bell, RE/MAX ONE. BBOR
 - $135,0002 bd2 ba1.2k sqft916 Park Meadow Dr, Beaumont, TX 77706For Sale
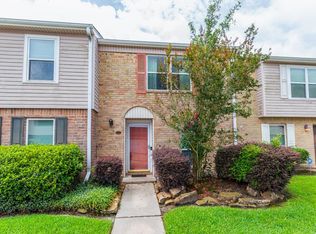 MLS ID #268687, Dayna Simmons, Dayna Simmons Real Estate. BBOR
 - $140,0002 bd3 ba1.3k sqft1141 Park Meadow Dr, Beaumont, TX 77706For Sale
 MLS ID #269423, Emily Wright, Real Broker, LLC. BBOR
 - $134,9002 bd1 ba804 sqft1121 Park Meadow Dr, Beaumont, TX 77706For SaleMLS ID #269958, Jo Bienvenu, RE/MAX ONE. BBOR
- $164,9002 bd3 ba1.3k sqft964 Sunmeadow Dr, Beaumont, TX 77706For SaleMLS ID #267537, Taryn Hebert, RE/MAX ONE. BBOR
- $118,9002 bd2 ba1.2k sqft966 Sunmeadow Dr, Beaumont, TX 77706For SaleMLS ID #269556, Albert Nolen, American Real Estate ERA Power - Beaumont. BBOR
- $185,0003 bd2 ba1.6k sqft1810 Bryant Way, Beaumont, TX 77706For SaleMLS ID #269998, Rashawn Webb, American Real Estate ERA Power - Beaumont. BBOR
- $169,0003 bd3 ba1.5k sqft1620 Wellington Pl APT 1201, Beaumont, TX 77706For SaleMLS ID #269598, Jennifer Green, RE/MAX ONE. BBOR
- $133,0002 bd1 ba1k sqft1079 Sunmeadow Dr, Beaumont, TX 77706For SaleMLS ID #266213, Ann Scoggin, Coldwell Banker Southern Homes. BBOR
- $120,0002 bd2 ba1.1k sqft8540 Glen Meadow Ln, Beaumont, TX 77706For SaleMLS ID #268255, Kayla Clark, CB&A, Realtors. BBOR
- $169,9003 bd3 ba1.7k sqft1542 Marshall Woods Dr, Beaumont, TX 77706For SaleMLS ID #268648, Magen Wright, Connect Realty. BBOR
- $--3 bd2 ba1.2k sqft240 Clemmons St, Beaumont, TX 77707AuctionXome
- $215,9903 bd2 ba1.7k sqft960 Green Meadow St, Beaumont, TX 77706For SaleMLS ID #270014, CAROLYN RACHAL-CORMIER, Connect Realty. BBOR
- $164,9003 bd2 ba1.7k sqft9794 Shepherd Dr, Beaumont, TX 77707For SaleMLS ID #269966, Emily Chionsini, American Real Estate ERA Power - Beaumont. BBOR
- $139,5002 bd2 ba1.1k sqft3673 Briar Creek Dr, Beaumont, TX 77706For SaleMLS ID #93946837, Sherry Curtice, JLA Realty. HAR
- $155,0003 bd2 ba1.7k sqft2890 W Lucas Dr, Beaumont, TX 77706For SaleMLS ID #47224901, Barbara Kearns, Coldwell Banker Southern Homes. HAR
- $160,0002 bd2 ba1.5k sqft6624 Lexington Dr, Beaumont, TX 77706For SaleMLS ID #265294, Kay DeCuir, K DeCUIR PROPERTIES, LLC -- 574802. BBOR
- $134,5002 bd2 ba1.3k sqft6349 Ivanhoe Ln, Beaumont, TX 77706For SaleMLS ID #51785376, Jessica Walker, eXp Realty LLC. HAR
- $146,9002 bd2 ba1.3k sqft5874 Meadow Way, Beaumont, TX 77707For SaleMLS ID #48434833, Rebekah Sanders, RE/MAX ONE. HAR
