1002 Wheatly Ct – Better Than New in Upscale Hermitage Estates! Absolutely stunning, completely upgraded two-story home in this desirable southside community! This beautifully refreshed home offers the feel of new construction with upgrades throughout. Enjoy fresh, complete interior paint, all-new flooring, New windows Updated bathrooms, brand-new kitchen cabinetry and countertops, and all-new lighting. Beautiful fenced back yard, finished basement with the 5th (Egress) and 6th bedroom every detail has been thoughtfully updated to create a fresh, modern look and a move-in-ready experience. From the beautifully refreshed interior to the stylish finishes, this home is sure to impress. Don't miss your opportunity to own this exceptional, better-than-new home in an upscale neighborhood!
Active
$439,900
1002 Wheatly Ct, South Bend, IN 46614
5beds
3,100sqft
Single Family Residence
Built in 1991
0.34 Acres Lot
$432,600 Zestimate®
$--/sqft
$10/mo HOA
What's special
Two-story homeStylish finishesUpdated bathroomsNew windowsAll-new lightingFresh complete interior paintAll-new flooring
- 3 days
- 344
- 26
Zillow last checked:
Listing updated:
Listed by:
Paul G Gjemre Cell:574-286-0379,
Coldwell Banker Real Estate Group
Source: IRMLS,MLS#: 202647086
Facts & features
Interior
Bedrooms & bathrooms
- Bedrooms: 5
- Bathrooms: 3
- Full bathrooms: 2
- 1/2 bathrooms: 1
Bedroom 1
- Level: Upper
Bedroom 2
- Level: Upper
Dining room
- Level: Main
- Area: 182
- Dimensions: 14 x 13
Family room
- Level: Main
- Area: 225
- Dimensions: 15 x 15
Kitchen
- Level: Main
- Area: 156
- Dimensions: 13 x 12
Living room
- Level: Main
- Area: 180
- Dimensions: 15 x 12
Heating
- Natural Gas, Forced Air
Cooling
- Central Air
Appliances
- Included: Dishwasher, Microwave, Washer, Dryer-Electric, Gas Range, Gas Water Heater
Features
- 1st Bdrm En Suite, Stone Counters
- Flooring: Laminate, Vinyl
- Basement: Full,Partially Finished,Concrete
- Number of fireplaces: 1
- Fireplace features: Family Room, Gas Log
Interior area
- Total structure area: 3,400
- Total interior livable area: 3,100 sqft
- Finished area above ground: 2,200
- Finished area below ground: 900
Property
Parking
- Total spaces: 2
- Parking features: Attached, Garage Door Opener, Concrete
- Attached garage spaces: 2
- Has uncovered spaces: Yes
Features
- Levels: Two
- Stories: 2
- Fencing: Block,Metal
Lot
- Size: 0.34 Acres
- Dimensions: 121X122
- Features: Irregular Lot, Few Trees, Rural Subdivision
Details
- Parcel number: 710836276008.000002
Construction
Type & style
- Home type: SingleFamily
- Architectural style: Colonial
- Property subtype: Single Family Residence
Materials
- Vinyl Siding
- Roof: Asphalt,Dimensional Shingles
Condition
- New construction: No
- Year built: 1991
Utilities & green energy
- Gas: NIPSCO
- Sewer: City
- Water: City, South Bend Municipal Util
Community & HOA
Community
- Subdivision: Hermitage South Estates
HOA
- Has HOA: Yes
- HOA fee: $115 annually
Location
- Region: South Bend
Financial & listing details
- Tax assessed value: $355,400
- Annual tax amount: $8,000
- Date on market: 11/17/2026
- Listing terms: Cash,Conventional,FHA
Estimated market value
$432,600
$411,000 - $454,000
$2,769/mo
Price history
| Date | Event | Price |
|---|---|---|
| 11/17/2026 | Listed for sale | $439,900 |
Source:  IRMLS #202647086 Report a problem | ||
Public tax history
Tax history is unavailable.
Monthly payment
Est. payment
Payment breakdown
Explore the cost of this home by adjusting the details. Changes won't be saved.Climate risks
Neighborhood: 46614
Nearby schools
Schools provided by the listing agent
- Elementary: Marshall Traditional
- Middle: Jackson
- High: Riley
- District: South Bend Community School Corp.
Source: IRMLS. This data may not be complete. We recommend contacting the local school district to confirm school assignments for this home.


Similar homes
- $449,9003 bd4 ba2.1k sqft61581 Kingston Ct, South Bend, IN 46614For Sale
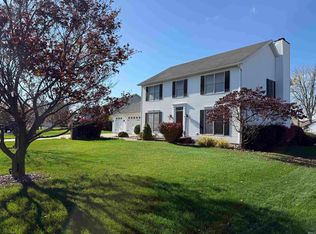 MLS ID #202646074, David C St. Clair, St. Clair Real Estate LLC. IRMLS
- $435,0004 bd3 ba2.6k sqft60955 Whispering Hills Dr, South Bend, IN 46614For Sale
 MLS ID #202625384, Adam Pendl, eXp Realty, LLC. IRMLS
- $350,0003 bd4 ba2.5k sqft2268 Chesire Dr, South Bend, IN 46614For Sale
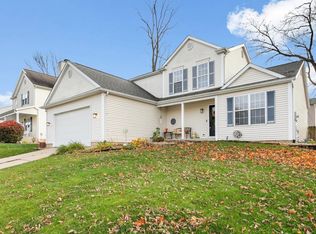 MLS ID #202647194, Sara A Williams, Berkshire Hathaway HomeServices Northern Indiana Real Estate. IRMLS
- $475,0004 bd3 ba3.4k sqft2512 Running Deer Dr, South Bend, IN 46614For Sale
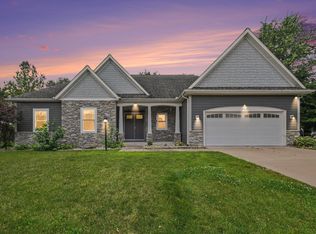 MLS ID #202631818, Arpita Shah, McKinnies Realty, LLC. IRMLS
