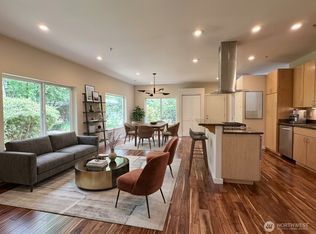
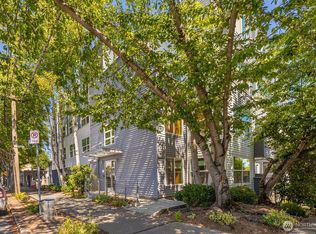
Discover an inviting urban retreat in the desirable Carkeek Park Condominiums, a charming boutique community nestled in a peaceful, garden-like setting. This thoughtfully designed studio residence offers 383 square feet of comfortable, efficient living space with the added convenience and privacy of its own exterior entrance. Beautifully updated hard-surface flooring enhances the home's fresh, contemporary appeal, while the well-appointed kitchen features slab granite countertops, ample cabinetry, and a convenient dining area. A refreshed full bathroom and in-unit washer and dryer provide exceptional everyday functionality. Surrounded by mature greenery and tucked away from the bustle of the city, this delightful residence offers an appealing balance of tranquility and accessibility. Enjoy convenient access to Carkeek Park, scenic walking trails, neighborhood coffee shops, restaurants, grocery shopping, and public transportation, with easy connections to Ballard and downtown Seattle. An exceptional opportunity to enjoy low-maintenance condominium living in a charming Northwest Seattle setting.
Active
Listed by: Pointe3 Real Estate • Brenden DuBois • 206-940-8230
$255,000
10021 7th Avenue NW #F, Seattle, WA 98177
--beds
383sqft
Condominium
Built in 1953
-- sqft lot
$219,900 Zestimate®
$666/sqft
$147/mo HOA
What's special
Fresh contemporary appealWell-appointed kitchenStudio residenceSurrounded by mature greeneryPeaceful garden-like settingIn-unit washer and dryerOwn exterior entrance
- --
- on Zillow
- 75
- views
- 5
- saves
Likely to sell faster than
Zillow last checked:
Listing updated:
Listed by:
Brenden DuBois 206-940-8230 brenden@pointe3.com,
Pointe3 Real Estate
Source: NWMLS as distributed by MLS GRID,MLS#: 2601105
Facts & features
Interior
Bedrooms & bathrooms
- Bathrooms: 1
- Full bathrooms: 1
- Main level bathrooms: 1
Bathroom full
- Level: Main
Entry hall
- Level: Main
Kitchen with eating space
- Level: Main
Other
- Level: Main
Heating
- Wall Furnace, Electric
Cooling
- None
Appliances
- Included: Dishwasher, Dryer, Microwave, Refrigerator, Stove(s)/Range(s), Washer, Dishwasher(s), Dryer(s), Microwave(s), Refrigerator(s), Washer(s), Water Heater: Electric
Features
- Flooring: Ceramic Tile, Engineered Hardwood
- Has fireplace: No
Interior area
- Total structure area: 383
- Total interior livable area: 383 sqft
Property
Parking
- Parking features: None
Features
- Levels: One
- Stories: 1
- Entry location: Main
- Patio & porch: Water Heater
- Has view: Yes
- View description: Territorial
Lot
- Features: Adjacent to Public Land, Cul-De-Sac, Paved, Sidewalk
Details
- Parcel number: 1355230060
- Special conditions: Standard
Construction
Type & style
- Home type: Condo
- Architectural style: Mid-Century Modern,Condo (1 Level)
- Property subtype: Condominium
Materials
- Brick, Wood Siding, Wood Products
- Roof: Composition
Condition
- Year built: 1953
- Major remodel year: 1953
Utilities & green energy
- Electric: Company: SCL
- Sewer: Company: HOA
- Water: Company: HOA
- Utilities for property: Xfinity, Xfinity
Community & HOA
Community
- Features: Garden Space, Outside Entry
- Subdivision: Crown Hill
HOA
- Services included: Common Area Maintenance, Sewer, Water
- HOA fee: $147 monthly
- HOA phone: 206-852-8692
Location
- Region: Seattle
Financial & listing details
- Price per square foot: $666/sqft
- Tax assessed value: $250,000
- Annual tax amount: $2,745
- Date on market: 11/6/2026
- Listing terms: Conventional
- Inclusions: Dishwasher(s), Dryer(s), Microwave(s), Refrigerator(s), Stove(s)/Range(s), Washer(s)
- Total actual rent: 1395
Estimated market value
$219,900
$202,000 - $237,000
$1,609/mo
Price history
| Date | Event | Price |
|---|---|---|
| 11/6/2026 | Listed for sale | $255,000+37.8%$666/sqft |
Source:  NWMLS as distributed by MLS GRID #2601105 Report a problem | ||
| 7/1/2023 | Listing removed | -- |
Source: Zillow Rentals Report a problem | ||
| 6/15/2023 | Listed for rent | $1,295$3/sqft |
Source: Zillow Rentals Report a problem | ||
| 5/13/2022 | Listing removed | -- |
Source: Zillow Rental Network Premium Report a problem | ||
| 4/29/2022 | Listed for rent | $1,295+10.2%$3/sqft |
Source: Zillow Rental Network Premium Report a problem | ||
| 5/1/2020 | Listing removed | $1,175$3/sqft |
Source: Pointe3 Real Estate Report a problem | ||
| 4/6/2020 | Listed for rent | $1,175$3/sqft |
Source: Pointe3 Real Estate Report a problem | ||
| 6/10/2019 | Listing removed | $1,175$3/sqft |
Source: Pointe3 Real Estate Report a problem | ||
| 5/20/2019 | Price change | $1,175-7.8%$3/sqft |
Source: Pointe3 Real Estate Report a problem | ||
| 5/6/2019 | Price change | $1,275-7.3%$3/sqft |
Source: Pointe3 Real Estate Report a problem | ||
| 4/27/2019 | Listed for rent | $1,375$4/sqft |
Source: Pointe3 Real Estate Report a problem | ||
| 5/7/2018 | Sold | $185,000-5.1%$483/sqft |
Source: NWMLS as distributed by MLS GRID #1260976 Report a problem | ||
| 4/5/2018 | Pending sale | $195,000$509/sqft |
Source: Windermere Real Estate Co. #1260976 Report a problem | ||
| 3/23/2018 | Listed for sale | $195,000+40.3%$509/sqft |
Source: Windermere Real Estate Co. #1260976 Report a problem | ||
| 9/29/2008 | Sold | $139,000$363/sqft |
Source: NWMLS as distributed by MLS GRID #28128404 Report a problem | ||
Public tax history
| Year | Property taxes | Tax assessment |
|---|---|---|
| 2025 | $2,746 +24.3% | $250,000 +17.9% |
| 2024 | $2,209 -5.2% | $212,000 -7.8% |
| 2023 | $2,330 +19.2% | $230,000 +8.5% |
| 2022 | $1,955 -1.6% | $212,000 +6% |
| 2021 | $1,987 +6.6% | $200,000 +12.4% |
| 2020 | $1,863 -6.5% | $178,000 -8.7% |
| 2019 | $1,992 +21.2% | $195,000 +10.2% |
| 2018 | $1,644 -19% | $177,000 -9.2% |
| 2017 | $2,028 +56.9% | $195,000 +21.9% |
| 2016 | $1,293 | $160,000 +3.9% |
| 2015 | $1,293 | $154,000 +22.2% |
| 2014 | $1,293 | $126,000 +37% |
| 2013 | $1,293 | $92,000 -5.2% |
| 2012 | -- | $97,000 -17.1% |
| 2011 | -- | $117,000 -6.4% |
| 2010 | -- | $125,000 |
| 2009 | -- | $125,000 |
Find assessor info on the county website
Monthly payment
Est. payment
Payment breakdown
Explore the cost of this home by adjusting the details. Changes won't be saved.Climate risks
Neighborhood: Greenwood
Nearby schools
Schools provided by the listing agent
- Elementary: Viewlands
- Middle: Whitman Mid
- High: Ingraham High
Source: NWMLS as distributed by MLS GRID. This data may not be complete. We recommend contacting the local school district to confirm school assignments for this home.


Similar homes
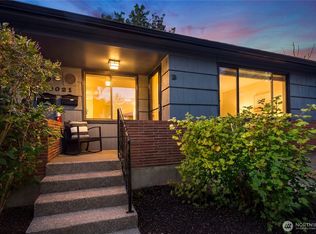
- $249,9991 bd1 ba565 sqftLetitia, Seattle, WA 98115Active
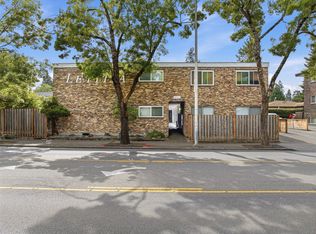 MLS ID #2600672, Rowan Gepfrich. NWMLS as distributed by MLS GRID
- $265,000-- bd1 ba450 sqftPark Summit, Seattle, WA 98102Active
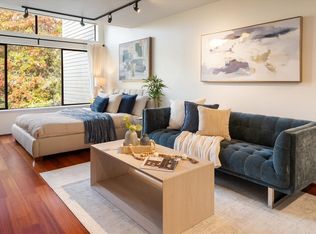 MLS ID #2600497, Rowena Toguchi. NWMLS as distributed by MLS GRID
- $259,000-- bd1 ba335 sqftAspen Park, Seattle, WA 98103Active
 MLS ID #2567067, Elizabeth M. Nettles. NWMLS as distributed by MLS GRID
- $294,000-- bd1 ba453 sqft500 Elliott Condo Homes, Seattle, WA 98119Active
 MLS ID #2600468, RJ Preisser. NWMLS as distributed by MLS GRID
