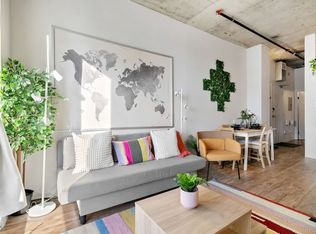
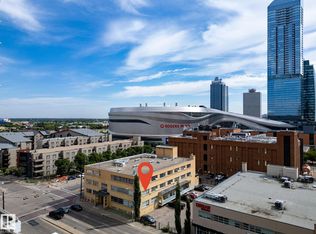
AirBnb- Ultimate urban lifestyle in this stunning 18th-fl SUB-PENTHOUSE loft with QUICK possession. Situated in the heart of downtown Edmonton on Jasper Avenue & Rice Howard Way, this multi-level move in ready 2-bdrm, 2-bath condo features an OPEN-CONCEPT floor plan perfect for savvy INVESTORS or YOUNG PROFESSIONALS. The main level boasts SOARING 15-foot ceilings, some BRAND NEW LV PLANK FLOORS, just painted & LARGER completely UPDATED KITCHEN equipped with some SS appliances, cabinetry, & luxury Japanese mosaic backsplash tile. A spacious bedroom, 4-piece bath & LARGER windows completes this floor. Upstairs, the primary loft has exposed concrete ceilings, a 4-piece ensuite and laundry area. With a walk score of 96, steps from the Rogers Place, river valley, & diverse dining. Enjoy direct indoor access to the Central Station LRT, providing a quick commute to the U of A or downtown colleges. Airbnb-friendly building INCLUDES 2 TITLED STORAGE LOCKERS & offers breathtaking BRIGHT westerly cityscape views.
For sale
C$198,800
10024 Jasper Ave NW #1805, Edmonton, AB T5J 1R9
2beds
846sqft
Apartment, Apartment High Rise
Built in 1968
-- sqft lot
$-- Zestimate®
C$235/sqft
C$-- HOA
What's special
Open-concept floor planLarger completely updated kitchenSs appliancesSpacious bedroomLarger windowsLaundry area
- 61 days |
- 34 |
- 0 |
Zillow last checked:
Listing updated:
Listed by:
Joe D Esposito,
Century 21 Masters,
Mirella A Esposito,
Century 21 Masters
Source: RAE,MLS®#: E4492819
Facts & features
Interior
Bedrooms & bathrooms
- Bedrooms: 2
- Bathrooms: 2
- Full bathrooms: 2
Primary bedroom
- Level: Upper
Heating
- Baseboard, Electric
Appliances
- Included: Dishwasher-Built-In, Microwave Hood Fan, Refrigerator, Washer/Dryer Stacked, Electric Stove
Features
- No Animal Home, No Smoking Home
- Flooring: Ceramic Tile, Laminate Flooring, Vinyl Plank
- Basement: None, No Basement
Interior area
- Total structure area: 846
- Total interior livable area: 846.05 sqft
Property
Features
- Levels: Multi Level Apartment,2
- Exterior features: Low Maintenance Landscape
- Has view: Yes
- View description: City, Downtown, View City, View Downtown
Lot
- Features: Low Maintenance Landscape, Near Public Transit, Shopping Nearby, Public Transportation
Construction
Type & style
- Home type: Apartment
- Property subtype: Apartment, Apartment High Rise
- Attached to another structure: Yes
Materials
- Foundation: Concrete Perimeter
Condition
- Year built: 1968
Community & HOA
Community
- Features: No Animal Home, No Smoking Home, Storage-Locker Room
- Security: Fire Sprinkler System, Sprinkler System-Fire
HOA
- Has HOA: Yes
- Services included: Exterior Maintenance, Insur. for Common Areas, Janitorial Common Areas, Landscape/Snow Removal, Professional Management, Reserve Fund Contribution, Security Personnel, Utilities Common Areas, Water/Sewer
Location
- Region: Edmonton
Financial & listing details
- Price per square foot: C$235/sqft
- Date on market: 6/10/2026
- Ownership: Condo Property
Price history
Price history is unavailable.
Public tax history
Tax history is unavailable.
Climate risks
Neighborhood: Downtown
Nearby schools
GreatSchools rating
No schools nearby
We couldn't find any schools near this home.
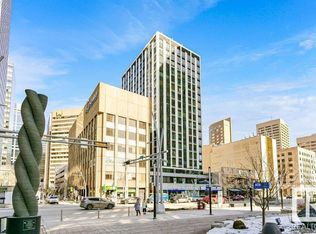
- C$--1 bd1 ba480 sqft10024 Jasper Ave NW #1606, Edmonton, AB T5J1R9Off Market
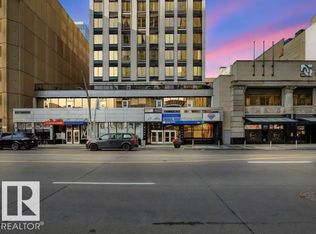
- C$--1 bd1 ba500 sqft10024 Jasper Ave S #7, Edmonton, AB T5J1R9Off Market
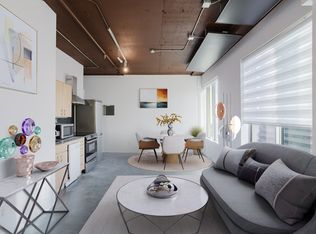
- C$100,0001 bd1 ba405 sqft10024 Jasper Ave NW #708, Edmonton, AB T5J1R9For Sale
- C$--1 bd1 ba570 sqft10024 Jasper Ave NW #1105, Edmonton, AB T5J1R9Off Market
- C$--1 bd1 ba420 sqft10024 Jasper Ave NW #404, Edmonton, AB T5J1R9Off Market
- C$2,6002 bd2 ba-- sqft10024 Jasper Ave NW #207, Edmonton, AB T5J1R9For Rent
- C$1,1001 bd1 ba-- sqft10024 Jasper Ave NW #407, Edmonton, AB T5J1R9For Rent
- C$1,0501 bd1 ba-- sqft10024 Jasper Ave NW #1613, Edmonton, AB T5J1R9For Rent
Similar homes
- C$199,9001 bd1 ba607 sqftFifth Street Lofts, Edmonton, AB T5J 1E8For Sale
 MLS ID #E4502100, Kevin H Rakowski, Century 21 Masters. RAE
 - C$199,9002 bd2 ba1k sqftWestcliffe Arms, Edmonton, AB T5K 2E5For Sale
 MLS ID #E4501886, Joseph Yeo, MaxWell Polaris. RAE
 - C$195,9892 bd2 ba1k sqftTretheway, Edmonton, AB T5K 2N9For Sale
 MLS ID #E4499084, Mary Bark, REMAX River City. RAE
 - C$194,0002 bd1 ba772 sqftLegacy The (Downtown_EDMO), Edmonton, AB T5J 5G3For Sale
 MLS ID #E4497801, Fan Yang, Mozaic Realty Group. RAE
 - C$168,0001 bd1 ba579 sqftCambridge Lofts, Edmonton, AB T5J 1R9For SaleMLS ID #E4484905, Jordon Pennell, Exp Realty. RAE
- C$235,0002 bd2 ba1k sqftTen The, Edmonton, AB T5J 3N1For SaleMLS ID #E4500979, Danny Y Lau, Exp Realty. RAE
- C$219,9002 bd2 ba829 sqftMaxx Urban Living, Edmonton, AB T5H 0C6For SaleMLS ID #E4502168, Michael Waddell, Real Broker. RAE
- C$179,9002 bd2 ba954 sqftMarquis The_Downtown_EDMO, Edmonton, AB T5K 1B5For SaleMLS ID #E4496884, Dan C Chalifoux, Real Broker. RAE
- C$199,9002 bd2 ba854 sqftTower On The Park, Edmonton, AB T5K 2M1For SaleMLS ID #E4484198, Leanne Cunningham, Liv Real Estate. RAE
- C$220,0002 bd2 ba1k sqftWestcliffe Arms, Edmonton, AB T5K 2E5For SaleMLS ID #E4500055, Chris Proctor, Real Broker. RAE
- C$199,9001 bd1 ba533 sqftFifth Street Lofts, Edmonton, AB T5J 1E8For SaleMLS ID #E4490131, Janice L Kosak, MaxWell Challenge Realty. RAE
- C$219,5002 bd1 ba800 sqftLegacy The (Downtown_EDMO), Edmonton, AB T5J 5G3For SaleMLS ID #E4491150, Damien M Mastroprimiano, McLeod Realty & Management LTD. RAE
- C$178,0002 bd1 ba901 sqftMonaco II, Edmonton, AB T5J 5E9For SaleMLS ID #E4491803, Shawn Moore-Lyons, Professional Realty Group. RAE
- C$204,9002 bd2 ba796 sqftZen The, Edmonton, AB T5H 0C5For SaleMLS ID #E4497278, Marianna N Nikolaev, MaxWell Progressive. RAE
- C$222,0002 bd2 ba1k sqftWestcliffe Arms, Edmonton, AB T5K 2E5For SaleMLS ID #E4494623, Kimberly Ouellette, Schmidt Realty Group Inc. RAE
- C$224,9002 bd2 ba850 sqftVivacity One, Edmonton, AB T5K 0Y8For SaleMLS ID #E4485127, John L Mattiello, RE/MAX Elite. RAE
- C$175,0002 bd2 ba847 sqftTerrace Court, Edmonton, AB T5K 0B2For SaleMLS ID #E4489929, Jason A Thomas, Royal Lepage Summit Realty. RAE
- C$224,9003 bd2 ba1.1k sqftCapital Centre, Edmonton, AB T5J 3P1For SaleMLS ID #E4497699, Stefani F Schell, RE/MAX Elite. RAE
- C$179,9001 bd1 ba706 sqftVictoria Park Tower, Edmonton, AB T5K 1N4For SaleMLS ID #E4501885, Laura A Tosto, RE/MAX Real Estate. RAE
- C$124,9001 bd1 ba569 sqftCambridge Lofts, Edmonton, AB T5J 1R9For SaleMLS ID #E4500357, Justyna Czort, Century 21 Masters. RAE
