Escape to the peace and privacy of this lovely year-round residence or vacation retreat, nestled on 6.96 scenic acres. This inviting Ranch-style home features three bedrooms and two beautifully tiled bathrooms, along with an open-concept floor plan that's perfect for everyday living and entertaining. The kitchen boasts hardwood flooring and flows seamlessly into the main living areas. Relax on the screened-in porch or enjoy the outdoors from the patio while taking in the tranquil surroundings. Additional amenities include a two-car garage with possible workshop, carport, and several outbuildings, offering plenty of storage and space for hobbies or equipment. A possible mother-in-law suite provides added flexibility for guests or multi-generational living. Updates include a newer roof and central air conditioning for year-round comfort. Located on a private road, with a Circular Driveway. This exceptional property offers the perfect blend of seclusion, comfort, and convenience. Call to Schedule your Exclusive Tour!
For sale
$429,900
10027 Fern Hollow Ln, Huntingdon, PA 16652
3beds
2,178sqft
Single Family Residence
Built in 1997
6.96 Acres Lot
$410,300 Zestimate®
$197/sqft
$-- HOA
What's special
Two-car garageInviting ranch-style homePrivate roadSeveral outbuildingsNewer roofTwo beautifully tiled bathroomsCircular driveway
- 4 days |
- 743 |
- 35 |
Zillow last checked:
Listing updated:
Listed by:
Linda Elder 814-656-1733,
Keller Williams Exclusive Altoona 814-946-8682
Source: AHAR,MLS#: 80710
Facts & features
Interior
Bedrooms & bathrooms
- Bedrooms: 3
- Bathrooms: 2
- Full bathrooms: 2
Primary bedroom
- Description: Spacious, Ensuite, Carpet
- Level: Main
- Area: 221.42 Square Feet
- Dimensions: 20.02 x 11.06
Bedroom 2
- Description: Carpet
- Level: Main
- Area: 78.92 Square Feet
- Dimensions: 11.1 x 7.11
Bedroom 3
- Description: Spaciou, Carpet, 2 Closets, No Door
- Level: Main
- Area: 177.93 Square Feet
- Dimensions: 16.03 x 11.1
Bathroom 1
- Description: Full Bath, Ceramic Tile
- Level: Main
- Area: 33.04 Square Feet
- Dimensions: 4.11 x 8.04
Bathroom 2
- Description: Primary 3/4 Bath, Ceramic Tile
- Level: Main
- Area: 61.95 Square Feet
- Dimensions: 6.8 x 9.11
Family room
- Description: Spacious, Carpet
- Level: Main
- Area: 242.06 Square Feet
- Dimensions: 16.02 x 15.11
Kitchen
- Description: Open To Lr, Eat-In, Hardwood, Granite
- Level: Main
- Area: 361.95 Square Feet
- Dimensions: 19.05 x 19
Laundry
- Description: W&D, Closet, Ceramic Tile, Walkout To Screened Porch
- Level: Main
- Area: 48.32 Square Feet
- Dimensions: 8 x 6.04
Living room
- Description: Carpet, Fireplace, Woodburner
- Level: Main
- Area: 392.72 Square Feet
- Dimensions: 17.06 x 23.02
Office
- Description: Lg Closet, Carpet
- Level: Main
- Area: 64.77 Square Feet
- Dimensions: 7.11 x 9.11
Heating
- Wood, Oil, Forced Air, Combination, Heat Pump
Cooling
- Heat Pump, Central Air
Appliances
- Included: Dishwasher, Range, Dryer, Refrigerator, Washer
Features
- Ceiling Fan(s), Eat-in Kitchen, Walk-In Closet(s)
- Flooring: Carpet, Ceramic Tile, Hardwood
- Windows: Insulated Windows
- Basement: Crawl Space,None
- Number of fireplaces: 1
- Fireplace features: Insert, Wood Burning
Interior area
- Total structure area: 2,178
- Total interior livable area: 2,178 sqft
- Finished area above ground: 2,178
Video & virtual tour
Property
Parking
- Total spaces: 2
- Parking features: Additional Parking, Carport, Detached, Driveway, Garage, Garage Door Opener, Off Street
- Garage spaces: 2
- Has carport: Yes
Features
- Levels: One
- Patio & porch: Covered, Patio, Porch
- Exterior features: Lighting, Private Entrance, Private Yard
- Pool features: None
- Fencing: None
Lot
- Size: 6.96 Acres
- Features: Cleared, Level, Wooded
Details
- Additional structures: Garage(s), Shed(s), Workshop
- Parcel number: 150714.9
- Special conditions: Standard
- Other equipment: Fuel Tank(s)
Construction
Type & style
- Home type: SingleFamily
- Architectural style: Ranch
- Property subtype: Single Family Residence
Materials
- Vinyl Siding
- Foundation: Slab
- Roof: Shingle
Condition
- Year built: 1997
Utilities & green energy
- Sewer: Private Sewer, Septic Tank
- Water: Private, Well
- Utilities for property: Cable Available, Electricity Connected, Sewer Connected
Community & HOA
Community
- Subdivision: Unknown
HOA
- Has HOA: No
Location
- Region: Huntingdon
Financial & listing details
- Price per square foot: $197/sqft
- Tax assessed value: $34,640
- Annual tax amount: $2,943
- Date on market: 7/17/2026
- Listing terms: Cash,Conventional,FHA,PHFA,Rural Housing,VA Loan
- Inclusions: Refrigerator, Range, Dishwasher, Washer, Dryer, Woodburner
Estimated market value
$410,300
$390,000 - $431,000
$2,004/mo
Price history
| Date | Event | Price |
|---|---|---|
| 7/14/2026 | Listed for sale | $429,900+160.5%$197/sqft |
Source: Huntingdon County BOR #2820624 Report a problem | ||
| 2/24/2006 | Sold | $165,000$76/sqft |
Source: Public Record Report a problem | ||
Public tax history
| Year | Property taxes | Tax assessment |
|---|---|---|
| 2024 | $2,929 +8.8% | $34,640 |
| 2023 | $2,693 +3% | $34,640 |
| 2022 | $2,613 +4.4% | $34,640 |
| 2021 | $2,503 +3.7% | $34,640 |
| 2020 | $2,414 +12.7% | $34,640 |
| 2018 | $2,141 +7.1% | $34,640 |
| 2016 | $1,999 +2.2% | $34,640 |
| 2015 | $1,955 | $34,640 |
| 2014 | -- | $34,640 +100% |
| 2011 | -- | $17,320 |
| 2010 | -- | $17,320 |
Find assessor info on the county website
Monthly payment
Est. payment
Payment breakdown
Explore the cost of this home by adjusting the details. Changes won't be saved.Climate risks
Neighborhood: 16652
Nearby schools
GreatSchools rating
- 6/10Standing Stone El SchoolGrades: K-5Distance: 4.6 mi
- 5/10Huntingdon Area Middle SchoolGrades: 6-8Distance: 4.6 mi
- 5/10Huntingdon Area Senior High SchoolGrades: 9-12Distance: 4.6 mi
- $273,3003 bd2 ba1.4k sqft10028 Fern Hollow Ln, Huntingdon, PA 16652Off Market
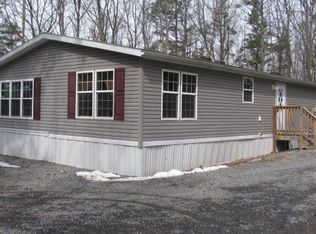
- $36,4005 bd3 ba2.3k sqft9960 Sky View Ln, Huntingdon, PA 16652Off Market
- $349,600-- bd-- ba1.4k sqft9989 Sky View Ln, Huntingdon, PA 16652Off Market
- $442,300-- bd-- ba1.3k sqft9722 Sugar Grove Rd, Huntingdon, PA 16652Off Market
- $168,000-- bd-- ba840 sqft10066 Sky View Ln, Huntingdon, PA 16652Off Market
- $245,200-- bd-- ba1.2k sqft10120 Fern Hollow Ln, Huntingdon, PA 16652Off Market
- $174,100-- bd-- ba889 sqft9850 Sugar Grove Rd, Huntingdon, PA 16652Off Market
- $265,9003 bd-- ba1.3k sqft10169 Dots View Ln, Huntingdon, PA 16652Off Market
A local agent can set up tours, give advice and negotiate with sellers.
Similar homes
- $379,9003 bd2 ba1.9k sqft8825 Riverview Heights Dr, Huntingdon, PA 16652For Sale
 MLS ID #2820568, Sandy S. Kleckner. Huntingdon County BOR
 - $514,8003 bd2 ba2.2k sqft9206 Barkleys Ln, Huntingdon, PA 16652For Sale
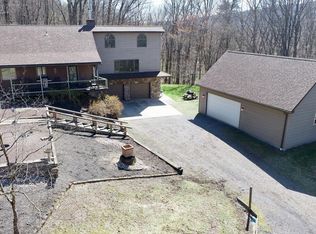
 MLS ID #PAHU2024176, Kameron Starr, Starr and Associates Realty , LLC. Bright MLS
 - $429,0003 bd1 ba2k sqft4394 Oak Ln, Warriors Mark, PA 16877For Sale By Owner

- $369,9005 bd3 ba2.9k sqft6002 Kourtney Ct, Huntingdon, PA 16652For Sale
 MLS ID #2820610, Renee Starr. Huntingdon County BOR
 - $429,9004 bd3 ba3k sqft6882 Hungry Hollow Rd, Alexandria, PA 16611For SaleMLS ID #PAHU2024408, McKenzie Holderman, Kissinger, Bigatel & Brower. Bright MLS
- $250,0002 bd1 ba1.8k sqft12076 Point Rd, Huntingdon, PA 16652For SaleMLS ID #PAHU2024418, Bob Hickey, RE/MAX Realty Agency, Inc.. Bright MLS
- $299,5004 bd2 ba1.9k sqft14742 Happy Hills Rd, Huntingdon, PA 16652For SaleMLS ID #PAHU2024364, Susan Rupert, Kissinger, Bigatel & Brower. Bright MLS
- $399,9004 bd2 ba2.2k sqft3629 Charter Oak Rd, Petersburg, PA 16669For SaleMLS ID #PAHU2024342, Paul Confer, Kissinger, Bigatel & Brower. Bright MLS
- $359,8003 bd2 ba3.1k sqft2976 Charter Oak Rd, Petersburg, PA 16669For SaleMLS ID #2820618, Renee Starr. Huntingdon County BOR
- $372,0004 bd1 ba2.4k sqft4667 Harper Hill Rd, Petersburg, PA 16669For SaleMLS ID #PAHU2024368, Sherry Perow, Hometown 1st Realty. Bright MLS
- $499,9003 bd3 ba2.1k sqft7776 Echo Heights Dr, Huntingdon, PA 16652New ConstructionMLS ID #PAHU2024280, Alexis Thompson, Lake & Country Real Estate. Bright MLS
- $222,0003 bd2 ba1.7k sqft10475 Fairgrounds Rd, Huntingdon, PA 16652For SaleMLS ID #PAHU2024326, Gretchen Gunnett, Perry Wellington Realty, LLC. Bright MLS
- $379,9003 bd2 ba1.7k sqft17706 Hemlock Ridge Rd, Broad Top, PA 16621For SaleMLS ID #2820617, R. Scott Merrell. Huntingdon County BOR
- $354,9002 bd2 ba1.3k sqft9062 Murray Run Rd, Huntingdon, PA 16652New ConstructionMLS ID #PAHU2024194, Jared Weaver, Keller Williams Flagship. Bright MLS
- $433,0004 bd3 ba2.8k sqft340 Applehouse Rd, Belleville, PA 17004For SaleMLS ID #PAMF2053112, Jacob Yoder, Beiler-Campbell Realtors-Quarryville. Bright MLS
- $239,9004 bd3 ba2.5k sqft1732 Mifflin St, Huntingdon, PA 16652For SaleMLS ID #2820580, Heather Ledford. Huntingdon County BOR
- $419,0003 bd2 ba1.4k sqft13651 Farm Ln, James Creek, PA 16657For SaleMLS ID #PAHU2024218, Kimberly Eby, Bering Real Estate Co.. Bright MLS
- $369,9002 bd2 ba1.9k sqft3037 Whitesel Rd, James Creek, PA 16657For SaleMLS ID #PAHU2024378, Joe Lapp, Realty ONE Group Unlimited. Bright MLS
- $349,9003 bd2 ba1.8k sqft4249 Gable Dr, Hesston, PA 16647For SaleMLS ID #PAHU2024360, Sherry Perow, Hometown 1st Realty. Bright MLS
- $340,0003 bd2 ba1.2k sqft31 Cayuga Rd, Belleville, PA 17004For Sale By Owner
