GET MORE FROM YOUR FLORIDA LAKESIDE LIFESTYLE with extra space, attractive advantages, and solar-powered savings all on a quiet cul-de-sac near the bustling heart of Sun City Center! The space compared to many surrounding retirement villas can be found in 3 nicely sized bedrooms instead of 2, 4 living / dining / work-designed rooms that flank the kitchen, and a 525-SF lanai that helps the home live larger than 1,670 SF. The advantages begin with that screened-and-roof-sheltered lanai, which looks east across South Lake for lovely sunrises but then welcome late-day shade as the sun sets beyond the west-facing front. Other attractive amenities include a private dock along your 76 feet of waterfront, a 2-car garage with 2 overhead doors (1 solid, 1 screened); tile, terrazzo, and luxury vinyl plank floors; both bathrooms updated; leaded-glass entry door and double-pane windows; recently updated electric panel; HVAC only 5 years old; and of course the 3-year-new solar panels on the 2016 roof. The solar savings added to some of these other listed upgrades translate to low power bills the current owner is happy to share. Best of all, of course, you're on a non-through street in Sun City Center -- Florida's famous 55-and-older community with golf, sports courts and fitness centers, indoor and outdoor pools, scores of clubs and interest organizations, extensive health care options, restaurants and retail shops, as well as convenience to major highways and Gulf beaches. You want to live here!
For sale
$359,900
1003 ANDOVER CIRCLE, SUN CITY CENTER, FL 33573
3beds
1,666sqft
Single Family Residence
Built in 1966
9,120 Square Feet Lot
$344,700 Zestimate®
$216/sqft
$35/mo HOA
What's special
Both bathrooms updatedScreened-and-roof-sheltered lanaiLeaded-glass entry doorDouble-pane windows
- 5 days
- 232
- 21
Likely to sell faster than
Zillow last checked:
Listing updated:
Listed by:
Ann Marie Vaughan 813-748-4536,
RE/MAX ALLIANCE GROUP 813-259-0000
Source: Stellar MLS,MLS#: TB8552714 Originating MLS: Suncoast Tampa
Originating MLS: Suncoast Tampa
Facts & features
Interior
Bedrooms & bathrooms
- Bedrooms: 3
- Bathrooms: 2
- Full bathrooms: 2
Primary bedroom
- Features: Walk-In Closet(s)
- Level: First
Bedroom 2
- Features: Built-in Closet
- Level: First
Bedroom 3
- Features: Built-in Closet
- Level: First
Balcony porch lanai
- Level: First
Dining room
- Level: First
Florida room
- Level: First
Kitchen
- Level: First
Living room
- Level: First
Utility room
- Level: First
Heating
- Central, Electric
Cooling
- Central Air
Appliances
- Included: Convection Oven, Dishwasher, Disposal, Electric Water Heater, Ice Maker, Microwave, Range, Refrigerator, Water Filtration System
- Laundry: Inside, Laundry Room
Features
- Built-in Features, Ceiling Fan(s), Open Floorplan, Solid Surface Counters, Solid Wood Cabinets, Thermostat, Walk-In Closet(s)
- Flooring: Concrete, Luxury Vinyl, Terrazzo, Tile
- Doors: Sliding Doors
- Has fireplace: No
Interior area
- Total structure area: 2,676
- Total interior livable area: 1,666 sqft
Video & virtual tour
Property
Parking
- Total spaces: 2
- Parking features: Driveway, Electric Vehicle Charging Station(s)
- Attached garage spaces: 2
- Has uncovered spaces: Yes
- Details: Garage Dimensions: 22x20
Features
- Levels: One
- Stories: 1
- Patio & porch: Covered, Enclosed, Front Porch, Patio, Rear Porch
- Exterior features: Sidewalk
- Has view: Yes
- View description: Water, Lake
- Has water view: Yes
- Water view: Water,Lake
- Waterfront features: Lake, Lake Front, Lake Privileges, Boat Port
- Body of water: SOUTH LAKE
Lot
- Size: 9,120 Square Feet
- Dimensions: 76 x 120
- Features: Cul-De-Sac, In County, Landscaped, Level, Near Golf Course, Sidewalk, Unincorporated
- Residential vegetation: Trees/Landscaped
Details
- Parcel number: U1232191XMBH000000009.0
- Zoning: RSC-6
- Special conditions: None
Construction
Type & style
- Home type: SingleFamily
- Architectural style: Contemporary
- Property subtype: Single Family Residence
Materials
- Block
- Foundation: Slab
- Roof: Shingle
Condition
- Completed
- New construction: No
- Year built: 1966
Utilities & green energy
- Sewer: Public Sewer
- Water: Public
- Utilities for property: BB/HS Internet Available, Electricity Connected, Public, Sewer Connected, Street Lights, Water Connected
Community & HOA
Community
- Features: Lake, Association Recreation - Owned, Clubhouse, Deed Restrictions, Dog Park, Fitness Center, Golf Carts OK, Park, Pool, Sidewalks, Tennis Court(s)
- Security: Smoke Detector(s)
- Pet fee: $0 monthly
- Senior community: Yes
- Subdivision: SUN CITY CENTER / SOUTH LAKE
HOA
- Has HOA: Yes
- Amenities included: Clubhouse, Fitness Center, Park, Pickleball Court(s), Pool, Recreation Facilities, Shuffleboard Court, Tennis Court(s)
- HOA fee: $35 monthly
- HOA name: Sun City Center Community Association/Judie Gross
- HOA phone: 813-633-3500
Location
- Region: Sun City Center
Financial & listing details
- Price per square foot: $216/sqft
- Tax assessed value: $239,760
- Annual tax amount: $2,947
- Date on market: 9/28/2026
- Cumulative days on market: 5 days
- Listing terms: Cash,Conventional,FHA,VA Loan
- Ownership: Fee Simple
- Total actual rent: 0
- Electric utility on property: Yes
- Road surface type: Paved
Estimated market value
$344,700
$327,000 - $362,000
$2,099/mo
Price history
| Date | Event | Price |
|---|---|---|
| 9/29/2026 | Listed for sale | $359,900+63.6%$216/sqft |
Source:  Stellar MLS #TB8552714 Report a problem Stellar MLS #TB8552714 Report a problem | ||
| 3/20/2018 | Sold | $220,000-4.3%$132/sqft |
Source: Public Record Report a problem | ||
| 2/23/2018 | Pending sale | $229,900$138/sqft |
Source: Apollo Beach #T2929057 Report a problem | ||
| 2/15/2018 | Listed for sale | $229,900+147.2%$138/sqft |
Source: KELLER WILLIAMS REALTY S.SHORE #T2929057 Report a problem | ||
| 6/23/1995 | Sold | $93,000$56/sqft |
Source: Public Record Report a problem | ||
Public tax history
| Year | Property taxes | Tax assessment |
|---|---|---|
| 2025 | $2,947 +8.8% | $174,348 +2.9% |
| 2024 | $2,710 +4% | $169,434 +3% |
| 2023 | $2,606 +6% | $164,499 +3% |
| 2022 | $2,458 +1.5% | $159,708 +3% |
| 2021 | $2,422 +3.4% | $155,056 +1.4% |
| 2020 | $2,342 +3.5% | $152,915 +1.7% |
| 2019 | $2,262 | $150,290 +13.5% |
| 2018 | $2,262 -16.1% | $132,406 +13% |
| 2017 | $2,696 +10.7% | $117,216 +35.3% |
| 2016 | $2,435 +121.7% | $86,604 +1% |
| 2015 | $1,098 +5.3% | $85,756 +3% |
| 2014 | $1,043 | $83,223 +1.5% |
| 2013 | $1,043 +0.8% | $81,993 +1.7% |
| 2012 | $1,035 -12.1% | $80,622 -7.9% |
| 2011 | $1,178 +1% | $87,571 -0.2% |
| 2010 | $1,167 +4.3% | $87,708 +2.7% |
| 2009 | $1,119 +0.8% | $85,402 +0.1% |
| 2008 | $1,110 -17.4% | $85,317 +3% |
| 2007 | $1,343 -3.3% | $82,832 +2.5% |
| 2006 | $1,390 +0.8% | $80,812 +3% |
| 2005 | $1,378 | $78,458 +3% |
| 2004 | -- | $76,173 +3.5% |
| 2003 | -- | $73,605 +2.4% |
| 2002 | -- | $71,880 +1.6% |
| 2001 | -- | $70,748 +3% |
| 2000 | $1,203 | $68,687 |
Find assessor info on the county website
Monthly payment
Est. payment
Payment breakdown
Explore the cost of this home by adjusting the details. Changes won't be saved.Climate risks
Neighborhood: 33573
Nearby schools
Schools provided by the listing agent
- Elementary: Cypress Creek-HB
- Middle: Shields-HB
Source: Stellar MLS. This data may not be complete. We recommend contacting the local school district to confirm school assignments for this home.
- $298,6003 bd2 ba2.3k sqft1001 Andover Cir, Sun City Center, FL 33573Off Market

- $339,2003 bd2 ba2.2k sqft1005 Andover Cir, Sun City Center, FL 33573Off Market
- $275,3003 bd3 ba1.9k sqft1004 Andover Cir, Sun City Center, FL 33573Off Market
- $274,9003 bd2 ba1.6k sqft999 Andover Cir, Sun City Center, FL 33573Off Market
Similar homes
- $330,0002 bd2 ba1.8k sqft1801 ORCHID COURT, SUN CITY CENTER, FL 33573For Sale
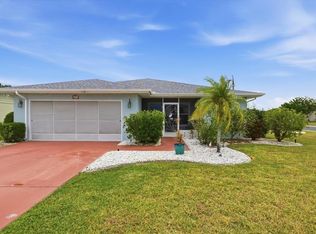
 MLS ID #TB8553507, Julian Linan, SELLSTATE COASTAL REALTY. Stellar MLS
 - $375,0002 bd2 ba1.8k sqft1810 MILFORD CIRCLE, SUN CITY CENTER, FL 33573For Sale
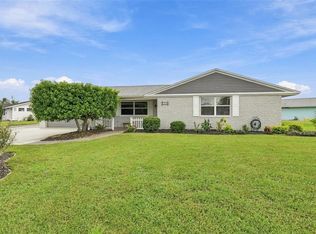 MLS ID #TB8552326, Jacquelyn Stone, CENTURY 21 BEGGINS ENTERPRISES. Stellar MLS
 - $370,0003 bd2 ba1.9k sqft1704 DANBURY DRIVE, SUN CITY CENTER, FL 33573For Sale
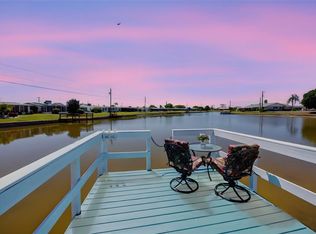 MLS ID #TB8498415, Dana Troeleman, DALTON WADE INC. Stellar MLS
 - $359,0003 bd2 ba1.9k sqft2009 NEW BEDFORD DRIVE, SUN CITY CENTER, FL 33573For Sale
 MLS ID #TB8547030, Andre Tamburello, KELLER WILLIAMS SOUTH SHORE. Stellar MLS
 - $359,9003 bd2 ba1.8k sqft704 CHIPPER DRIVE, SUN CITY CENTER, FL 33573For SaleMLS ID #TB8550933, Steve Thomas, COLDWELL BANKER REALTY. Stellar MLS
- $390,0003 bd2 ba2k sqft1804 BUNKER HILL DRIVE, SUN CITY CENTER, FL 33573For SaleMLS ID #TB8544810, Sherry Lovett, REAL BROKER, LLC. Stellar MLS
- $389,9002 bd2 ba1.8k sqft1823 PACIFIC DUNES DRIVE, SUN CITY CENTER, FL 33573For SaleMLS ID #TB8552253, David Lovitch, KELLER WILLIAMS SOUTH SHORE. Stellar MLS
- $325,0003 bd2 ba1.8k sqft682 ALLEGHENY DRIVE, SUN CITY CENTER, FL 33573For SaleMLS ID #TB8547580, David Latscha, AMERICAN HOMES REALTY GROUP. Stellar MLS
- $255,0002 bd2 ba1.3k sqft1520 BELLE GLADE AVENUE, SUN CITY CENTER, FL 33573For SaleMLS ID #TB8553263, Rosemary Leist, FLIP SIDE REALTY BY DESIGN. Stellar MLS
- $398,0003 bd3 ba1.9k sqft1811 MILFORD CIRCLE, SUN CITY CENTER, FL 33573For SaleMLS ID #TB8530169, Terry Brown, WALLS REALTY & ASSOCIATES, LLC. Stellar MLS
- $329,0002 bd2 ba1.9k sqft316 BROCKFIELD DRIVE, SUN CITY CENTER, FL 33573For SaleMLS ID #TB8549690, Jennifer Velez, REDFIN CORPORATION. Stellar MLS
- $345,0003 bd2 ba1.8k sqft702 CYPRESS PLACE, SUN CITY CENTER, FL 33573For SaleMLS ID #TB8401429, John Keller, III, JACK KELLER INC. Stellar MLS
- $325,0003 bd2 ba2.1k sqft234 AMESBURY CIRCLE, SUN CITY CENTER, FL 33573For SaleMLS ID #TB8536997, Sandra Guthrie, DALTON WADE INC. Stellar MLS
- $339,9002 bd2 ba1.8k sqft1803 NEW BEDFORD DRIVE, SUN CITY CENTER, FL 33573For SaleMLS ID #TB8542835, Sandra Tams, CENTURY 21 BEGGINS ENTERPRISES. Stellar MLS
- $375,0003 bd2 ba1.7k sqft14219 STOCKWELL LANE, RUSKIN, FL 33573For SaleMLS ID #TB8541245, Jennifer Fieo, RE/MAX REALTY UNLIMITED. Stellar MLS
- $369,9003 bd2 ba1.8k sqft623 CHIPPER DRIVE, SUN CITY CENTER, FL 33573For SaleMLS ID #TB8533898, Robin Bennett, CENTURY 21 BEGGINS ENTERPRISES. Stellar MLS
- $219,9002 bd2 ba1.3k sqft1722 W DEL WEBB BOULEVARD, SUN CITY CENTER, FL 33573For SaleMLS ID #TB8552316, David Lovitch, KELLER WILLIAMS SOUTH SHORE. Stellar MLS
- $385,0003 bd2 ba2.3k sqft2027 NEW BEDFORD DRIVE, SUN CITY CENTER, FL 33573For SaleMLS ID #TB8514939, Carlos Paz, BHHS FLORIDA PROPERTIES GROUP. Stellar MLS
- $289,9002 bd2 ba1.4k sqft718 CHIPPER DRIVE, SUN CITY CENTER, FL 33573For SaleMLS ID #TB8552250, David Lovitch, KELLER WILLIAMS SOUTH SHORE. Stellar MLS
