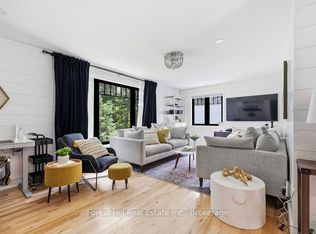
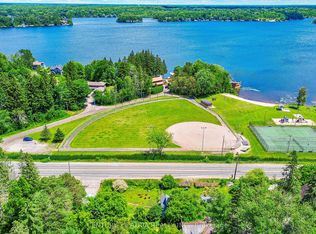
Welcome to 1003 Chippewa Lane, Gravenhurst - your perfect four-season getaway on a large rare double lot, Steps to Lake Muskoka & Taboo golf course. Set on a generous 201 x 107 ft double lot, this charming A-frame cottage offers the ideal blend of space, privacy, and year-round enjoyment. Whether you're looking for a family retreat or a place to unwind, this property truly has it all. Featuring 4 bedrooms and 2 full bathrooms, there's plenty of room for family and guests. The heart of the cottage includes a large dining & Kitchen area perfect for gathering, access to the large -24x 48 deck with BBQ (natural gas), and a cozy living room with two gas fireplaces, creating the perfect atmosphere for relaxing after a day outdoors. This cottage has been enjoyed in every season. In the winter, take advantage of nearby OFSC snowmobile trails right at your doorstep. When the warmer months arrive, enjoy boating, swimming, and waterfront living with deeded access to Lake Muskoka with private sandy beach-complete with boat mooring in the water. And the sunsets? Absolutely breathtaking-some of the most beautiful in Ontario, right from the beach. Additional features include a new steel roof (2022) and a new 10x16 shed (2022) for extra storage. With municipal water and sewer, this property offers easy, low-maintenance living while still giving you that peaceful cottage feel. Tucked away in a private, quiet setting, yet just 6 km to town, you'll enjoy the perfect balance of seclusion and convenience, with access to all the amenities Gravenhurst has to offer.1003 Chippewa Lane is more than a cottage - it's a lifestyle. Make every season count.
For sale
C$799,900
1003 Chippawa Ln, Gravenhurst, ON P1P 1R1
4beds
2baths
Single Family Residence
Built in ----
0 Square Feet Lot
$-- Zestimate®
C$--/sqft
C$-- HOA
What's special
- 119 days
- 150
- 5
Zillow last checked:
Listing updated:
Listed by:
ROYAL LEPAGE TRILAND REALTY
Source: TRREB,MLS®#: X13124204 Originating MLS®#: London and St. Thomas Association of REALTORS
Originating MLS®#: London and St. Thomas Association of REALTORSFacts & features
Interior
Bedrooms & bathrooms
- Bedrooms: 4
- Bathrooms: 2
Primary bedroom
- Level: Main
- Dimensions: 3.6 x 2.92
Bedroom 2
- Level: Second
- Dimensions: 3.46 x 6.39
Bedroom 3
- Level: Second
- Dimensions: 3.56 x 2.55
Bedroom 4
- Level: Second
- Dimensions: 3.45 x 3.69
Dining room
- Level: Main
- Dimensions: 5.32 x 5.41
Kitchen
- Level: Main
- Dimensions: 3.52 x 4.76
Living room
- Level: Main
- Dimensions: 5.84 x 5.37
Utility room
- Level: Main
- Dimensions: 3.6 x 2.9
Heating
- Forced Air, Gas
Cooling
- Wall Unit(s)
Appliances
- Included: Water Heater Owned
Features
- Primary Bedroom - Main Floor
- Basement: None
- Has fireplace: Yes
- Fireplace features: Family Room, Natural Gas
Interior area
- Living area range: 1500-2000 null
Video & virtual tour
Property
Parking
- Total spaces: 6
- Parking features: Circular Driveway
Features
- Stories: 2
- Patio & porch: Deck, Porch
- Exterior features: Built-In-BBQ, Year Round Living, Private Dock
- Pool features: None
- Has view: Yes
- View description: Trees/Woods
- Water view: Obstructive
- Waterfront features: Beach Front, Mooring Whips, Waterfront-Deeded Access, Indirect, Lake
- Body of water: Lake Muskoka
Lot
- Size: 0 Square Feet
- Features: Cul de Sac/Dead End, Golf, Lake Access, Lake/Pond, Place Of Worship, Rec./Commun.Centre
- Topography: Dry,Flat
Details
- Additional structures: Shed
- Parcel number: 481790391
Construction
Type & style
- Home type: SingleFamily
- Property subtype: Single Family Residence
Materials
- Wood
- Foundation: Block
- Roof: Metal
Utilities & green energy
- Sewer: Sewer
- Utilities for property: Cable Available, Cell Services, Garbage Pickup, Natural Gas, Recycling Pickup
Community & HOA
Location
- Region: Gravenhurst
Financial & listing details
- Annual tax amount: C$2,800
- Date on market: 5/13/2026
Price history
Price history is unavailable.
Public tax history
Tax history is unavailable.
Climate risks
Neighborhood: P1P
Nearby schools
GreatSchools rating
No schools nearby
We couldn't find any schools near this home.


Similar homes
- C$998,9996 bd4 ba-- sqft1062 Pine Lake Rd, Gravenhurst, ON P1P 0G1For Sale
 MLS ID #X13762252, Forest Hill Real Estate Inc.. TRREB
 - C$685,5004 bd3 ba-- sqft19 Springwood Cres, Gravenhurst, ON P1P 1Z1For Sale
 MLS ID #X13730820, CENTURY 21 HERITAGE GROUP LTD.. TRREB
 - C$888,0004 bd3 ba-- sqft370 Segwun Blvd, Gravenhurst, ON P1P 1C5For Sale
 MLS ID #X13682766, REVEL Realty Inc., Brokerage. TRREB
 - C$899,0004 bd3 ba-- sqft785 Muskoka Rd N #169, Town Of Gravenhurst, ON P1P 1C2For Sale
 MLS ID #X13092038, CENTURY 21 ATRIA REALTY INC.. TRREB
