Enjoy the best of country living with the convenience of being just minutes away from the town of Yadkinville! This 3 bedroom / 2 bathroom move-in ready home built just five years ago offers comfortable living with a welcoming open-concept design! The spacious living room flows seamlessly into the kitchen with a large island creating a great gathering and entertaining area! The primary bedroom bedroom features a a private ensuite bathroom with a generous walk-in closet, making relaxing easy at the end of the day! Enjoy the outdoors from the cozy front porch or back deck where you can enjoy the peaceful views! The backyard also features a dedicated garden space and includes a 12x10 storage building providing additional storage! All appliances including washer/dryer and lawn mower will convey with the property - simply move in and enjoy!!! See Agent Only.
Pending
$265,000
1003 Crestline Dr, Yadkinville, NC 27055
3beds
1,566sqft
Single Family Residence, Residential
Built in 2021
0.92 Acres Lot
$259,700 Zestimate®
$--/sqft
$-- HOA
What's special
Cozy front porchDedicated garden spaceGenerous walk-in closetWelcoming open-concept design
- 3 days
- 425
- 32
Zillow last checked:
Listing updated:
Listed by:
Marlana Riley 336-469-8548,
Keller Williams Realty Elite
Source: Triad MLS,MLS#: 1233659
Facts & features
Interior
Bedrooms & bathrooms
- Bedrooms: 3
- Bathrooms: 2
- Full bathrooms: 2
- Main level bathrooms: 2
Primary bedroom
- Level: Main
- Dimensions: 15.33 x 12.92
Bedroom 2
- Level: Main
- Dimensions: 11.67 x 12.83
Bedroom 3
- Level: Main
- Dimensions: 11.5 x 12.42
Dining room
- Level: Main
- Dimensions: 11.25 x 12.92
Kitchen
- Level: Main
- Dimensions: 16.25 x 13.08
Laundry
- Level: Main
- Dimensions: 12.83 x 7.17
Living room
- Level: Main
- Dimensions: 19.25 x 12.17
Heating
- Heat Pump, Electric
Cooling
- Central Air, Heat Pump
Appliances
- Included: Microwave, Dishwasher, Free-Standing Range, Electric Water Heater
- Laundry: Dryer Connection, Main Level, Washer Hookup
Features
- Built-in Features, Ceiling Fan(s), Dead Bolt(s), Soaking Tub, Kitchen Island, Pantry
- Flooring: Carpet, Vinyl
- Doors: Insulated Doors
- Windows: Insulated Windows
- Basement: Crawl Space
- Attic: Pull Down Stairs
- Has fireplace: No
Interior area
- Total structure area: 1,566
- Total interior livable area: 1,566 sqft
- Finished area above ground: 1,566
Property
Parking
- Parking features: Driveway, Gravel
- Has uncovered spaces: Yes
Features
- Levels: One
- Stories: 1
- Patio & porch: Porch
- Exterior features: Garden
- Pool features: None
- Fencing: None
Lot
- Size: 0.92 Acres
- Features: Cleared, Rural, Not in Flood Zone
Details
- Additional structures: Storage
- Parcel number: 157051
- Zoning: RA
- Special conditions: Owner Sale
Construction
Type & style
- Home type: SingleFamily
- Architectural style: Ranch
- Property subtype: Single Family Residence, Residential
Materials
- Vinyl Siding
Condition
- Year built: 2021
Utilities & green energy
- Sewer: Private Sewer, Septic Tank
- Water: Shared Well
Community & HOA
Community
- Security: Smoke Detector(s)
- Subdivision: Travis Estates
HOA
- Has HOA: No
Location
- Region: Yadkinville
Financial & listing details
- Tax assessed value: $202,567
- Annual tax amount: $767
- Date on market: 8/27/2026
- Cumulative days on market: 3 days
- Listing agreement: Exclusive Right To Sell
- Listing terms: Cash,Conventional,FHA,USDA Loan,VA Loan
Estimated market value
$259,700
$247,000 - $273,000
$1,594/mo
Price history
| Date | Event | Price |
|---|---|---|
| 8/29/2026 | Pending sale | $265,000 |
Source:  Triad MLS #1233659 Report a problem Triad MLS #1233659 Report a problem | ||
| 8/27/2026 | Listed for sale | $265,000+39.5% |
Source: Triad MLS #1233659 Report a problem | ||
| 11/19/2021 | Sold | $190,000$121/sqft |
Source: Public Record Report a problem | ||
Public tax history
| Year | Property taxes | Tax assessment |
|---|---|---|
| 2025 | $767 +3% | $202,567 |
| 2024 | $745 -50% | $202,567 |
| 2023 | $1,490 +48.3% | $202,567 +48.1% |
| 2022 | $1,005 +2580.8% | $136,738 +2581.1% |
| 2021 | $37 | $5,100 |
Find assessor info on the county website
Monthly payment
Est. payment
Payment breakdown
Explore the cost of this home by adjusting the details. Changes won't be saved.Climate risks
Neighborhood: 27055
Nearby schools
Schools provided by the listing agent
- Elementary: Boonville
- Middle: Starmount
- High: Starmount
Source: Triad MLS. This data may not be complete. We recommend contacting the local school district to confirm school assignments for this home.
Similar homes
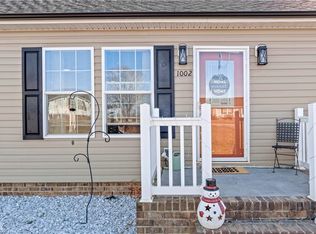
- $--3 bd2 ba1.2k sqft199 Taylor St, Yadkinville, NC 27055Auction
 ServiceLink Auction
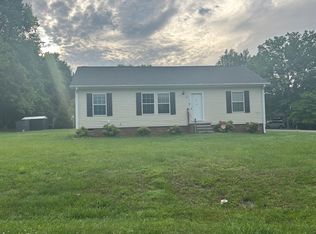
 - $300,0003 bd2 ba1.5k sqft112 Wilson St, Yadkinville, NC 27055For Sale

 MLS ID #1233210, Renee A. Shandra. Triad MLS
 - $269,9003 bd2 ba1.3k sqft1132 Kennedy St, Yadkinville, NC 27055For Sale
 MLS ID #1226055, Sunni Davis Lauten. Triad MLS
 - $289,9003 bd2 ba1.3k sqft126 Aspen St, Yadkinville, NC 27055New Construction
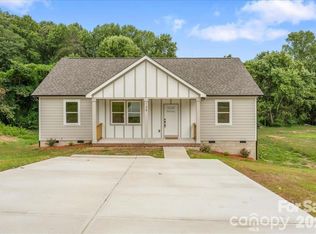
 MLS ID #4417887, Caterin Arredondo Gonzalez, CAS Realty Group LLC. Canopy MLS as distributed by MLS GRID
 - $269,0003 bd2 ba1.4k sqft108 Hinshaw Ave, Yadkinville, NC 27055For SaleMLS ID #1195619, Ricky D. Roberts. Triad MLS
- $253,0003 bd2 ba1.1k sqft1011 Rising Sun Dr, Yadkinville, NC 27055For SaleMLS ID #1231475, Tannon Hardy. Triad MLS
- $285,0005 bd2 ba2.3k sqft108 Jefferson St, Yadkinville, NC 27055For SaleMLS ID #1230606, Banks Davis. Triad MLS
- $289,0003 bd2 ba1.6k sqft1012 H A Renegar Dr, Yadkinville, NC 27055For SaleMLS ID #1217614, Carolyn Z. Esterly. Triad MLS
- $270,0003 bd2 ba1.6k sqft1056 Carson James Dr, Boonville, NC 27011For SaleMLS ID #1227483, Robert Ball. Triad MLS
- $319,9003 bd2 ba1.7k sqft117 Hinshaw Ave, Yadkinville, NC 27055For SaleMLS ID #1229626, Gabriel Price. Triad MLS
- $295,0004 bd2 ba1.7k sqft404 N State St, Yadkinville, NC 27055For SaleMLS ID #1195825, Amanda K Shore. Triad MLS
- $289,0003 bd2 ba1.6k sqft208 Harris Ave, Elkin, NC 28621For SaleMLS ID #1233961, Rhonda Clune. Triad MLS
- $325,0003 bd2 ba1.5k sqft3636 Shacktown Rd, Yadkinville, NC 27055For SaleMLS ID #1231576, Tami Burton. Triad MLS
- $299,0003 bd2 ba1.3k sqft408 E Main St, Yadkinville, NC 27055New ConstructionMLS ID #1223870, Amanda Martin. Triad MLS
- $290,9993 bd2 ba1.5k sqft411 E Lee Ave, Yadkinville, NC 27055For SaleMLS ID #1217250, Anthony Hezar. Triad MLS
- $259,9002 bd2 ba1k sqft1307 Unifi Industrial Dr, Yadkinville, NC 27055For SaleMLS ID #1227931, Jeffrey Nicholson. Triad MLS
- $295,0002 bd2 ba1.5k sqft1625 Us Highway 601, Yadkinville, NC 27055For SaleMLS ID #1223477, Kati Lawrence. Triad MLS
- $306,0004 bd2 ba1.7k sqft2587 Foxtail Ln, Yadkinville, NC 27055New ConstructionTriad MLS
