PRIME LOCATION • BRICK HOME • MOVE-IN READY • HOME FOR THE HOLIDAYS! Welcome home to this beautifully maintained 3 Bed/2 Bath brick home nestled in a prime location with fantastic curb appeal! From the moment you step inside, you’ll love the warm, homey vintage-inspired feel and inviting atmosphere throughout! The spacious vaulted living room features a beautiful brick wood-burning fireplace with a gas starter and charming floating mantle, creating the perfect gathering space for cozy evenings at home! The open-concept design flows seamlessly into the kitchen and dining area, highlighted by an enormous eat-in bar and a cozy bay-shaped dining nook surrounded by bay windows and complemented by wood louvered blinds! A thoughtfully added bonus pocket office/media center just off the living area provides the perfect space for working remotely, studying, or enjoying your favorite entertainment! French doors lead from the living area to an amazing covered back patio, creating the perfect spot for morning coffee, evening entertaining, or simply winding down while enjoying the privacy of the beautifully fenced backyard! The oversized 2-car garage is an added bonus, complete with a workbench and mounted TV—perfect for the hobbyist or anyone who enjoys having a dedicated workspace! Just off the garage is a convenient laundry/utility/mud room, making everyday living easy and functional! The spacious primary suite offers a relaxing retreat with an updated bathroom featuring a beautifully tiled walk-in shower, plus plenty of built-in storage throughout the home! With a great floor plan, desireable brick construction, Heritage shingle roof, wonderful outdoor living space, and an unbeatable location, this home is truly move-in ready and waiting for its next chapter! Come make this charming home your own—just in time to be HOME FOR THE HOLIDAYS! Call to set up a showing appointment today!
Pending
$239,900
1003 E 12th St, Cushing, OK 74023
3beds
1,625sqft
Single Family Residence
Built in 1971
0.26 Acres Lot
$-- Zestimate®
$148/sqft
$-- HOA
What's special
Warm homey vintage-inspired feelFantastic curb appealBrick homeOpen-concept designGreat floor planSpacious primary suiteInviting atmosphere
- 7 days
- 146
- 5
Likely to sell faster than
Zillow last checked:
Listing updated:
Listed by:
Dana Cramer 405-882-2957,
C21/First Choice Realty
Source: MLS Technology, Inc.,MLS#: 2636720 Originating MLS: MLS Technology
Originating MLS: MLS TechnologyFacts & features
Interior
Bedrooms & bathrooms
- Bedrooms: 3
- Bathrooms: 2
- Full bathrooms: 2
Primary bedroom
- Description: Primary Bedroom,Private Bath
- Level: First
Bedroom
- Description: Bedroom,No Bath
- Level: First
Bedroom
- Description: Bedroom,No Bath
- Level: First
Primary bathroom
- Description: Primary Bath,Full Bath,Shower Only
- Level: First
Bathroom
- Description: Hall Bath,Bathtub,Double Sink,Full Bath,Separate Shower
- Level: First
Dining room
- Description: Dining Room,Breakfast
- Level: First
Kitchen
- Description: Kitchen,Country,Eat-In,Island
- Level: First
Living room
- Description: Living Room,Fireplace,Formal
- Level: First
Office
- Description: Office,Bookcase,Closet
- Level: First
Utility room
- Description: Utility Room,Inside
- Level: First
Heating
- Central, Gas
Cooling
- Central Air
Appliances
- Included: Dishwasher, Disposal, Gas Water Heater, Microwave, Oven, Range, Refrigerator
- Laundry: Washer Hookup, Electric Dryer Hookup
Features
- High Speed Internet, Laminate Counters, Cable TV, Vaulted Ceiling(s), Ceiling Fan(s), Electric Oven Connection, Electric Range Connection, Programmable Thermostat
- Flooring: Carpet, Tile, Vinyl
- Doors: Storm Door(s)
- Windows: Aluminum Frames
- Basement: None
- Number of fireplaces: 1
- Fireplace features: Gas Starter, Wood Burning
Interior area
- Total structure area: 1,625
- Total interior livable area: 1,625 sqft
Property
Parking
- Total spaces: 2
- Parking features: Attached, Garage, Shelves, Workshop in Garage
- Attached garage spaces: 2
Accessibility
- Accessibility features: Accessible Entrance
Features
- Levels: One
- Stories: 1
- Patio & porch: Covered, Patio, Porch
- Exterior features: Concrete Driveway, Rain Gutters
- Pool features: None
- Fencing: Privacy
Lot
- Size: 0.26 Acres
- Features: Mature Trees
Details
- Additional structures: None
- Parcel number: 600005860
Construction
Type & style
- Home type: SingleFamily
- Architectural style: Ranch
- Property subtype: Single Family Residence
Materials
- Brick, Wood Siding, Wood Frame
- Foundation: Slab
- Roof: Asphalt,Fiberglass
Condition
- Year built: 1971
Utilities & green energy
- Sewer: Public Sewer
- Water: Public
- Utilities for property: Cable Available, Electricity Available, Fiber Optic Available, Natural Gas Available, High Speed Internet Available, Satellite Internet Available, Water Available
Community & HOA
Community
- Features: Gutter(s), Sidewalks
- Security: No Safety Shelter, Smoke Detector(s)
- Subdivision: Martin Add 3rd Sec
HOA
- Has HOA: No
Location
- Region: Cushing
Financial & listing details
- Price per square foot: $148/sqft
- Tax assessed value: $153,820
- Annual tax amount: $1,555
- Date on market: 10/7/2026
- Cumulative days on market: 8 days
- Listing terms: Conventional,FHA,USDA Loan,VA Loan
Estimated market value
Not available
Estimated sales range
Not available
Not available
Price history
| Date | Event | Price |
|---|---|---|
| 10/9/2026 | Pending sale | $239,900$148/sqft |
Source:  MLS Technology, Inc. #2636720 Report a problem MLS Technology, Inc. #2636720 Report a problem | ||
| 10/7/2026 | Listed for sale | $239,900+274.8%$148/sqft |
Source: MLS Technology, Inc. #2636720 Report a problem | ||
| 10/2/2026 | Listing removed | $1,800$1/sqft |
Source: Zillow Rentals Report a problem | ||
| 9/2/2026 | Listed for rent | $1,800+20%$1/sqft |
Source: Zillow Rentals Report a problem | ||
| 9/10/2024 | Listing removed | $1,500$1/sqft |
Source: Zillow Rentals Report a problem | ||
| 8/22/2024 | Listed for rent | $1,500$1/sqft |
Source: Zillow Rentals Report a problem | ||
| 1/20/2006 | Sold | $64,000$39/sqft |
Source: Public Record Report a problem | ||
Public tax history
| Year | Property taxes | Tax assessment |
|---|---|---|
| 2025 | $1,486 +10.9% | $17,535 +10.9% |
| 2024 | $1,340 +8.1% | $15,815 +5% |
| 2023 | $1,240 +5% | $15,062 +5% |
| 2022 | $1,181 +5% | $14,344 +5% |
| 2021 | $1,124 +5% | $13,661 +5% |
| 2020 | $1,071 +0.9% | $13,011 +5% |
| 2019 | $1,061 +1.3% | $12,391 0% |
| 2017 | $1,048 +2.7% | $12,392 |
| 2016 | $1,020 -2.5% | $12,392 +2.5% |
| 2015 | $1,046 +0.5% | $12,084 |
| 2014 | $1,041 -8.9% | $12,084 |
| 2013 | $1,143 +26% | $12,084 |
| 2012 | $908 -5.4% | $12,084 -6% |
| 2011 | $959 -5.5% | $12,850 |
| 2010 | $1,015 +3.2% | $12,850 +3.2% |
| 2009 | $984 +4% | $12,455 +5% |
| 2008 | $946 +6.2% | $11,862 +10.2% |
| 2007 | $891 | $10,760 |
Find assessor info on the county website
Monthly payment
Est. payment
Payment breakdown
Explore the cost of this home by adjusting the details. Changes won't be saved.Climate risks
Neighborhood: 74023
Nearby schools
Schools provided by the listing agent
- Elementary: Cushing
- Middle: Cushing
- High: Cushing
- District: Cushing - Sch Dist (P1)
Source: MLS Technology, Inc.. This data may not be complete. We recommend contacting the local school district to confirm school assignments for this home.
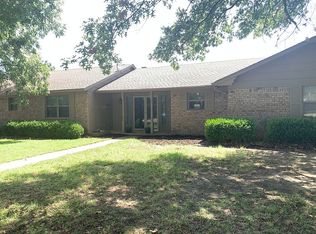
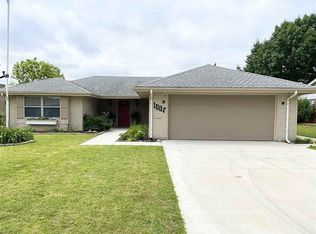
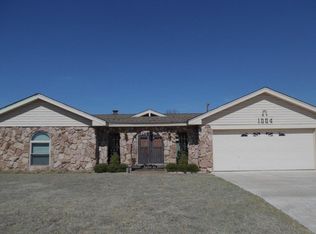

Similar homes
- $164,9003 bd2 ba1.2k sqft1434 Will Rogers Dr, Cushing, OK 74023For Sale
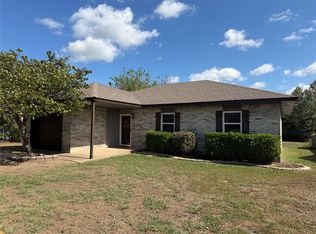 MLS ID #2637446, Dana Cramer, C21/First Choice Realty. MLS Technology, Inc.
 - $--3 bd1 ba1.4k sqft704 S Howerton Ave, Cushing, OK 74023Auction
 Auction.com 2
 - $140,0003 bd1 ba1.5k sqft1221 E 2nd St, Cushing, OK 74023For Sale By Owner
- $--3 bd2 ba2k sqft1104 Sunnyside Dr, Cushing, OK 74023Auction
 Auction.com 1
