Welcome home to this beautifully updated 3-bedroom, 1.5-bath home offering 2,107 square feet of comfortable living space in a fantastic neighborhood just moments from the elementary school. Thoughtfully renovated in 2024 with a fresh new kitchen, updated bathrooms, and all-new flooring, this home is move-in ready while also offering the peace of mind of a roof and steel gutters that are only two years old. Designed for both everyday living and entertaining, the home features inviting gathering spaces on both levels. The main floor offers a bright living space, updated kitchen, dining area, laundry room, two well-sized bedrooms with ample closet space and an updated bathroom. The finished basement adds incredible flexibility with a spacious family room centered around a cozy fireplace, plus room for games, hobbies, or a home gym. A third bedroom, half bath, built-in desk and cabinetry, and generous storage space make the lower level as functional as it is comfortable. Outside, enjoy a spacious fenced backyard that's perfect for kids, pets, gardening, or summer barbecues, along with the convenience of an attached one-car garage. Whether you're hosting family and friends or simply enjoying a quiet evening at home, this property offers the space, updates, and location to fit a variety of lifestyles.
For sale
$210,000
1003 Hartford Ave, Norton, KS 67654
3beds
2,107sqft
:
Get pre-qualified$1,487/mo
Single Family Residence
Built in 1978
-- sqft lot
$-- Zestimate®
$100/sqft
$-- HOA
What's special
Dining areaThird bedroomFinished basementUpdated bathroomUpdated bathroomsHalf bathLaundry room
- 2 days |
- 94 |
- 1 |
Zillow last checked:
Listing updated:
Listed by:
Samantha Hager 785-202-0410,
Covenant Realty LLC
Source: My State MLS,MLS#: 11900003
Facts & features
Interior
Bedrooms & bathrooms
- Bedrooms: 3
- Bathrooms: 2
- Full bathrooms: 1
- 1/2 bathrooms: 1
Rooms
- Room types: Dining Room, Family Room, First Floor Bathroom, First Floor Master Bedroom, Kitchen, Living Room
Kitchen
- Features: Open, Laminate Counters
Basement
- Area: 994
Heating
- Natural Gas, Forced Air
Cooling
- Central
Appliances
- Included: Dishwasher, Disposal, Refrigerator, Oven
Features
- Flooring: Carpet, Laminate, Tile
- Basement: Full,Finished,Bedrooms(1),Bathrooms(1)
- Number of fireplaces: 1
Interior area
- Total structure area: 2,107
- Total interior livable area: 2,107 sqft
- Finished area above ground: 1,113
Property
Parking
- Total spaces: 1
- Parking features: Attached
- Garage spaces: 1
Features
- Patio & porch: Deck
Details
- Parcel number: 0690883402001009.00
- Lease amount: $0
Construction
Type & style
- Home type: SingleFamily
- Architectural style: Ranch
- Property subtype: Single Family Residence
Materials
- Frame, Vinyl Siding
- Roof: Asphalt
Condition
- New construction: No
- Year built: 1978
- Major remodel year: 2024
Utilities & green energy
- Electric: Amps(0)
- Sewer: Municipal
- Water: Municipal
- Utilities for property: Naturl Gas Available
Community & HOA
HOA
- Has HOA: No
Location
- Region: Norton
Financial & listing details
- Price per square foot: $100/sqft
- Annual tax amount: $2,636
- Date on market: 7/24/2026
- Date available: 07/17/2026
- Listing agreement: Exclusive

Samantha Hager
(785) 871-7279
By pressing Contact Agent, you agree that the real estate professional identified above may call/text you about your search, which may involve use of automated means and pre-recorded/artificial voices. You don't need to consent as a condition of buying any property, goods, or services. Message/data rates may apply. You also agree to our Terms of Use. Zillow does not endorse any real estate professionals. We may share information about your recent and future site activity with your agent to help them understand what you're looking for in a home.
Estimated market value
Not available
Estimated sales range
Not available
Not available
Price history
| Date | Event | Price |
|---|---|---|
| 7/24/2026 | Listed for sale | $210,000$100/sqft |
Source: My State MLS #11900003 Report a problem | ||
Public tax history
Tax history is unavailable.
Monthly payment
Est. payment
Payment breakdown
Explore the cost of this home by adjusting the details. Changes won't be saved.Climate risks
Neighborhood: 67654
Nearby schools
GreatSchools rating
- 6/10Eisenhower Elementary SchoolGrades: PK-6Distance: 0.3 mi
- 2/10Norton Jr High SchoolGrades: 7-8Distance: 0.4 mi
- 5/10Norton High SchoolGrades: 9-12Distance: 0.4 mi
- $187,7002 bd3 ba1.1k sqft1001 N Hartford Ave, Norton, KS 67654Off Market

- $189,9004 bd3 ba1.2k sqft1002 N Hartford Ave, Norton, KS 67654Off Market
- $182,9003 bd2 ba1.1k sqft1003 N Hartford Ave, Norton, KS 67654Off Market
- $182,1005 bd2 ba1.2k sqft1004 N Hartford Ave, Norton, KS 67654Off Market
- $152,9003 bd2 ba1k sqft911 N Hartford Ave, Norton, KS 67654Off Market
- $140,6005 bd1 ba960 sqft1005 N Hartford Ave, Norton, KS 67654Off Market
- $133,7002 bd1 ba960 sqft1006 N Hartford Ave, Norton, KS 67654Off Market
- $137,7003 bd1 ba2k sqft912 N Hartford Ave, Norton, KS 67654Off Market
Similar homes
- $199,9004 bd2 ba2.1k sqft603 W Crane St, Norton, KS 67654For Sale
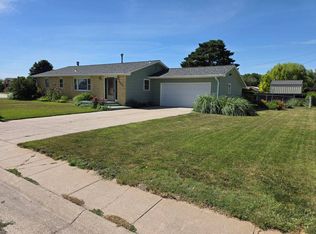 MLS ID #11848677, Larry Riggs, Kansasland Realty and Auction. My State MLS
 - $185,0004 bd2 ba1.7k sqft1017 N Churchill Dr, Norton, KS 67654For Sale
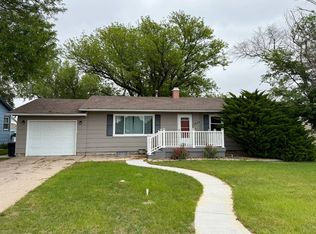 MLS ID #11790679, Samantha Hager, Covenant Realty LLC. My State MLS
 - $179,5005 bd2 ba2.4k sqft1023 N Churchill Dr, Norton, KS 67654For Sale
 MLS ID #11842077, Samantha Hager, Covenant Realty LLC. My State MLS
 - $225,0005 bd2 ba2.1k sqft404 N 2nd Ave, Norton, KS 67654For Sale
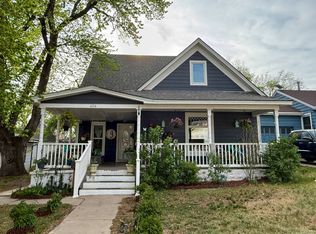 MLS ID #11729977, Samantha Hager, Covenant Realty LLC. My State MLS
 - $310,0005 bd3 ba2.8k sqft909 Kennedy Dr, Norton, KS 67654For Sale By Owner
- $250,0004 bd3 ba2.6k sqft331 W Main St, Norton, KS 67654For SaleMLS ID #11604787, Samantha Hager, Covenant Realty LLC. My State MLS
- $112,0003 bd2 ba1.5k sqft203 W Wilmington St, Norton, KS 67654For SaleMLS ID #11824786, Amy Vacura, Weiser Realty, LLC. My State MLS
- $285,0002 bd1 ba1.1k sqft1001AB Ryan Cir, Norton, KS 67654For SaleMLS ID #206017, Roy Moroni, Coldwell Banker Executive Realty. Western Kansas AOR
- $130,0003 bd3 ba1.7k sqft215 S 3rd St, Lenora, KS 67645For SaleMLS ID #11777246, Larry Riggs, Kansasland Realty and Auction. My State MLS
