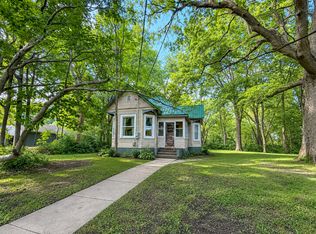
Welcome home to this move-in-ready ranch offering single-story living at its absolute finest. Showcasing a brand-new roof and gutters (July 2026), this property delivers ultimate peace of mind and true worry-free homeownership from day one. The home features a bright and airy open-concept layout. The main living area flows seamlessly into the dining and kitchen spaces, creating an ideal setup for entertaining guests or relaxing after a long day. Designed with privacy in mind, the split-bedroom floor plan separates the secondary bedrooms from your massive primary retreat. Complete with an en-suite full bathroom and a generous, oversized walk-in closet. Step outside to your own private oasis. The expansive, fully fenced backyard is perfect for pets, play, or weekend hosting. Spend your summer evenings grilling on the back patio, and enjoy plenty of organized storage with the convenient backyard garden shed. Combining essential major upgrades with an established Tuscola neighborhood setting, this charming ranch is ready for its next chapter. Schedule your private tour today!
Active
Price cut: $5.1K (8/26)
$119,900
1003 S Pleasantview Dr, Tuscola, IL 61953
3beds
1,426sqft
Single Family Residence
Built in 1958
-- sqft lot
$-- Zestimate®
$84/sqft
$-- HOA
What's special
Private oasisSplit-bedroom floor planExpansive fully fenced backyardSingle-story livingBack patioGenerous oversized walk-in closetMassive primary retreat
- 37 days
- 803
- 70
Likely to sell faster than
Zillow last checked:
Listing updated:
Listed by:
Mark Waldhoff, CRS,GRI (217)714-3603,
KELLER WILLIAMS-TREC,
Dakota Ruff 217-620-2767,
KELLER WILLIAMS-TREC
Source: MRED as distributed by MLS GRID,MLS#: 12706073
Facts & features
Interior
Bedrooms & bathrooms
- Bedrooms: 3
- Bathrooms: 2
- Full bathrooms: 2
Rooms
- Room types: No additional rooms
Primary bedroom
- Features: Flooring (Vinyl), Bathroom (Full)
- Level: Main
- Area: 273 Square Feet
- Dimensions: 13X21
Bedroom 2
- Features: Flooring (Carpet)
- Level: Main
- Area: 132 Square Feet
- Dimensions: 12X11
Bedroom 3
- Features: Flooring (Carpet)
- Level: Main
- Area: 143 Square Feet
- Dimensions: 11X13
Dining room
- Features: Flooring (Ceramic Tile)
- Level: Main
- Area: 120 Square Feet
- Dimensions: 8X15
Kitchen
- Features: Flooring (Ceramic Tile)
- Level: Main
- Area: 156 Square Feet
- Dimensions: 12X13
Laundry
- Features: Flooring (Ceramic Tile)
- Level: Main
- Area: 84 Square Feet
- Dimensions: 14X6
Living room
- Features: Flooring (Vinyl)
- Level: Main
- Area: 204 Square Feet
- Dimensions: 17X12
Heating
- Natural Gas, Forced Air
Cooling
- Central Air
Features
- Basement: None
Interior area
- Total structure area: 1,426
- Total interior livable area: 1,426 sqft
- Finished area below ground: 0
Video & virtual tour
Property
Parking
- Total spaces: 4
- Parking features: Yes, Other
Accessibility
- Accessibility features: No Disability Access
Features
- Stories: 1
Lot
- Dimensions: 50.75 X 120.15 X 153.63 X 67.1
Details
- Parcel number: 09080210500600
- Special conditions: None
Construction
Type & style
- Home type: SingleFamily
- Property subtype: Single Family Residence
Materials
- Vinyl Siding
Condition
- New construction: No
- Year built: 1958
Utilities & green energy
- Sewer: Public Sewer
- Water: Public
Community & HOA
HOA
- Services included: None
Location
- Region: Tuscola
Financial & listing details
- Price per square foot: $84/sqft
- Tax assessed value: $99,474
- Annual tax amount: $2,109
- Date on market: 7/30/2026
- Ownership: Fee Simple
Estimated market value
Not available
Estimated sales range
Not available
Not available
Price history
| Date | Event | Price |
|---|---|---|
| 8/26/2026 | Price change | $119,900-4.1%$84/sqft |
Source:  MRED as distributed by MLS GRID #12706073 Report a problem MRED as distributed by MLS GRID #12706073 Report a problem | ||
| 7/30/2026 | Listed for sale | $125,000+19%$88/sqft |
Source: MRED as distributed by MLS GRID #12706073 Report a problem | ||
| 7/17/2026 | Listing removed | $1,500$1/sqft |
Source: Zillow Rentals Report a problem | ||
| 6/26/2026 | Listed for rent | $1,500$1/sqft |
Source: Zillow Rentals Report a problem | ||
| 2/4/2026 | Listing removed | $1,500$1/sqft |
Source: Zillow Rentals Report a problem | ||
| 1/21/2026 | Price change | $1,500+7.1%$1/sqft |
Source: Zillow Rentals Report a problem | ||
| 1/13/2026 | Listed for rent | $1,400$1/sqft |
Source: Zillow Rentals Report a problem | ||
| 9/17/2025 | Listing removed | $1,400$1/sqft |
Source: Zillow Rentals Report a problem | ||
| 9/10/2025 | Listed for rent | $1,400$1/sqft |
Source: Zillow Rentals Report a problem | ||
| 9/9/2025 | Sold | $105,000-12.4%$74/sqft |
Source: MRED as distributed by MLS GRID #12386903 Report a problem | ||
| 8/10/2025 | Pending sale | $119,900$84/sqft |
Source: MRED as distributed by MLS GRID #12386903 Report a problem | ||
| 7/17/2025 | Price change | $119,900-4%$84/sqft |
Source: MRED as distributed by MLS GRID #12386903 Report a problem | ||
| 6/6/2025 | Listed for sale | $124,900+57.6%$88/sqft |
Source: MRED as distributed by MLS GRID #12386903 Report a problem | ||
| 5/2/2018 | Sold | $79,250+13.4%$56/sqft |
Source: Agent Provided Report a problem | ||
| 3/20/2018 | Pending sale | $69,900$49/sqft |
Source: All-American Realty #6181021 Report a problem | ||
| 3/16/2018 | Listed for sale | $69,900+13.7%$49/sqft |
Source: All-American Realty #6181021 Report a problem | ||
| 8/12/2014 | Sold | $61,500$43/sqft |
Source: MRED as distributed by MLS GRID #09452050 Report a problem | ||
Public tax history
| Year | Property taxes | Tax assessment |
|---|---|---|
| 2024 | $1,939 +12.7% | $33,158 +15.4% |
| 2023 | $1,721 +25.9% | $28,730 +17.6% |
| 2022 | $1,367 +4.4% | $24,428 +5.9% |
| 2021 | $1,308 +2.6% | $23,067 +4.9% |
| 2020 | $1,275 +0.9% | $21,990 |
| 2019 | $1,264 +9.1% | $21,990 +12.5% |
| 2017 | $1,159 | $19,538 +16.9% |
| 2015 | $1,159 -16% | $16,711 -2.1% |
| 2014 | $1,380 +37.9% | $17,062 -8.7% |
| 2013 | $1,001 | $18,686 |
| 2012 | $1,001 +1.3% | $18,686 |
| 2011 | $987 -1.3% | $18,686 |
| 2010 | $1,001 | $18,686 |
Find assessor info on the county website
Monthly payment
Est. payment
Payment breakdown
Explore the cost of this home by adjusting the details. Changes won't be saved.Climate risks
Neighborhood: 61953
Nearby schools
Schools provided by the listing agent
- Elementary: Tuscola Elementary School
- Middle: Tuscola Junior High School
- High: Tuscola Junior High School
- District: 301
Source: MRED as distributed by MLS GRID. This data may not be complete. We recommend contacting the local school district to confirm school assignments for this home.
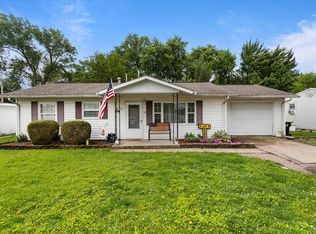

Similar homes
- $120,0003 bd1 ba1k sqft313 E Pembroke St, Tuscola, IL 61953Active
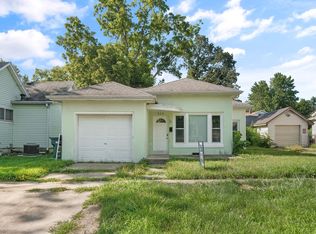 MLS ID #12619822, PJ Trautman, GRI, Trautman Real Estate Agency & Appraisal LLC. MRED as distributed by MLS GRID
 - $120,0002 bd1 ba1.2k sqft812 E Pembroke St, Tuscola, IL 61953Active
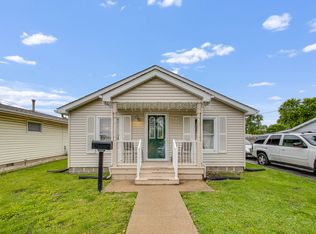 MLS ID #12620065, PJ Trautman, GRI, Trautman Real Estate Agency & Appraisal LLC. MRED as distributed by MLS GRID
 - $175,0003 bd1 ba1k sqft704 E Buckner St, Tuscola, IL 61953Active
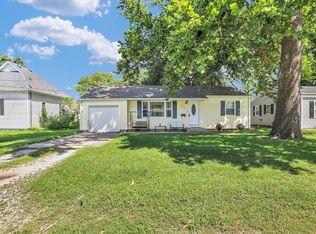 MLS ID #12730835, Cathy Means, Hillard Agency- Tuscola. MRED as distributed by MLS GRID
 - $89,9003 bd2 ba1.1k sqft364 E Franklin St, Bement, IL 61813Active
 MLS ID #12739107, Ryan Dallas, RYAN DALLAS REAL ESTATE. MRED as distributed by MLS GRID
