
Excellent investment opportunity in the heart of Philo! This income-producing property offers over 2,000 square feet and has been successfully operated as a duplex for many years. Currently configured as two 2-bedroom, 1-bath units, the home also offers the potential to be converted back into a single-family residence by reopening the interior staircase to the second floor. The upper unit, accessed by a private exterior staircase, features updated paint, an updated bathroom, and an updated kitchen area, while the spacious main-level unit is occupied by long-term tenants. A shared laundry area is located in the basement, and both residential leases extend through April 2027, providing immediate rental income. Additional income is generated by a detached 3-car garage and a separate 1-car garage, both currently leased as storage units. The property features an updated septic system with city water service, a roof replaced by the current owner, separately metered electric service, shared water and gas that are billed back to the tenants, a large welcoming front porch, rear tenant parking, and a common outdoor area perfect for relaxing or grilling. Being sold as is, this handyman special offers outstanding investment potential with multiple possibilities in a desirable small-town community.
Active
Price cut: $5K (9/11)
$165,000
109 W Madison St, Philo, IL 61864
3beds
--sqft
Multi Family
Built in 1880
-- sqft lot
$-- Zestimate®
$--/sqft
$-- HOA
What's special
Updated bathroomRear tenant parkingUpdated kitchen areaLarge welcoming front porchSpacious main-level unitUpdated paint
- 5 days
- 166
- 6
Zillow last checked:
Listing updated:
Listed by:
Shannon Collins 217-493-3776,
Green Street Realty
Source: MRED as distributed by MLS GRID,MLS#: 12775415
Facts & features
Interior
Bedrooms & bathrooms
- Bedrooms: 3
- Bathrooms: 2
- Full bathrooms: 2
Heating
- Natural Gas, Forced Air
Features
- Basement: Unfinished,Partial
Property
Parking
- Total spaces: 4
- Parking features: Garage, Yes, Garage Owned, Detached
- Garage spaces: 4
Features
- Patio & porch: Porch
Lot
- Size: 0.28 Acres
- Dimensions: 80X150
Details
- Parcel number: 192723158002
- Special conditions: None
Construction
Type & style
- Home type: MultiFamily
- Architectural style: Farmhouse
- Property subtype: Multi Family
Materials
- Aluminum Siding
Condition
- New construction: No
- Year built: 1880
Utilities & green energy
- Sewer: Septic Tank
- Water: Public
Community & HOA
Community
- Subdivision: Orig Town Of Philo
Location
- Region: Philo
Financial & listing details
- Tax assessed value: $154,530
- Annual tax amount: $2,930
- Date on market: 10/2/2026
- Ownership: Fee Simple
Estimated market value
Not available
Estimated sales range
Not available
Not available
Price history
| Date | Event | Price |
|---|---|---|
| 9/11/2026 | Price change | $165,000-2.9% |
Source:  MRED as distributed by MLS GRID #12717006 Report a problem MRED as distributed by MLS GRID #12717006 Report a problem | ||
| 7/28/2026 | Listed for sale | $170,000+113.8% |
Source: MRED as distributed by MLS GRID #12717006 Report a problem | ||
| 1/18/2013 | Sold | $79,500-0.5% |
Source: MRED as distributed by MLS GRID #09440329 Report a problem | ||
| 12/4/2012 | Listed for sale | $79,900-11.1% |
Source: The McDonald Group #2125334 Report a problem | ||
| 4/2/2011 | Listing removed | $89,900 |
Source: Keller Williams Realty - The Real Estate Center of Illinois, LLC. #2110266 Report a problem | ||
| 1/16/2011 | Price change | $89,900-10% |
Source: Keller Williams Realty - The Real Estate Center of Illinois, LLC. #2110266 Report a problem | ||
| 12/6/2010 | Price change | $99,900+5.3% |
Source: Keller Williams - Champaign #2103399 Report a problem | ||
| 12/3/2010 | Price change | $94,900-13.6% |
Source: Keller Williams Realty - The Real Estate Center of Illinois, LLC. #2103399 Report a problem | ||
| 7/3/2010 | Listed for sale | $109,900 |
Source: Keller Williams Realty The Real Estate Center #2103399 Report a problem | ||
Public tax history
| Year | Property taxes | Tax assessment |
|---|---|---|
| 2025 | $2,931 +3.7% | $51,510 +8.8% |
| 2024 | $2,827 +4.2% | $47,350 +7.9% |
| 2023 | $2,713 +3.7% | $43,880 +6.5% |
| 2022 | $2,617 +3.7% | $41,200 +5.3% |
| 2021 | $2,524 +0.7% | $39,130 +2.2% |
| 2020 | $2,507 -0.3% | $38,280 +4.5% |
| 2019 | $2,515 | $36,630 +3.5% |
| 2018 | $2,515 -0.2% | $35,390 +5.1% |
| 2017 | $2,520 +2.3% | $33,670 +3.9% |
| 2016 | $2,464 | $32,400 +2.6% |
| 2015 | $2,464 +2.3% | $31,580 +1.9% |
| 2014 | $2,409 +23% | $30,990 |
| 2013 | $1,958 +20.1% | $30,990 |
| 2012 | $1,630 +3.2% | $30,990 |
| 2011 | $1,580 +90.3% | $30,990 -1.2% |
| 2010 | $830 | $31,370 -21.8% |
| 2009 | -- | $40,130 +1% |
| 2008 | -- | $39,740 +5.2% |
| 2007 | $2,551 +3.1% | $37,770 +6.3% |
| 2006 | $2,475 +3.6% | $35,530 +6.2% |
| 2005 | $2,388 +6.3% | $33,450 +8.1% |
| 2004 | $2,247 -1.5% | $30,940 |
| 2003 | $2,281 +6.7% | $30,940 +5.8% |
| 2002 | $2,137 +6.5% | $29,250 +4.2% |
| 2001 | $2,007 +12.6% | $28,070 +11.3% |
| 2000 | $1,783 | $25,220 |
Find assessor info on the county website
Monthly payment
Est. payment
Payment breakdown
Explore the cost of this home by adjusting the details. Changes won't be saved.Climate risks
Neighborhood: 61864
Nearby schools
Schools provided by the listing agent
- Elementary: Unity East Elementary School
- Middle: Unity Junior High School
- High: Unity High School
- District: 7
Source: MRED as distributed by MLS GRID. This data may not be complete. We recommend contacting the local school district to confirm school assignments for this home.
Similar homes
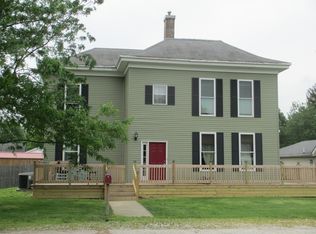
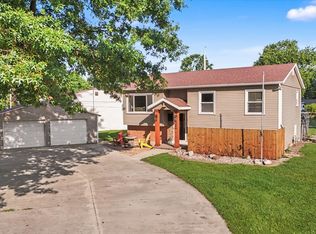
- $245,0003 bd2 ba1.6k sqft106 McKinley Cir, Philo, IL 61864Active
 MLS ID #12748059, Caryn Happ, Happ Realty. MRED as distributed by MLS GRID
 - $220,0003 bd2 ba1.9k sqft5 Truman Ct, Philo, IL 61864Active
 MLS ID #12593729, Jeremy Brandow, Coldwell Banker R.E. Group. MRED as distributed by MLS GRID
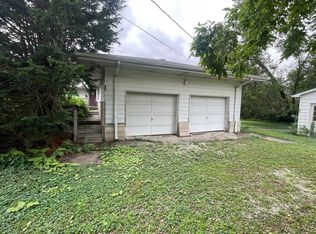
 - $164,9003 bd2 ba1.3k sqft202 S Cider St, Sadorus, IL 61872Active
 MLS ID #12767552, Jason Rogers, Coldwell Banker R.E. Group. MRED as distributed by MLS GRID
 - $150,0004 bd2 ba1.8k sqft201 W Byron St, Sidney, IL 61877Active
 MLS ID #12742509, Zebo Zebe, Total Realty. MRED as distributed by MLS GRID
