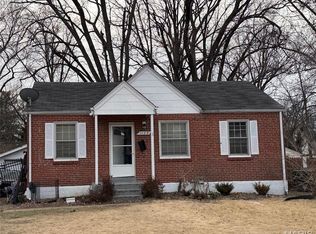
Welcome to 1003 Saint Denis St- this adorable 2 bed, 1 bath bungalow is full of potential! Safety steps lead you through the front door and into an open floor plan. There have been improvements galore- siding and gutters (2018), deck roof, driveway, and carport (2019), bathroom was redone (2019), electrical work and fan installation (2025), and bathroom safety bars and safety steps installed on the porch (2023). You're never far from shops, resturants, and green spaces, making this property perfect for investors and home owners alike!
Pending
Listed by: Nettwork Global • Stephanie E Fobian • 314-600-0217
$140,000
1003 Saint Denis St, Florissant, MO 63031
2beds
960sqft
Single Family Residence
Built in 1965
8,398 Square Feet Lot
$-- Zestimate®
$146/sqft
$-- HOA
What's special
Deck roofOpen floor planBathroom safety bars
- 17 days
- 653
- 39
Zillow last checked:
Listing updated:
Listed by:
Stephanie E Fobian 314-600-0217,
Nettwork Global
Source: MARIS,MLS#: 26052400 Originating MLS: St. Charles County Association of REALTORS
Originating MLS: St. Charles County Association of REALTORSFacts & features
Interior
Bedrooms & bathrooms
- Bedrooms: 2
- Bathrooms: 1
- Full bathrooms: 1
- Main level bathrooms: 1
- Main level bedrooms: 2
Primary bedroom
- Level: Main
- Area: 160
- Dimensions: 16x10
Bedroom
- Level: Main
- Area: 144
- Dimensions: 12x12
Kitchen
- Level: Main
- Area: 156
- Dimensions: 12x13
Laundry
- Level: Main
- Area: 54
- Dimensions: 6x9
Living room
- Level: Main
- Area: 273
- Dimensions: 21x13
Heating
- Other
Cooling
- Attic Fan, Ceiling Fan(s), Central Air, Electric
Appliances
- Included: Dishwasher, Disposal, Microwave, Electric Oven, Electric Range, Refrigerator, Gas Water Heater
Features
- Open Floorplan
- Flooring: Carpet
- Windows: Insulated Windows, Window Treatments
- Has basement: No
- Has fireplace: No
Interior area
- Total structure area: 960
- Total interior livable area: 960 sqft
- Finished area above ground: 960
Property
Parking
- Total spaces: 1
- Parking features: Off Street, Private
- Carport spaces: 1
Accessibility
- Accessibility features: Accessible Entrance, Grip-Accessible Features
Features
- Levels: One
- Patio & porch: Covered, Deck
- Exterior features: Other
Lot
- Size: 8,398 Square Feet
- Features: Corner Lot, Level
Details
- Parcel number: 08J510100
- Special conditions: Standard
Construction
Type & style
- Home type: SingleFamily
- Architectural style: Bungalow,Traditional
- Property subtype: Single Family Residence
Materials
- Brick Veneer, Vinyl Siding
Condition
- Year built: 1965
Utilities & green energy
- Electric: Ameren
- Sewer: Public Sewer
- Water: Public
- Utilities for property: Electricity Connected, Natural Gas Connected, Sewer Connected, Water Connected
Community & HOA
Community
- Subdivision: New Town Of St Ferdinand
HOA
- Has HOA: No
Location
- Region: Florissant
Financial & listing details
- Price per square foot: $146/sqft
- Tax assessed value: $119,900
- Annual tax amount: $1,744
- Date on market: 8/20/2026
- Cumulative days on market: 17 days
- Listing terms: Cash,Conventional,FHA,VA Loan
- Electric utility on property: Yes
Estimated market value
Not available
Estimated sales range
Not available
Not available
Price history
| Date | Event | Price |
|---|---|---|
| 8/26/2026 | Pending sale | $140,000$146/sqft |
Source:  MARIS #26052400 Report a problem MARIS #26052400 Report a problem | ||
| 8/20/2026 | Listed for sale | $140,000$146/sqft |
Source: MARIS #26052400 Report a problem | ||
| 1/10/2008 | Sold | -- |
Source: Public Record Report a problem | ||
| 9/20/2007 | Sold | -- |
Source: Public Record Report a problem | ||
| 9/29/1999 | Sold | -- |
Source: Public Record Report a problem | ||
Public tax history
| Year | Property taxes | Tax assessment |
|---|---|---|
| 2025 | $1,744 +12.1% | $22,780 +14.6% |
| 2024 | $1,555 +0.3% | $19,880 |
| 2023 | $1,550 +14.3% | $19,880 +30.4% |
| 2022 | $1,356 +1.7% | $15,240 |
| 2021 | $1,334 +14% | $15,240 +20.9% |
| 2020 | $1,170 -3% | $12,610 |
| 2019 | $1,206 | $12,610 +6.3% |
| 2018 | $1,206 | $11,860 |
| 2017 | $1,206 +0.5% | $11,860 -13% |
| 2016 | $1,199 -15% | $13,640 |
| 2015 | $1,411 | $13,640 -4.3% |
| 2014 | $1,411 -1.7% | $14,250 |
| 2013 | $1,435 | $14,250 -6.6% |
| 2012 | -- | $15,260 |
| 2011 | -- | $15,260 -11.1% |
| 2010 | $1,452 +6% | $17,160 |
| 2009 | $1,370 +0.8% | $17,160 -3.4% |
| 2008 | $1,359 +19.4% | $17,770 |
| 2007 | $1,138 | $17,770 +31.7% |
| 2006 | $1,138 -0.3% | $13,490 |
| 2005 | $1,142 +14.8% | $13,490 +18.9% |
| 2003 | $995 +2.6% | $11,350 +0.1% |
| 2002 | $969 +17.6% | $11,340 |
| 2001 | $825 | $11,340 |
Find assessor info on the county website
Monthly payment
Est. payment
Payment breakdown
Explore the cost of this home by adjusting the details. Changes won't be saved.Climate risks
Neighborhood: 63031
Nearby schools
Schools provided by the listing agent
- Elementary: Combs Elem.
- Middle: Cross Keys Middle
- High: Mccluer North High
Source: MARIS. This data may not be complete. We recommend contacting the local school district to confirm school assignments for this home.
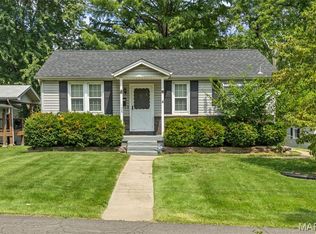
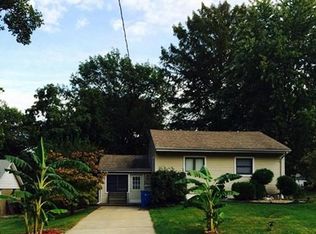
Similar homes
- $149,9003 bd2 ba1k sqft13 Saint Margaret Ct, Florissant, MO 63031For Sale

 MLS ID #26054117, Blake W Rasmussen, Vylla Home. MARIS
 - $129,4003 bd1 ba800 sqft104 N Saint Jacques St, Florissant, MO 63031For Sale
 MLS ID #26051842, Pamela Chyba, ListWithFreedom.com Inc. MARIS
 - $149,9003 bd1 ba936 sqft740 Crowder Dr, Florissant, MO 63031For Sale
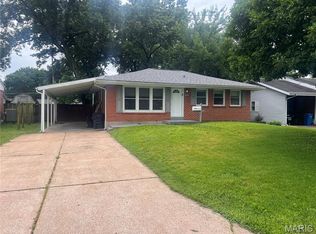 MLS ID #26041910, Joe A Archambault, The Closing Pros LLC. MARIS
 - $140,0002 bd1 ba768 sqft1195 Saint Mark Dr, Florissant, MO 63031Auction
 MLS ID #26010563, Mark Fowler, Gateway Realty Solutions. MARIS
 - $135,9953 bd1 ba1k sqft231 Wedge Dr, Saint Louis, MO 63135For SaleMLS ID #26054384, Sherman D Morgan, Stowers Realty Group LLC. MARIS
- $169,0002 bd1 ba1.2k sqft1320 Gahan Dr, Florissant, MO 63031For SaleMLS ID #26055725, Ben Lytle, Opendoor Brokerage LLC. MARIS
- $109,9002 bd1 ba816 sqft185 De Smet Dr, Florissant, MO 63031For SaleMLS ID #26030146, Miranda Hedrick, Gateway Real Estate. MARIS
- $154,9003 bd2 ba1.1k sqft2960 Devonshire Dr, Florissant, MO 63033For SaleMLS ID #26047871, Edward Thomas, Coldwell Banker Realty - Gundaker. MARIS
- $144,0003 bd2 ba1k sqft122 Cunningham Ave, Saint Louis, MO 63135For SaleMLS ID #26050882, Dana M West, Key-West Property Partners brokered by EXP Realty, LLC. MARIS
- $135,0003 bd1 ba960 sqft104 Fenwick Dr, Saint Louis, MO 63135For SaleMLS ID #26051650, Jaden Barr, Keller Williams Chesterfield. MARIS
- $105,0002 bd2 ba875 sqft325 Royce Dr, Saint Louis, MO 63135For SaleMLS ID #26057146, Ebony C Bowden, Guru, REALTORS. MARIS
- $190,0004 bd2 ba912 sqft1410 Estes Dr, Florissant, MO 63031For SaleMLS ID #26034659, Rose Becker-Moore, Coldwell Banker Realty - Gundaker West Regional. MARIS
- $149,9903 bd3 ba1k sqft11010 Ebert Dr, Saint Louis, MO 63136For SaleMLS ID #26039780, David Mertens, Avenue Real Estate Group. MARIS
- $110,0003 bd1 ba960 sqft6605 Torlina Dr, Saint Louis, MO 63134For SaleMLS ID #26054902, Todd D Shasserre, Garcia Properties. MARIS
- $119,9003 bd2 ba1k sqft8601 Octavia Ave, Saint Louis, MO 63136For SaleMLS ID #26055376, Ronnie Barrett, Ronnie Barrett Realty. MARIS
- $145,0002 bd1 ba816 sqft11005 Florence Ave, Saint Ann, MO 63074For SaleMLS ID #26035959, Josh J Cox, The Closing Pros LLC. MARIS
- $120,0003 bd2 ba1k sqft1043 Farmview Dr, Saint Louis, MO 63138For SaleMLS ID #26049978, Mark & Neil Gellman, EXP Realty, LLC. MARIS
