HUGE VALUE!!! Seller offering $10,000 in closing cost credits to buyer as well as $10,000 to pay 1 years HOA/Community fees. Buyer Agent bonus available through the end of January - Do not miss this opportunity. Experience luxury living in this exquisite first-floor “Bella Casa” end unit. Indulge in the spacious extended lanai offering stunning views of the adjacent wildlife preserve. This meticulously maintained residence boasts two bedrooms, two bathrooms, a den, and a one-car garage. Revel in the tastefully updated kitchen with modern cabinetry, tile, and vinyl plank flooring throughout. Rest easy with hurricane-rated windows ensuring your safety and tranquility. Immerse yourself in the resort-style amenities, including a 7,000 square-foot fitness center, health spa, and a zero-entry resort pool with a tiki bar. Enjoy leisurely activities like tennis, pickleball, and bocce ball, or unwind in the library, card room, or lounge. This haven is designated as an Audubon International certified sanctuary, providing a harmonious coexistence with nature. The Homeowners Association covers water, sewer, basic cable, pest control, exterior maintenance, irrigation, and access to the plethora of amenities. Elevate your lifestyle in this sanctuary where luxury meets convenience. Room Feature: Linen Closet In Bath (Primary Bedroom).
Sold for $387,000
$387,000
10039 CROOKED CREEK DRIVE #101, VENICE, FL 34293
2beds
1,571sqft
Condominium
Built in 2021
-- sqft lot
$324,300 Zestimate®
$246/sqft
$2,410 Estimated rent
Home value
$324,300
$302,000 - $347,000
$2,410/mo
Zestimate® history
Owner options
List your home for rent
$2,410/mo
Rent Zestimate®
Find your next renter with Zillow Rental Manager. Plus, with online applications, you can quickly screen prospective tenants – for free.
$2,410/mo
Rent Zestimate®
Refinance and save
$3,334/mo
Est. payment
Refinancing to a lower rate could help reduce your monthly payments and save thousands over the life of the loan.
$3,334/mo
Est. payment
Explore your selling options
Work with a Zillow partner agent
Leverage their expertise and Zillow's premium Showcase listings to get your home seen by more buyers.
Get startedList with your own agent
Get your home in front of millions of buyers by listing it on Zillow.
Learn how to do itSell it yourself
Take full control of how buyers see your home on Zillow by listing For Sale by Owner (FSBO).
List your homeWhat's special
Card roomBocce ballModern cabinetryHealth spaVinyl plank flooring throughoutHurricane-rated windowsZero-entry resort pool
Zillow last checked:
Listing updated:
Listed by:
Michael Hamilton 941-315-9212,
THE SUNSHINE STATE COMPANY 941-263-2613
Bought with:
Samantha Markbreit, 3508889
SIGNATURE PREMIER PROPERTIES LLC
Source: Stellar MLS,MLS#: A4589688 Originating MLS: Sarasota - Manatee
Originating MLS: Sarasota - Manatee
Facts & features
Interior
Bedrooms & bathrooms
- Bedrooms: 2
- Bathrooms: 2
- Full bathrooms: 2
Rooms
- Room types: Den/Library/Office
Primary bedroom
- Features: Walk-In Closet(s)
- Level: First
- Dimensions: 13x16
Bathroom 2
- Features: Ceiling Fan(s)
- Level: First
- Dimensions: 7x7
Bonus room
- Features: No Closet
- Level: First
- Dimensions: 11x11
Dining room
- Features: Built-In Shelving, Ceiling Fan(s), Granite Counters, Pantry
- Level: First
- Dimensions: 11x10
Kitchen
- Features: Built-In Shelving
- Level: First
- Dimensions: 15x8
Laundry
- Level: First
- Dimensions: 7x7
Living room
- Features: Ceiling Fan(s)
- Level: First
- Dimensions: 15x17
Heating
- Electric, Heat Pump
Cooling
- Central Air
Appliances
- Included: Cooktop, Dishwasher, Disposal, Dryer, Microwave, Refrigerator, Washer
- Laundry: Inside, Laundry Room
Features
- Accessibility Features, Built-in Features, Ceiling Fan(s), Eating Space In Kitchen, Primary Bedroom Main Floor, Open Floorplan, Solid Surface Counters, Tray Ceiling(s), Walk-In Closet(s)
- Flooring: Luxury Vinyl, Tile
- Doors: Sliding Doors
- Windows: Double Pane Windows, Storm Window(s), Window Treatments
- Has fireplace: No
- Common walls with other units/homes: End Unit
Interior area
- Total structure area: 2,056
- Total interior livable area: 1,571 sqft
Property
Parking
- Total spaces: 3
- Parking features: Garage - Attached, Carport
- Attached garage spaces: 1
- Carport spaces: 2
- Covered spaces: 3
Accessibility
- Accessibility features: Accessible Entrance
Features
- Levels: One
- Stories: 1
- Exterior features: Lighting, Sidewalk
- Has view: Yes
- View description: Trees/Woods
Lot
- Features: Conservation Area, Landscaped, Level
- Residential vegetation: Mature Landscaping, Trees/Landscaped, Wooded
Details
- Parcel number: 0463151043
- Zoning: RE1
- Special conditions: None
Construction
Type & style
- Home type: Condo
- Architectural style: Florida
- Property subtype: Condominium
- Attached to another structure: Yes
Materials
- Block, Stucco
- Foundation: Slab
- Roof: Concrete,Tile
Condition
- Completed
- New construction: No
- Year built: 2021
Details
- Builder model: Bella casa
- Builder name: Lennar
Utilities & green energy
- Sewer: Public Sewer
- Water: Public
- Utilities for property: Cable Connected, Electricity Connected, Fire Hydrant, Public, Street Lights, Water Connected
Community & HOA
Community
- Features: Clubhouse, Dog Park, Fitness Center, Gated Community - Guard, Golf Carts OK, Irrigation-Reclaimed Water, Pool, Restaurant, Sidewalks
- Security: Fire Sprinkler System, Security Gate, Security System, Smoke Detector(s)
- Pet fee: $0 monthly
- Subdivision: SARASOTA NATIONAL
HOA
- Has HOA: Yes
- Amenities included: Clubhouse, Fitness Center, Pickleball Court(s), Pool, Recreation Facilities, Security, Spa/Hot Tub, Tennis Court(s)
- Services included: Cable TV, Internet, Pest Control, Pool Maintenance, Recreational Facilities, Sewer, Trash, Water
- HOA fee: $834 monthly
- HOA name: Melissa Neville
- HOA phone: 941-244-4810
- Second HOA name: Sarasota National
Location
- Region: Venice
Financial & listing details
- Price per square foot: $246/sqft
- Tax assessed value: $304,500
- Annual tax amount: $4,128
- Date on market: 11/24/2023
- Cumulative days on market: 56 days
- Listing terms: Cash,Conventional
- Ownership: Condominium
- Total actual rent: 0
- Electric utility on property: Yes
- Road surface type: Paved
Price history
| Date | Event | Price |
|---|---|---|
| 2/15/2024 | Sold | $387,000$246/sqft |
Source:  Stellar MLS #A4589688 Report a problem Stellar MLS #A4589688 Report a problem | ||
| 1/21/2024 | Pending sale | $387,000$246/sqft |
Source: Stellar MLS #A4589688 Report a problem | ||
| 1/16/2024 | Price change | $387,000-12%$246/sqft |
Source: Stellar MLS #A4589688 Report a problem | ||
| 11/26/2023 | Listed for sale | $439,900$280/sqft |
Source: Stellar MLS #A4589688 Report a problem | ||
Public tax history
| Year | Property taxes | Tax assessment |
|---|---|---|
| 2025 | $5,235 -1.2% | $304,500 +10.7% |
| 2024 | $5,298 +10.3% | $275,033 +10% |
| 2023 | $4,803 +16.4% | $250,030 +10% |
| 2022 | $4,128 | $227,300 |
| 2021 | -- | -- |
Find assessor info on the county website
Neighborhood: 34293
Nearby homes
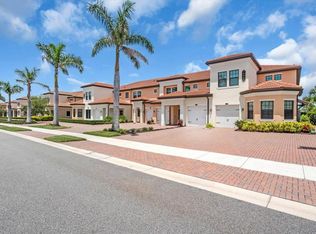
- $355,0003 bd2 ba1.9k sqft10051 Crooked Creek Dr UNIT 202, Venice, FL 34293Sold
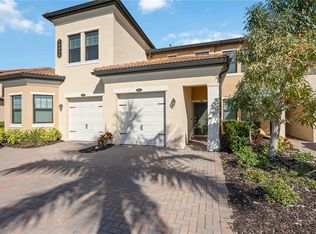
- $341,0002 bd2 ba1.9k sqft10039 Crooked Creek Dr UNIT 201, Venice, FL 34293For Sale
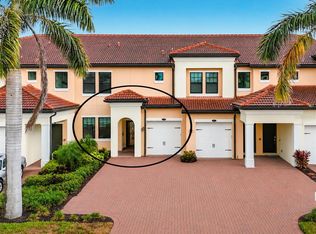
- $398,5002 bd2 ba1.3k sqft10051 Crooked Creek Dr UNIT 102, Venice, FL 34293For Sale
- $407,0002 bd2 ba1.3k sqft10043 Crooked Creek Dr UNIT 102, Venice, FL 34293Sold

- $475,0003 bd2 ba1.9k sqft10051 Crooked Creek Dr UNIT 203, Venice, FL 34293Sold
- $435,0002 bd2 ba1.9k sqft10046 Crooked Creek Dr UNIT 203, Venice, FL 34293Sold
- $345,0002 bd2 ba1.9k sqft10039 Crooked Creek Dr UNIT 203, Venice, FL 34293Sold
- $365,0003 bd2 ba1.9k sqft10047 Crooked Creek Dr UNIT 202, Venice, FL 34293Sold
- $435,0002 bd2 ba1.5k sqft10046 Crooked Creek Dr UNIT 103, Venice, FL 34293Sold
Nearby schools
GreatSchools rating
- 9/10Taylor Ranch Elementary SchoolGrades: PK-5Distance: 1.1 mi
- 7/10Venice Middle SchoolGrades: 6-8Distance: 3 mi
- 7/10Venice Senior High SchoolGrades: 9-12Distance: 5.6 mi
Schools provided by the listing agent
- Elementary: Taylor Ranch Elementary
- Middle: Venice Area Middle
- High: Venice Senior High
Source: Stellar MLS. This data may not be complete. We recommend contacting the local school district to confirm school assignments for this home.
Get a cash offer in 3 minutes
Find out how much your home could sell for in as little as 3 minutes with a no-obligation cash offer.
Estimated market value
$324,300
Get a cash offer in 3 minutes
Find out how much your home could sell for in as little as 3 minutes with a no-obligation cash offer.
Estimated market value
$324,300
- Florida
- Sarasota County
- Venice
- 34293
- 10039 CROOKED CREEK DRIVE Unit 101
