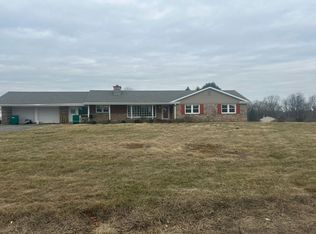
Don’t miss your opportunity to make this impeccably maintained home yours today! Pride of ownership is evident from the moment you arrive. Lovingly cared for by the original “Mrs. Clean,” this exceptional residence showcases a level of maintenance and attention to detail that is rarely found. From the beautifully manicured grounds to the spotless interior, every inch of this home reflects years of meticulous care and thoughtful updates. Step inside and be welcomed by gleaming hardwood floors that flow throughout much of the home, creating warmth and timeless appeal. The updated kitchen offers an open, airy design with abundant cabinetry, generous workspace, and seamless access to the adjoining dining area. Featuring a dramatic vaulted ceiling, the dining room creates the perfect setting for both everyday meals and holiday gatherings while adding a spacious, elegant feel to the heart of the home. The inviting living spaces are enhanced by custom wood ceiling detailing and decorative moldings that add character and craftsmanship throughout. The spacious three-season room is sure to become a favorite gathering spot, featuring dual ceiling fans, walls of windows, and ample room for entertaining family and friends. Sliding glass doors connect this bright and welcoming space to an expansive patio, creating a natural flow between indoor and outdoor living. Outside, you’ll discover a truly park-like backyard retreat. Backing to open space with no homes directly behind, the property offers a peaceful setting rarely found today. The oversized yard provides endless opportunities for recreation, gardening, pets, or simply relaxing while enjoying the privacy and serenity of your surroundings. Two storage sheds offer exceptional space for lawn equipment, hobbies, and seasonal storage. Additional highlights include a full basement complete with a dedicated workshop area ready for your next handyman project, an attached one-car garage, and an extended driveway with attractive decorative blacktop edging that enhances the home’s curb appeal. Set well back from the roadway, the property offers a grand sense of arrival and a private, estate-like feel. From the impeccable condition and tasteful updates to the expansive backyard, sun-filled three-season room, and abundant storage, this home truly has it all. Opportunities like this don’t come along often—schedule your private tour today and experience everything this remarkable property has to offer!
Pending
$539,900
1004 Hillside Dr, Southampton, PA 18966
3beds
1,022sqft
:
Get pre-qualified$3,464/mo
Single Family Residence
Built in 1953
0.46 Acres Lot
$545,400 Zestimate®
$528/sqft
$-- HOA
What's special
Spotless interiorExpansive backyardTruly park-like backyard retreatAttached one-car garageSpacious three-season roomTwo storage shedsWalls of windows
- 52 days |
- 66 |
- 0 |
Zillow last checked:
Listing updated:
Listed by:
Rory Marovelli 215-262-4877,
EveryHome Realtors (215) 699-5555
Source: Bright MLS,MLS#: PABU2122920
Facts & features
Interior
Bedrooms & bathrooms
- Bedrooms: 3
- Bathrooms: 2
- Full bathrooms: 2
- Main level bathrooms: 1
- Main level bedrooms: 2
Basement
- Area: 0
Heating
- Central, Oil
Cooling
- Central Air, Electric
Appliances
- Included: Dishwasher, Disposal, Exhaust Fan, Microwave, Oven/Range - Electric, Range Hood, Refrigerator, Stainless Steel Appliance(s), Electric Water Heater
- Laundry: In Basement
Features
- Bathroom - Tub Shower, Breakfast Area, Ceiling Fan(s), Crown Molding, Formal/Separate Dining Room, Dry Wall
- Flooring: Hardwood
- Basement: Full,Sump Pump,Water Proofing System,Drainage System
- Has fireplace: No
Interior area
- Total structure area: 1,022
- Total interior livable area: 1,022 sqft
- Finished area above ground: 1,022
- Finished area below ground: 0
Property
Parking
- Total spaces: 5
- Parking features: Garage Faces Front, Attached, Driveway
- Attached garage spaces: 1
- Uncovered spaces: 4
Accessibility
- Accessibility features: None
Features
- Levels: Two
- Stories: 2
- Pool features: None
Lot
- Size: 0.46 Acres
- Dimensions: 100.00 x 200.00
Details
- Additional structures: Above Grade, Below Grade
- Parcel number: 48018029
- Zoning: R2
- Special conditions: Standard
Construction
Type & style
- Home type: SingleFamily
- Architectural style: Cape Cod
- Property subtype: Single Family Residence
Materials
- Frame
- Foundation: Block
- Roof: Architectural Shingle
Condition
- Excellent
- New construction: No
- Year built: 1953
Utilities & green energy
- Electric: 200+ Amp Service
- Sewer: Public Sewer
- Water: Private, Public
Community & HOA
Community
- Subdivision: None Available
HOA
- Has HOA: No
Location
- Region: Southampton
- Municipality: UPPER SOUTHAMPTON TWP
Financial & listing details
- Price per square foot: $528/sqft
- Tax assessed value: $22,800
- Annual tax amount: $5,243
- Date on market: 6/2/2026
- Listing agreement: Exclusive Right To Sell
- Listing terms: Cash,Conventional,FHA,VA Loan
- Inclusions: Washer, Dryer, Refrigerator, All Window Treatments, All Tv Wall Mounts / Brackets. Microwave
- Exclusions: Refrigerator And Freezer In Basement, Small Refrigerator In The 3 Season Room, All Decorative Art Hanging On The Outside Of The House In The Rear Yard. All Televisions, Ring Cameras
- Ownership: Fee Simple
Estimated market value
$545,400
$518,000 - $573,000
$2,698/mo
Price history
| Date | Event | Price |
|---|---|---|
| 6/8/2026 | Pending sale | $539,900$528/sqft |
Source:  Bright MLS #PABU2122920 Report a problem Bright MLS #PABU2122920 Report a problem | ||
| 6/2/2026 | Listed for sale | $539,900$528/sqft |
Source: Bright MLS #PABU2122920 Report a problem | ||
Public tax history
| Year | Property taxes | Tax assessment |
|---|---|---|
| 2025 | $5,051 +0.4% | $22,800 |
| 2024 | $5,033 +6.4% | $22,800 |
| 2023 | $4,728 +2.2% | $22,800 |
| 2022 | $4,629 +1.8% | $22,800 |
| 2021 | $4,545 +1.4% | $22,800 |
| 2020 | $4,483 +6.3% | $22,800 |
| 2018 | $4,218 +2.9% | $22,800 |
| 2017 | $4,099 -3.4% | $22,800 |
| 2016 | $4,245 | $22,800 |
| 2015 | -- | $22,800 |
| 2014 | -- | $22,800 |
| 2013 | -- | $22,800 |
| 2012 | -- | $22,800 |
| 2011 | -- | $22,800 |
| 2010 | -- | $22,800 |
| 2009 | -- | $22,800 |
| 2008 | -- | $22,800 |
| 2007 | -- | $22,800 |
| 2006 | -- | $22,800 |
| 2005 | -- | $22,800 +300% |
| 2004 | -- | $5,700 |
| 2003 | -- | $5,700 |
| 2002 | -- | $5,700 |
| 2000 | -- | $5,700 |
Find assessor info on the county website
Monthly payment
Est. payment
Payment breakdown
Explore the cost of this home by adjusting the details. Changes won't be saved.Climate risks
Neighborhood: 18966
Nearby schools
GreatSchools rating
- 7/10Davis Elementary SchoolGrades: K-5Distance: 1 mi
- 8/10Klinger Middle SchoolGrades: 6-8Distance: 0.8 mi
- 6/10William Tennent High SchoolGrades: 9-12Distance: 2.3 mi
Schools provided by the listing agent
- Middle: Eugene Klinger
- High: William Tennent
- District: Centennial
Source: Bright MLS. This data may not be complete. We recommend contacting the local school district to confirm school assignments for this home.
- $650,0004 bd2 ba2.3k sqft994 Hillside Dr, Southampton, PA 18966Off Market

- $486,2005 bd2 ba1.8k sqft1018 Hillside Dr, Southampton, PA 18966Off Market
- $507,300-- bd2 ba1.3k sqft1028 Hillside Dr, Southampton, PA 18966Off Market
- $557,9003 bd2 ba1.9k sqft986 Hillside Dr, Southampton, PA 18966Off Market
- $454,100-- bd1 ba1.4k sqft1013 Hillside Dr, Southampton, PA 18966Off Market
- $677,3003 bd4 ba2.6k sqft995 Hillside Dr, Southampton, PA 18966Off Market
- $555,7004 bd2 ba2.1k sqft1064 Manor Ln, Southampton, PA 18966Off Market
- $680,0005 bd5 ba4.2k sqft974 Hillside Dr, Southampton, PA 18966Sold
A local agent can set up tours, give advice and negotiate with sellers.
A local lender can help you make sure your offer is ready when you are.
Similar homes
- $--3 bd1 ba1.2k sqft1411 Lake Rd, Feasterville Trevose, PA 19053Auction
 Auction.com 2
 - $--3 bd3 ba1.4k sqft596 Langhorne Yardley Rd, Langhorne, PA 19047Auction
 Auction.com 2
 - $575,0004 bd2 ba1.1k sqft1128 Park Ave, Bensalem, PA 19020For Sale

 MLS ID #PABU2127008, Tony Green, Homestarr Realty. Bright MLS
 - $--3 bd1 ba1.1k sqft20 James Rd, Hatboro, PA 19040Auction
 Auction.com 2
 - $--3 bd2 ba1.3k sqft86 Wildflower Rd, Levittown, PA 19057AuctionAuction.com 2
- $--3 bd1 ba1.3k sqft119 Byram Ln, Stockton, NJ 08559AuctionAuction.com 2
- $--3 bd2 ba1.4k sqft2509 New Albany Rd, Cinnaminson, NJ 08077AuctionAuction.com 2
- $484,9003 bd2 ba1.5k sqft1112 Kent Ln, Philadelphia, PA 19115For SaleMLS ID #PAPH2587766, Lilly German De Leon, Homestarr Realty. Bright MLS
- $--3 bd1 ba1.4k sqft3223 Brighton St, Philadelphia, PA 19149AuctionAuction.com 2
- $--3 bd2 ba1.1k sqft903 Merlin St, Bristol, PA 19007AuctionServiceLink Auction
- $497,0002 bd1 ba795 sqft136 E Marshall Ave, Langhorne, PA 19047For SaleMLS ID #PABU2124990, Angilena Kerper, Opus Elite Real Estate. Bright MLS
- $--3 bd3 ba1.4k sqft25 Gatehouse Ln, Doylestown, PA 18901AuctionAuction.com 2
- $429,0003 bd2 ba1.4k sqft9612 Hilspach St, Philadelphia, PA 19115For Sale By Owner
- $450,0004 bd2 ba1.4k sqft18 Oak Landing Rd, Lumberton, NJ 08048For SaleMLS ID #NJBL2117068, Joseph Guerriero, Keller Williams By The Bay. Bright MLS
- $--2 bd1 ba832 sqft166 S Keswick Ave, Glenside, PA 19038AuctionAuction.com 2
- $--3 bd2 ba1.2k sqft1411 E Cardeza St, Philadelphia, PA 19150AuctionServiceLink Auction
- $405,0003 bd1 ba936 sqft2962 Crafton Dr, Bensalem, PA 19020For SaleMLS ID #PABU2125474, Meredith Charles, Codio Legacy Real Estate, Inc.. Bright MLS
- $599,0002 bd2 ba1k sqft40 S Canal St, Yardley, PA 19067For SaleMLS ID #PABU2126812, Rose Nay, Keller Williams Real Estate-Langhorne. Bright MLS
- $498,0005 bd3 ba1.4k sqft8129 Pine Rd, Philadelphia, PA 19111For SaleMLS ID #PAPH2631324, Pedro Quinones, Realty ONE Group Focus. Bright MLS
- $539,8954 bd2 ba1.5k sqft54 Meriline Ave, Lawrence Township, NJ 08648For SaleMLS ID #NJME2079786, Jack Yao, Realmart Realty, LLC. Bright MLS
