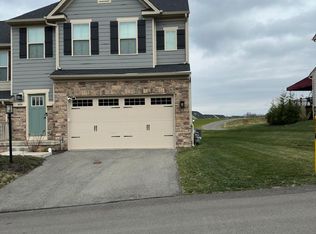
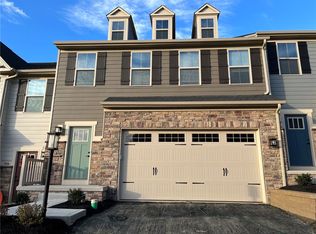
Imagine Yourself in this Impeccably Maintained, Move-in ready End Unit Townhome in Blackthorne Estates. Enjoy Low Maintenance Living in a Cul-de-Sac Neighborhood. This Lovely Home Offers a Bright & Spacious Open Floor Plan. It was Built with a 3’ Extension Allowing for Larger Living Space. Entertain & Relax in the Huge Living Room with a Useful and Luxurious Kitchen with Soft Close Drawers, Stainless Appliances and Touch Faucet at the Kitchen Island. The Entire Home has been Newly Painted in December of 2025. Upstairs You'll Delight in the Spacious Owners Suite Boasting a Remarkable Tray Ceiling, Walk in Closets & Luxury Bath with Oversized Walk in Shower. 2 Additional Generous Bedrooms, Hallway Bath & Laundry Complete the 2nd Floor. The Full Unfinished Lower Level is Plumbed for a Future Bathroom and has Sliding Glass Door Accessing the Backyard.
For sale
$389,000
1004 Lampl Ln, Jeannette, PA 15644
3beds
1,895sqft
Townhouse
Built in 2022
4,159 Square Feet Lot
$-- Zestimate®
$205/sqft
$123/mo HOA
What's special
Spacious owners suiteLarger living spaceCul-de-sac neighborhoodNewly paintedSoft close drawersWalk in closetsStainless appliances
- 5 days
- 205
- 6
Zillow last checked:
Listing updated:
Listed by:
Joe Petrick 724-941-1427,
REALTY ONE GROUP GOLD STANDARD 724-941-1427
Source: WPMLS,MLS#: 1771257 Originating MLS: West Penn Multi-List
Originating MLS: West Penn Multi-ListFacts & features
Interior
Bedrooms & bathrooms
- Bedrooms: 3
- Bathrooms: 3
- Full bathrooms: 2
- 1/2 bathrooms: 1
Primary bedroom
- Level: Upper
- Dimensions: 17x13
Bedroom 2
- Level: Upper
- Dimensions: 14x13
Bedroom 3
- Level: Upper
- Dimensions: 14x11
Dining room
- Level: Main
- Dimensions: 12x9
Kitchen
- Level: Main
- Dimensions: 13x12
Living room
- Level: Main
- Dimensions: 19x14
Heating
- Forced Air, Gas
Cooling
- Central Air
Appliances
- Included: Some Gas Appliances, Dryer, Dishwasher, Disposal, Microwave, Refrigerator, Stove, Trash Compactor, Washer
Features
- Kitchen Island, Pantry
- Flooring: Tile, Carpet
- Windows: Multi Pane, Screens
- Basement: Full,Walk-Out Access
- Number of fireplaces: 1
- Fireplace features: Gas
Interior area
- Total structure area: 1,895
- Total interior livable area: 1,895 sqft
Property
Parking
- Total spaces: 2
- Parking features: Built In, Garage Door Opener
- Has attached garage: Yes
Features
- Levels: Two
- Stories: 2
- Pool features: None
Lot
- Size: 4,159 Square Feet
- Dimensions: 0.0955
Construction
Type & style
- Home type: Townhouse
- Architectural style: Contemporary,Two Story
- Property subtype: Townhouse
Materials
- Brick, Vinyl Siding
- Roof: Asphalt
Condition
- Resale
- Year built: 2022
Utilities & green energy
- Sewer: Public Sewer
- Water: Public
Community & HOA
Community
- Features: Public Transportation
- Subdivision: Blackthorne Estates
HOA
- Has HOA: Yes
- HOA fee: $123 monthly
Location
- Region: Jeannette
Financial & listing details
- Price per square foot: $205/sqft
- Tax assessed value: $36,040
- Annual tax amount: $5,079
- Date on market: 8/25/2026
Estimated market value
Not available
Estimated sales range
Not available
Not available
Price history
| Date | Event | Price |
|---|---|---|
| 8/25/2026 | Listed for sale | $389,000$205/sqft |
Source:  WPMLS #1771257 Report a problem WPMLS #1771257 Report a problem | ||
Public tax history
Tax history is unavailable.
Monthly payment
Est. payment
Payment breakdown
Explore the cost of this home by adjusting the details. Changes won't be saved.Climate risks
Neighborhood: 15644
Nearby schools
Schools provided by the listing agent
- District: Pittsburgh
Source: WPMLS. This data may not be complete. We recommend contacting the local school district to confirm school assignments for this home.
Similar homes
- $364,0003 bd3 ba1.9k sqft133 Manchester Dr, Bushkill, PA 18324For Sale
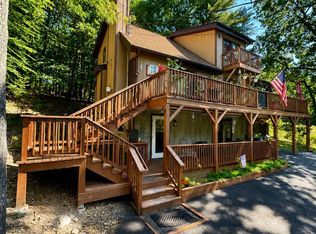
 MLS ID #PW262873, Lori Beth Kistle, Davis R. Chant - Lake Wallenpaupack. PWAR as distributed by MLS GRID
 - $365,0003 bd4 ba1.4k sqft1611 Guffey Rd, Irwin, PA 15642For Sale
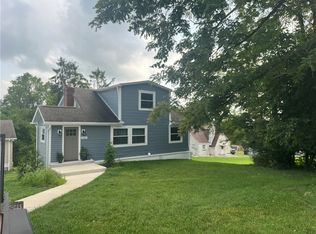 MLS ID #1769160, Susan Rodgers. WPMLS
 - $380,0003 bd3 ba1.6k sqft628 Glengarry Ct, Pittsburgh, PA 15239For Sale
 MLS ID #1769890, Erica Schrecengost. WPMLS
 - $415,0004 bd4 ba2.1k sqft10232 Lavonne Dr, North Huntingdon, PA 15642For Sale
 MLS ID #1768348, Daniel Fleischman. WPMLS
