Located in the highly sought-after Maryville City School District and nestled in the heart of the City of Maryville, This beautifully updated 4-bedroom, 2-bath home offers the perfect combination of location, comfort, and convenience.
Step inside to discover tasteful updates throughout including updated LVP flooring and carpet, new kitchen cabinets, and GE stainless steel appliances, creating a warn and inviting space that's ready for its next owners. The functional floor plan offers plenty of room for everyday living, entertaining, or working from home.
Outside, enjoy a fully fenced backyard that's perfect for children, pets, weekend cookouts, or simply relaxing in your private outdoor space. Even better, the home backs up to Sandy Springs Park, giving you convenient access to walking trails, the green belt, playgrounds, and recreation just steps from your backyard.
Whether you're searching for your first home, room for a growing family, or the convenience of living in one of East Tennessee's most desirable communities, this home checks all the boxes. Don't miss your opportunity to own a beautifully updated home in the heart of Maryville. Schedule your private showing today!!
For sale
$369,000
1004 Lennox Cir, Maryville, TN 37803
4beds
1,333sqft
:
Get pre-qualified$2,160/mo
Single Family Residence
Built in 2011
4,356 Square Feet Lot
$-- Zestimate®
$277/sqft
$-- HOA
What's special
- 11 days |
- 933 |
- 49 |
Likely to sell faster than
Zillow last checked:
Listing updated:
Listed by:
Lauren Tyson,
eXp Realty, LLC 888-519-5113
Source: East Tennessee Realtors,MLS#: 1348982
Facts & features
Interior
Bedrooms & bathrooms
- Bedrooms: 4
- Bathrooms: 2
- Full bathrooms: 2
Heating
- Heat Pump, Electric
Cooling
- Central Air
Appliances
- Included: Dishwasher, Disposal, Microwave, Range, Self Cleaning Oven
Features
- Eat-in Kitchen
- Flooring: Carpet, Tile
- Windows: ENERGY STAR Qualified Windows
- Basement: Crawl Space
- Has fireplace: No
- Fireplace features: None
Interior area
- Total structure area: 1,333
- Total interior livable area: 1,333 sqft
Property
Parking
- Total spaces: 1
- Parking features: On Street, Off Street, Garage Door Opener, Attached, Main Level
- Attached garage spaces: 1
- Has uncovered spaces: Yes
Features
- Has view: Yes
- View description: Other, City
Lot
- Size: 4,356 Square Feet
- Features: Corner Lot
Details
- Parcel number: 057M E 020.14
Construction
Type & style
- Home type: SingleFamily
- Architectural style: Craftsman,Contemporary
- Property subtype: Single Family Residence
Materials
- Vinyl Siding, Wood Siding, Brick, Block
Condition
- Year built: 2011
Utilities & green energy
- Sewer: Public Sewer
- Water: Public
Community & HOA
Community
- Security: Smoke Detector(s)
- Subdivision: Lennox Square Condos
HOA
- Has HOA: No
Location
- Region: Maryville
Financial & listing details
- Price per square foot: $277/sqft
- Tax assessed value: $227,500
- Annual tax amount: $1,831
- Date on market: 7/23/2026
Estimated market value
Not available
Estimated sales range
Not available
Not available
Price history
| Date | Event | Price |
|---|---|---|
| 7/23/2026 | Listed for sale | $369,000+136.5%$277/sqft |
Source:  East Tennessee Realtors #1348982 Report a problem East Tennessee Realtors #1348982 Report a problem | ||
| 2/10/2016 | Sold | $156,000+0.6%$117/sqft |
Source: Public Record Report a problem | ||
| 9/13/2011 | Sold | $155,000$116/sqft |
Source: Public Record Report a problem | ||
Public tax history
| Year | Property taxes | Tax assessment |
|---|---|---|
| 2025 | $1,831 +4.2% | $56,875 |
| 2024 | $1,757 | $56,875 |
| 2023 | $1,757 -8.4% | $56,875 +40.5% |
| 2022 | $1,919 | $40,475 |
| 2021 | $1,919 | $40,475 |
| 2020 | $1,919 +91.9% | $40,475 |
| 2019 | $1,000 -43.2% | $40,475 +9% |
| 2018 | $1,761 +1% | $37,150 |
| 2017 | $1,743 +2.2% | $37,150 |
| 2016 | $1,706 +6.3% | $37,150 |
| 2015 | $1,605 | $37,150 |
| 2014 | -- | $37,150 -1.5% |
| 2013 | $1,630 | $37,725 |
| 2012 | $1,630 +0% | $37,725 0% |
| 2011 | $1,630 +760.4% | $37,731 +738.5% |
| 2010 | $189 | $4,500 |
| 2009 | -- | $4,500 -64% |
| 2008 | $566 +5.8% | $12,500 |
| 2007 | $535 | $12,500 |
Find assessor info on the county website
Monthly payment
Est. payment
Payment breakdown
Explore the cost of this home by adjusting the details. Changes won't be saved.Climate risks
Neighborhood: 37803
Nearby schools
GreatSchools rating
- 10/10Sam Houston Elementary SchoolGrades: PK-3Distance: 0.4 mi
- 8/10Maryville Junior High SchoolGrades: 8-9Distance: 0.2 mi
- 8/10Maryville High SchoolGrades: 10-12Distance: 0.7 mi
Schools provided by the listing agent
- Elementary: Foothills
- Middle: Maryville Middle
- High: Maryville
Source: East Tennessee Realtors. This data may not be complete. We recommend contacting the local school district to confirm school assignments for this home.
- $375,300-- bd2 ba1.3k sqft1006 Lennox Cir, Maryville, TN 37803Off Market
- $375,500-- bd2 ba1.3k sqft1008 Lennox Cir, Maryville, TN 37803Off Market
- $378,100-- bd2 ba1.3k sqft1010 Lennox Cir, Maryville, TN 37803Off Market
- $358,3003 bd3 ba1.3k sqft1005 Lennox Cir, Maryville, TN 37803Off Market

- $371,600-- bd2 ba1.3k sqft1003 Lennox Cir, Maryville, TN 37803Off Market
- $331,5003 bd3 ba1.3k sqft1007 Lennox Cir, Maryville, TN 37803Off Market
- $369,400-- bd2 ba1.3k sqft1009 Lennox Cir, Maryville, TN 37803Off Market
- $352,8003 bd3 ba1.3k sqft1012 Lennox Cir, Maryville, TN 37803Sold
A local agent can set up tours, give advice and negotiate with sellers.
A local lender can help you make sure your offer is ready when you are.
Similar homes
- $390,0003 bd2 ba1.7k sqft3002 Country Meadows Ln, Maryville, TN 37803For Sale
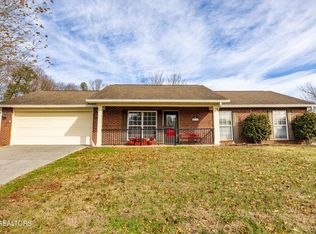
 MLS ID #1350331, Angela Gartman, Realty Executives Associates. East Tennessee Realtors
 - $399,9004 bd2 ba1.8k sqft1027 Harrisdale St, Maryville, TN 37801For Sale
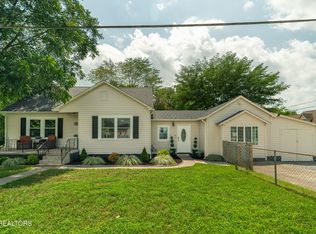 MLS ID #1350082, Krystle McClain, LeConte Realty, LLC. East Tennessee Realtors
 - $425,0003 bd2 ba1.6k sqft2947 Country Meadows Ln, Maryville, TN 37803For Sale

 MLS ID #3288262, Courtney McGhee. RealTracs MLS as distributed by MLS GRID
 - $429,9003 bd2 ba1.9k sqft1341 Carowinds Cir, Maryville, TN 37803For Sale
 MLS ID #1346090, Payton Murray, Harold Long Realty. East Tennessee Realtors
 - $469,9004 bd2 ba1.9k sqft2802 Country Meadows Ln, Maryville, TN 37803For SaleMLS ID #1348741, Mandy Hembree, Realty Executives Associates. East Tennessee Realtors
- $330,0003 bd3 ba1.4k sqft978 Norwood Village Ln, Maryville, TN 37801For SaleMLS ID #1347225, Jamacio Kimble, Little River Realty. East Tennessee Realtors
- $319,9003 bd2 ba1.5k sqft2127 Highland Rd, Maryville, TN 37801For SaleMLS ID #1316409, Tina Wiebe, Engel & Volkers Knoxville. East Tennessee Realtors
- $309,9993 bd1 ba962 sqft1717 Jefferson Ave, Maryville, TN 37804For SaleMLS ID #1349612, Adriana Compton, Just Homes Group. East Tennessee Realtors
- $310,0002 bd2 ba1.4k sqft2912 Dominion Dr, Maryville, TN 37803For SaleMLS ID #1349100, Lynn Johnson, Wallace. East Tennessee Realtors
- $372,0004 bd2 ba1.7k sqft406 Hayley Marie Ln, Knoxville, TN 37920For SaleMLS ID #1349933, Haley Jones, eXp Realty, LLC. East Tennessee Realtors
- $385,0003 bd3 ba1.9k sqft1516 Griffitts Blvd, Maryville, TN 37803For SaleMLS ID #1313644, Daniel Blevins, Blevins Grp, Realty Executives. East Tennessee Realtors
- $478,8003 bd2 ba1.8k sqft522 Valley Vista Way, Maryville, TN 37801For SaleMLS ID #1349831, Nikki Moore, Realty Executives Associates. East Tennessee Realtors
- $315,0003 bd2 ba1.5k sqft3421 Hackney Chapel Rd, Lenoir City, TN 37772For SaleMLS ID #1349998, Megan Kerr, Realty Executives Associates. East Tennessee Realtors
- $295,0004 bd3 ba1.8k sqft2544 Mentor Rd, Louisville, TN 37777For SaleMLS ID #1349977, VJ Johnson, Realty Executives Associates. East Tennessee Realtors
- $447,0003 bd2 ba1.7k sqft1026 Saint Johns Dr, Maryville, TN 37801For SaleMLS ID #1328185, Angie Cody, LPT Realty, LLC. East Tennessee Realtors
- $315,0003 bd3 ba1.6k sqft306 High Tower Rd, Maryville, TN 37804For SaleMLS ID #1343401, Katie M Beeler, Knox Native Real Estate. East Tennessee Realtors
- $334,9003 bd2 ba1.4k sqft604 Middle St, Maryville, TN 37804For SaleMLS ID #1334201, Leah Woodruff, Realty Executives Associates. East Tennessee Realtors
- $389,9003 bd2 ba1.8k sqft1519 Diamond Head Way, Friendsville, TN 37737For SaleMLS ID #1340553, Sherry Jones Paul, Realty Executives Associates. East Tennessee Realtors
- $419,9004 bd2 ba1.7k sqft2329 Airbase Rd, Louisville, TN 37777For SaleMLS ID #1347653, Traci Lynn Adams, Traci Adams Realty Group. East Tennessee Realtors
- $379,0003 bd2 ba1.8k sqft2527 Robinson Dr, Louisville, TN 37777For SaleMLS ID #1343268, Katelyn Love, The Price Agency, Realty Executives. East Tennessee Realtors
