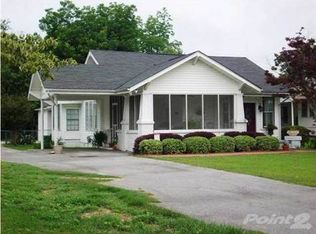
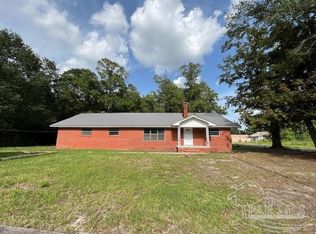
**Here is Your Canvas of Opportunity: A Character-Filled Masterpiece Awaiting Your Vision** Unlock the potential of a lifetime with this expansive, 2,694-square-foot residence—a true 1940s gem brimming with soul and architectural charm. Perfectly positioned and primed for total transformation, this home offers the rare chance to craft a bespoke living space that marries vintage prestige with modern luxury. As you step inside, you are greeted by the warmth of stunning, original hardwood floors that flow throughout the entire estate. The generous floor plan invites effortless living, featuring a sun-drenched sunroom, a welcoming living room, a cozy den, a formal dining room, and a beautifully renovated kitchen that serves as the heart of the home. With four spacious bedrooms, two full bathrooms, and a dedicated laundry area, the structural bones for your dream home are already expertly laid. But the true magic lies in the possibilities: discover an incredible bonus room waiting for your creative touch to unlock its full potential. Currently undergoing a curated renovation, this property is the perfect investment for those with an eye for design and a passion for restoration. Whether you are looking to finish a project or put your final, personal stamp on an iconic property, this is your invitation to bring a classic home into the modern era—all at an incredible price point. **The home you’ve been waiting to create is right here. Bring your inspiration, bring your vision, and make this premium opportunity yours today.** ALL DIMENSIONS & SQ FOOTAGE ARE APPROXIMATE AND IS THE BUYER'S RESPONSIBILITY TO VERIFY DURING DUE DILIGENCE
For sale
$136,000
1004 S Pensacola Ave, Atmore, AL 36502
4beds
2,694sqft
Single Family Residence
Built in 1940
0.36 Acres Lot
$-- Zestimate®
$50/sqft
$-- HOA
What's special
Four spacious bedroomsFormal dining roomCozy denIncredible bonus roomDedicated laundry areaStunning original hardwood floorsSun-drenched sunroom
- 60 days
- 651
- 38
Zillow last checked:
Listing updated:
Listed by:
Debbie Rowell 251-294-6999,
SOUTHERN REAL ESTATE,
David Dobson 850-637-4227,
SOUTHERN REAL ESTATE
Source: PAR,MLS#: 686646
Facts & features
Interior
Bedrooms & bathrooms
- Bedrooms: 4
- Bathrooms: 2
- Full bathrooms: 2
Rooms
- Room types: Sun Room
Primary bedroom
- Level: First
- Area: 154
- Dimensions: 14 x 11
Bedroom
- Level: First
- Area: 168
- Dimensions: 14 x 12
Bedroom 1
- Level: First
- Area: 221
- Dimensions: 13 x 17
Bedroom 2
- Level: First
- Area: 234
- Dimensions: 13 x 18
Bathroom
- Level: First
- Area: 98
- Dimensions: 14 x 7
Dining room
- Level: First
- Area: 182
- Dimensions: 14 x 13
Kitchen
- Level: First
- Area: 247
- Dimensions: 19 x 13
Living room
- Level: First
- Area: 336
- Dimensions: 14 x 24
Heating
- Natural Gas
Cooling
- Central Air, Ceiling Fan(s)
Appliances
- Included: Tankless Water Heater/Gas, Dishwasher, Refrigerator
- Laundry: Inside, W/D Hookups
Features
- Baseboards, Bookcases, Ceiling Fan(s)
- Flooring: Hardwood
- Windows: Storm Window(s)
- Has basement: No
- Has fireplace: Yes
Interior area
- Total structure area: 2,694
- Total interior livable area: 2,694 sqft
Property
Parking
- Total spaces: 1
- Parking features: Carport
- Carport spaces: 1
Features
- Levels: One
- Stories: 1
- Patio & porch: Deck, Porch
- Pool features: None
- Fencing: Partial
- Frontage length: Water Frontage(0)
Lot
- Size: 0.36 Acres
- Dimensions: 75x210
- Features: Central Access
Details
- Parcel number: 2609293017016.000
- Zoning description: City,Res Single
- Special conditions: In Foreclosure,Foreclosed
Construction
Type & style
- Home type: SingleFamily
- Architectural style: Cottage
- Property subtype: Single Family Residence
Materials
- Frame
- Foundation: Off Grade
- Roof: Metal
Condition
- Resale
- New construction: No
- Year built: 1940
Utilities & green energy
- Electric: Circuit Breakers
- Sewer: Public Sewer
- Water: Public
Green energy
- Energy efficient items: Insulation, Insulated Floors, Insulated Walls, Ridge Vent
Community & HOA
Community
- Subdivision: None
HOA
- Has HOA: No
- Services included: None
Location
- Region: Atmore
Financial & listing details
- Price per square foot: $50/sqft
- Tax assessed value: $107,000
- Annual tax amount: $1,070
- Price range: $136K - $136K
- Date on market: 7/29/2026
- Cumulative days on market: 115 days
- Road surface type: Paved
Estimated market value
Not available
Estimated sales range
Not available
Not available
Price history
| Date | Event | Price |
|---|---|---|
| 7/8/2026 | Listing removed | $170,000$63/sqft |
Source:  PAR #682652 Report a problem PAR #682652 Report a problem | ||
| 5/29/2026 | Price change | $170,000-2.9%$63/sqft |
Source: PAR #682652 Report a problem | ||
| 5/15/2026 | Listed for sale | $175,000+250%$65/sqft |
Source:  Baldwin Realtors #396590 Report a problem Baldwin Realtors #396590 Report a problem | ||
| 5/10/2019 | Sold | $50,000-20%$19/sqft |
Source: Agent Provided Report a problem | ||
| 3/14/2018 | Listing removed | $62,500$23/sqft |
Source: Re/Max Realty Professionals #610261 Report a problem | ||
| 2/27/2018 | Listed for sale | $62,500-38.2%$23/sqft |
Source: Re/Max Realty Professionals #610261 Report a problem | ||
| 1/4/2018 | Listing removed | $101,188-20.3%$38/sqft |
Source: Auction.com Report a problem | ||
| 4/14/2017 | Listed for sale | $126,900-1.6%$47/sqft |
Source: Reynolds Real Estate #252209 Report a problem | ||
| 9/24/2016 | Listing removed | $129,000$48/sqft |
Source: Reynolds Real Estate #237549 Report a problem | ||
| 3/24/2016 | Listed for sale | $129,000-16.7%$48/sqft |
Source: Reynolds Real Estate #237549 Report a problem | ||
| 4/1/2012 | Listing removed | $154,900$57/sqft |
Source: Atmore Realty #788 Report a problem | ||
| 10/7/2011 | Listed for sale | $154,900$57/sqft |
Source: Atmore Realty #788 Report a problem | ||
Public tax history
| Year | Property taxes | Tax assessment |
|---|---|---|
| 2025 | $1,070 +4.2% | $21,400 +4.2% |
| 2024 | $1,027 +5.8% | $20,540 +111.5% |
| 2023 | $971 +2.3% | $9,710 +25.6% |
| 2022 | $949 +22.8% | $7,730 |
| 2021 | $773 | $7,730 |
| 2020 | $773 -45.1% | $7,730 -72.5% |
| 2018 | $1,408 | $28,160 +7.1% |
| 2017 | $1,408 +159.3% | $26,300 +118.6% |
| 2015 | $543 | $12,030 -7.8% |
| 2014 | -- | $13,050 |
| 2013 | -- | -- |
| 2012 | -- | -- |
| 2011 | -- | -- |
| 2010 | -- | -- |
Find assessor info on the county website
Monthly payment
Est. payment
Payment breakdown
Explore the cost of this home by adjusting the details. Changes won't be saved.Climate risks
Neighborhood: 36502
Nearby schools
Schools provided by the listing agent
- Elementary: Local School In County
- Middle: LOCAL SCHOOL IN COUNTY
- High: Local School In County
Source: PAR. This data may not be complete. We recommend contacting the local school district to confirm school assignments for this home.
Similar homes
- $199,9004 bd2 ba1.5k sqft217 7th Ave, Atmore, AL 36502For Sale
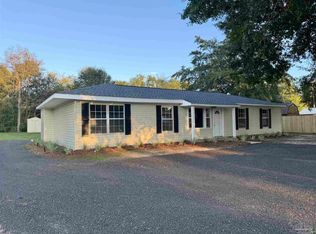 MLS ID #689541, Debbie Rowell, SOUTHERN REAL ESTATE. PAR
 - $199,9003 bd2 ba1.5k sqft103 Forest Ave, Atmore, AL 36502For Sale
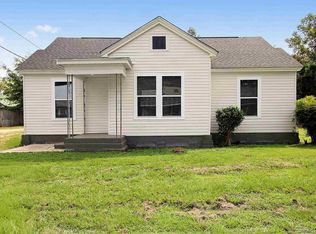 MLS ID #688301, Taylor Helton Lee, PHD Real Property, LLC. PAR
 - $199,5003 bd2 ba2.8k sqft309 S Main St, Atmore, AL 36502For Sale
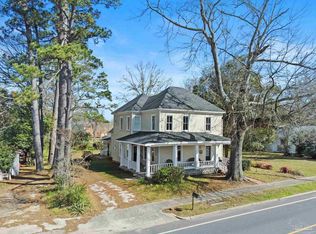 MLS ID #678841, Brett Helton, PHD Real Property, LLC. PAR
 - $169,0003 bd2 ba2.3k sqft3174 Jack Springs Rd, Atmore, AL 36502For Sale
 MLS ID #650208, Debbie Rowell, SOUTHERN REAL ESTATE. PAR
